
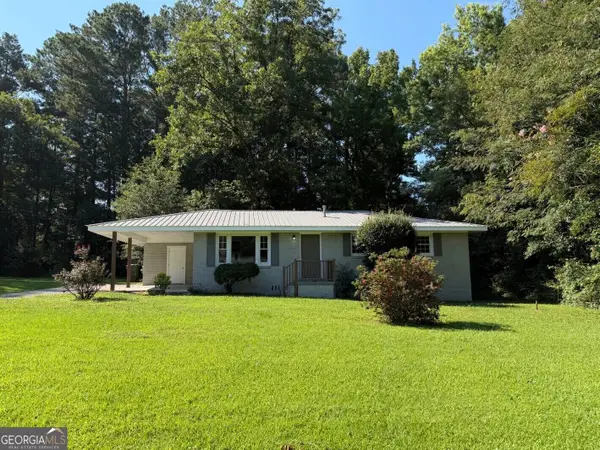
200 Pine Ridge Drive, Carrollton, GA 30117
Local realty services provided by:ERA Sunrise Realty
200 Pine Ridge Drive,Carrollton, GA 30117
$245,000
- 4 Beds
- 3 Baths
- - sq. ft.
- Single family
- Active
Listed by: shatima tankson
Office: keller williams west atlanta
MLS#:10800020
Source:METROMLS
Price summary
- Price:$245,000
About this home
100% Stepless Ranch, nice sized lot, and a wonderful opportunity to own Property in Carroll County!! 8 Minutes from University of West Georgia, minutes from the Square, Close to Shopping and Restaurants. Recently updated Kitchen, Flooring, New HVAC, and NO HOA. This is a great home to make Your OWN, Lease, Renovate and Hold on to it, potentially awesome for Veterans-Seniors-Section 8 if you'd like. This would be incredible for Student Living!! We have a Lender that can get Pre Approved Clients CLOSED in 8 Days!! Bring your Offers!
Contact an agent
Home facts
- Year built:2000
- Subdivision & Development:Pine Ridge
- Listing ID #:10800020
- Updated:August 18, 2026 at 10:52 AM
Rooms and interior
- Bedrooms:4
- Total bathrooms:3
- Full bathrooms:3
- Flooring:Laminate
- Dining Description:Living Room/Dining Room Combo
- Kitchen Description:Breakfast Area, Dishwasher, Disposal, Microwave, Oven/Range (Combo), Refrigerator
- Bedroom Description:Master On Main Level, Roommate Plan
Heating and cooling
- Cooling:Central Air, Electric, Gas
- Heating:Electric, Natural Gas
- Central air:Yes
Structure and exterior
- Roof:Composition
- Year built:2000
- Lot area:0.5 Acres
- Lot Features:Level
- Architectural Style:Ranch
- Construction Materials:Vinyl Siding
- Foundation Description:Slab
- Levels:1 Story
Schools
- High school:Central
- Middle school:Central
- Elementary school:Sharp Creek
Utilities
- Water:Public, Water Available
- Sewer:Septic Tank
Finances and disclosures
- Price:$245,000
- Tax amount:$1,656 (2025)
Features and amenities
- Appliances:Dishwasher, Disposal, Dryer, Microwave, Oven/Range (Combo), Refrigerator, Washer
- Laundry features:Dryer, Laundry Closet, Washer
- Amenities:Smoke Detector(s)
Parking
- Parking description:Kitchen Level, Parking Pad
 2026 Georgia MLS. All rights reserved. Information Deem Reliable But Not Guaranteed August 18, 2026
New listings near 200 Pine Ridge Drive
- New
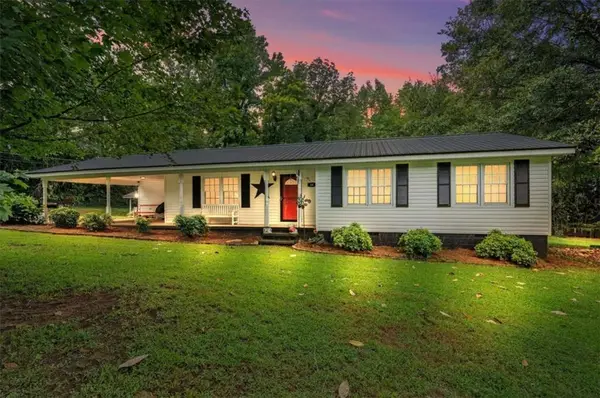 $275,000Active3 beds 2 baths1,389 sq. ft.
44 Davenport Mill Road, Carrollton, GA 30117
MLS# 7822751Listed by: GEORGIA WEST REALTY, INC. - New
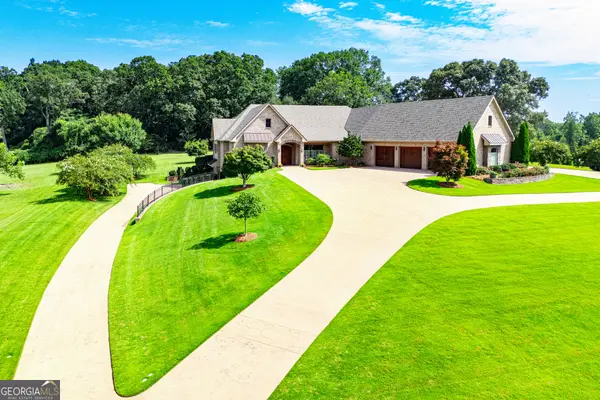 $1,100,000Active5 beds 5 baths6,763 sq. ft.
109 Carson Place, Carrollton, GA 30117
MLS# 10827560Listed by: Metro West Realty Group LLC - New
 $534,990Active4 beds 3 baths
2716 S 16 Highway, Carrollton, GA 30116
MLS# 10827160Listed by: Epique Realty - New
 $324,990Active3 beds 2 baths1,701 sq. ft.
103 Summerfield Place Drive, Carrollton, GA 30117
MLS# 10827298Listed by: SDC Realty - New
 $425,000Active4 beds 3 baths3,206 sq. ft.
143 Burchfield Run, Carrollton, GA 30116
MLS# 10827124Listed by: Century 21 Novus Realty - New
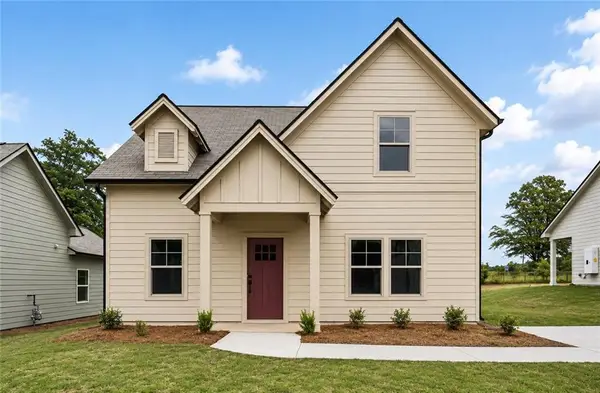 $309,000Active3 beds 3 baths1,369 sq. ft.
107 Winston Way, Carrollton, GA 30117
MLS# 7822422Listed by: LOCAL REALTY - New
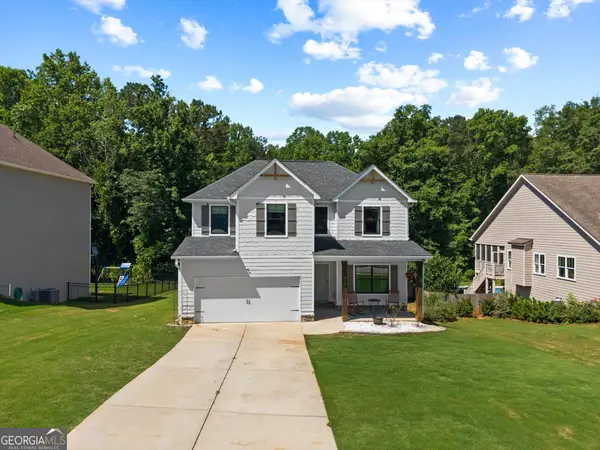 $469,900Active4 beds 3 baths3,257 sq. ft.
310 Wooded Glen Lane, Carrollton, GA 30117
MLS# 10826653Listed by: RE/MAX Pure - New
 $309,900Active3 beds 2 baths1,440 sq. ft.
101 Mallard Ln, Carrollton, GA 30117
MLS# 10826594Listed by: Keller Williams Realty Atl. Partners  $34,900Pending1.03 Acres
89 Trellis Court, Carrollton, GA 30116
MLS# 7821510Listed by: CHAPMAN HALL REALTORS- New
 $219,900Active3 beds 1 baths1,008 sq. ft.
1289 Stewart Street, Carrollton, GA 30117
MLS# 10825750Listed by: Sky High Realty


Protect your home and budget from life's surprises with an Assurant Home Warranty, backed by a partner that supports you through every step of homeownership. Explore Plans.
© 2023 - 2026 ERA Franchise Systems LLC. All rights reserved. ERA Franchise Systems LLC fully supports the principles of the Fair Housing Act and the Equal Opportunity Act. ERA, ERA Real Estate powered, and their respective logos are registered service marks of ERA Franchise Systems LLC. Each office is independently owned and operated.