
200 Pine Ridge Drive, Carrollton, GA 30117
Local realty services provided by:ERA Towne Square Realty, Inc.
200 Pine Ridge Drive,Carrollton, GA 30117
$245,000
- 4 Beds
- 3 Baths
- 1,376 sq. ft.
- Single family
- Active
Listed by: kris roberts
Office: bhgre metro brokers
MLS#:7850857
Source:FIRSTMLS
Price summary
- Price:$245,000
- Price per sq. ft.:$178.05
About this home
No HOA!!! Four bedroom / three bathroom home awaits your deocrative style. Nestled in the Pine Ridge Community located minutes from West Georgia University, shops, and eatery. LVP flooring throughout this ranch-style home. Stainless steel appliances to include refrigerator. Roof 6yrs old, water heater 1yr. old. Furnance 1yr. old. Easy to show.
Contact an agent
Home facts
- Year built:2000
- Subdivision & Development:PINE RIDGE -MAP 89
- Listing ID #:7850857
- Updated:October 08, 2026 at 04:56 PM
Rooms and interior
- Bedrooms:4
- Total bathrooms:3
- Full bathrooms:3
- Bathrooms Description:Tub/Shower Combo
- Kitchen Description:Cabinets White, Dishwasher, Disposal, Gas Oven, Microwave, Pantry
- Bedroom Description:Master on Main
- Living area:1,376 sq. ft.
Heating and cooling
- Cooling:Central Air
- Heating:Central
- Central air:Yes
Structure and exterior
- Roof:Composition
- Year built:2000
- Building area:1,376 sq. ft.
- Lot area:0.5 Acres
- Lot Features:Level
- Architectural Style:A-Frame
- Construction Materials:Aluminum Siding, Vinyl Siding
- Exterior Features:Patio
- Levels:1 Story
Schools
- High school:Central - Carroll
- Middle school:Central - Carroll
- Elementary school:Sharp Creek
Utilities
- Water:Public
- Sewer:Septic Tank
Finances and disclosures
- Price:$245,000
- Price per sq. ft.:$178.05
- Tax amount:$1,656 (2025)
Features and amenities
- Amenities:High Ceilings 10 ft Main
Parking
- Total parking spaces:2
- Parking description:Driveway, Garage
- Garage spaces:1
 Listings identified with the FMLS IDX logo come from FMLS and are held by brokerage firms other than the owner of this website. The listing brokerage is identified in any listing details. Information is deemed reliable but is not guaranteed. If you believe any FMLS listing contains material that infringes your copyrighted work please click here (https://www.fmls.com/dmca) to review our DMCA policy and learn how to submit a takedown request. ©2026 First Multiple Listing Service, Inc.
New listings near 200 Pine Ridge Drive
- New
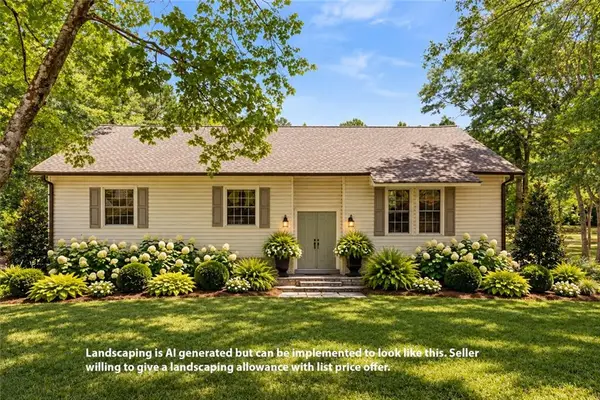 $449,900Active4 beds 3 baths2,576 sq. ft.
177 Norton Circle, Carrollton, GA 30117
MLS# 7850734Listed by: BEACHAM AND COMPANY - New
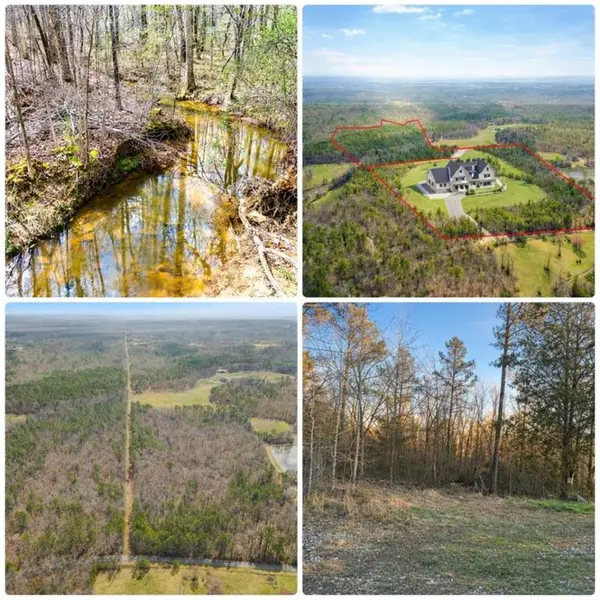 $799,900Active78.08 Acres
0 Clem Lowell Road, Carrollton, GA 30116
MLS# 7851255Listed by: CENTURY 21 NOVUS REALTY - New
 $374,900Active3 beds 2 baths2,279 sq. ft.
105 Kathy Lane, Carrollton, GA 30117
MLS# 10868933Listed by: Sky High Realty - New
 $225,000Active3 beds 2 baths1,025 sq. ft.
654 King Street, Carrollton, GA 30117
MLS# 7850793Listed by: T TRITT REALTY, LLC - New
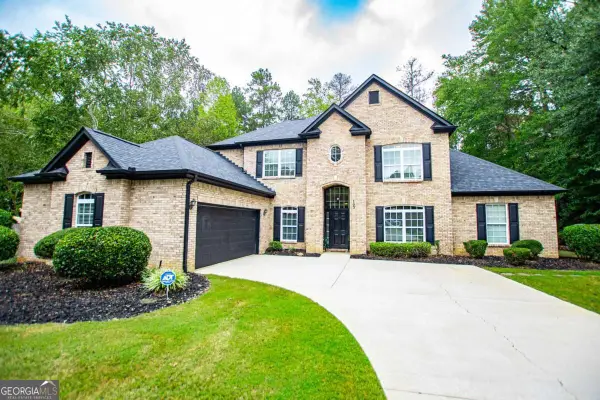 $499,900Active4 beds 3 baths2,947 sq. ft.
103 Tanglewood Trail, Carrollton, GA 30117
MLS# 10868460Listed by: Georgia West Realty Inc - New
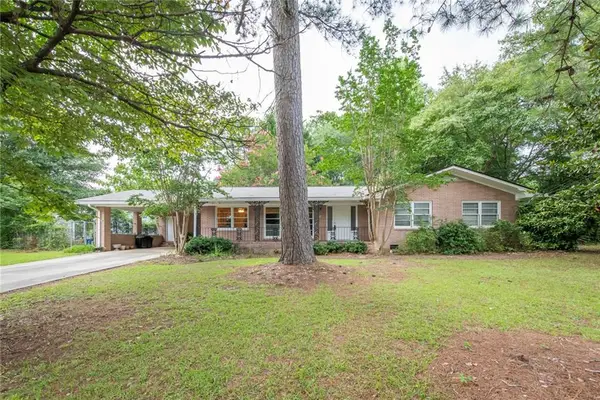 $259,000Active3 beds 2 baths1,724 sq. ft.
211 Bennett Circle, Carrollton, GA 30117
MLS# 7850486Listed by: GA CLASSIC REALTY - New
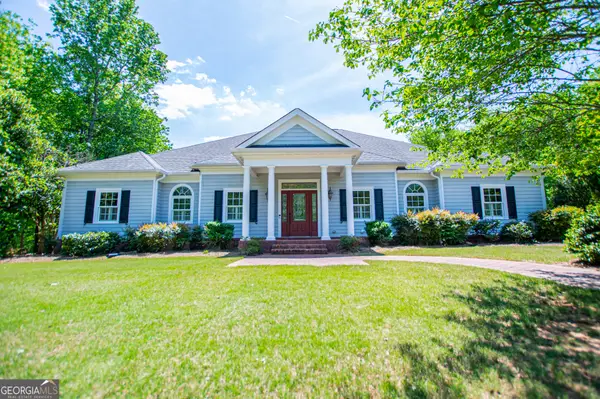 $650,000Active4 beds 3 baths3,030 sq. ft.
133 Stonegate Trail, Carrollton, GA 30116
MLS# 10867585Listed by: Sky High Realty - New
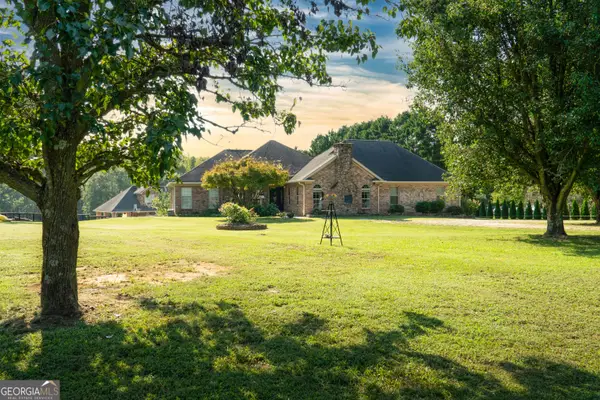 $879,000Active8 beds 5 baths4,955 sq. ft.
2220 Bethesda Church Road, Carrollton, GA 30117
MLS# 10867540Listed by: Ara Hansard Realty, Inc. - New
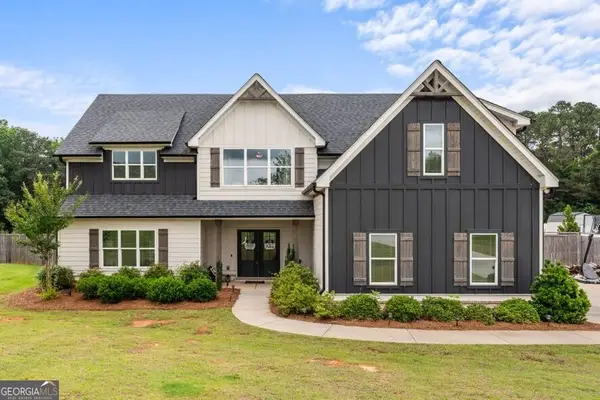 $699,900Active4 beds 4 baths2,804 sq. ft.
133 Mote Road, Carrollton, GA 30117
MLS# 10867204Listed by: Century 21 Novus Realty


Protect your home and budget from life's surprises with an Assurant Home Warranty, backed by a partner that supports you through every step of homeownership. Explore Plans.
© 2023 - 2026 ERA Franchise Systems LLC. All rights reserved. ERA Franchise Systems LLC fully supports the principles of the Fair Housing Act and the Equal Opportunity Act. ERA, ERA Real Estate powered, and their respective logos are registered service marks of ERA Franchise Systems LLC. Each office is independently owned and operated.