
2565 Mt Zion Road, Carrollton, GA 30117
Local realty services provided by:ERA Sunrise Realty
2565 Mt Zion Road,Carrollton, GA 30117
$599,900
- 4 Beds
- 4 Baths
- 2,600 sq. ft.
- Single family
- Active
Listed by: angie luttrell
Office: real south realty, llc.
MLS#:7844036
Source:FIRSTMLS
Price summary
- Price:$599,900
- Price per sq. ft.:$230.73
About this home
Gorgeous 4 BR/3.5 BA home with ALL the EXTRAS, This is no spec home...UGRADES GALORE! . Open concept Living Room with 10 ft ceilings, custom trim, real hardwood throughout, tile in Baths & Laundry Room, 8 ft doors throughout, tons of windows for lots of natural light. Kitchen boost of custom cabinets, 2 pot fillers, quartz, SS appliances, built-in icemaker, island, butlers pantry. Spit Bedroom plan. Upstairs bonus room with bathroom and walk-in closet. Owners Suite has porch/patio access, You will feel like you have entered a spa when you walk through the custom wooden French doors to the owners bathroom, beautiful soaker tub, shower with rain/jets/handheld, heated tile, dual sinks, his and hers walk-in closets with built ins. Large laundry room with sink and tons of cabinets. Designer gold finishes throughout, Central Vac System, Wide halls and doorways, upgraded HVAC, tankless water heater, foam insulation and much more. Full unfinished attic that can easily be expanded sq ft. and separate 25x35' detached garage with upstairs for future expansion. Must See This Amazing Home In Person!...
Contact an agent
Home facts
- Year built:2023
- Subdivision & Development:NONE
- Listing ID #:7844036
- Updated:September 28, 2026 at 01:28 PM
Rooms and interior
- Bedrooms:4
- Total bathrooms:4
- Full bathrooms:3
- Half bathrooms:1
- Flooring:Hardwood
- Dining Description:Open Concept
- Bathrooms Description:Double Vanity, Separate His/Hers, Separate Tub/Shower
- Kitchen Description:Dishwasher, Microwave, Pantry, Refrigerator
- Bedroom Description:Master on Main, Split Bedroom Plan
- Living area:2,600 sq. ft.
Heating and cooling
- Heating:Natural Gas
Structure and exterior
- Roof:Composition
- Year built:2023
- Building area:2,600 sq. ft.
- Lot area:1.16 Acres
- Architectural Style:Craftsman
- Construction Materials:Wood Siding
- Exterior Features:Covered, Front Porch, Private Yard, Rear Porch
- Levels:1.5 Story
Schools
- High school:Mt. Zion
- Middle school:Mt. Zion
- Elementary school:Mount Zion - Carroll
Utilities
- Water:Public, Water Available
- Sewer:Septic Tank
Finances and disclosures
- Price:$599,900
- Price per sq. ft.:$230.73
- Tax amount:$4,936 (2024)
Features and amenities
- Amenities:Central Vacuum, Gas Water Heater, Walk-In Closet(s)
Parking
- Total parking spaces:5
- Parking description:Attached, Detached, Garage, Garage Door Opener
- Garage spaces:5
 Listings identified with the FMLS IDX logo come from FMLS and are held by brokerage firms other than the owner of this website. The listing brokerage is identified in any listing details. Information is deemed reliable but is not guaranteed. If you believe any FMLS listing contains material that infringes your copyrighted work please click here (https://www.fmls.com/dmca) to review our DMCA policy and learn how to submit a takedown request. ©2026 First Multiple Listing Service, Inc.
New listings near 2565 Mt Zion Road
- Coming Soon
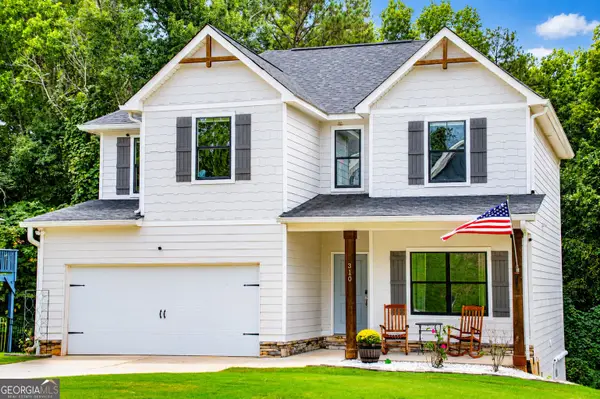 $439,900Coming Soon4 beds 4 baths3,178 sq. ft.
310 Wooded Glen Lane, Carrollton, GA 30117
MLS# 10853333Listed by: Metro West Realty Group LLC - Coming Soon
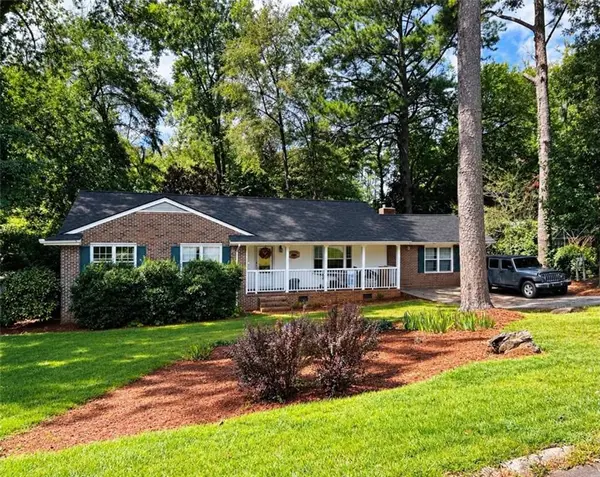 $386,000Coming Soon3 beds 2 baths2,887 sq. ft.
113 Amy Lane, Carrollton, GA 30117
MLS# 7835937Listed by: REAL SOUTH REALTY, LLC - Coming Soon
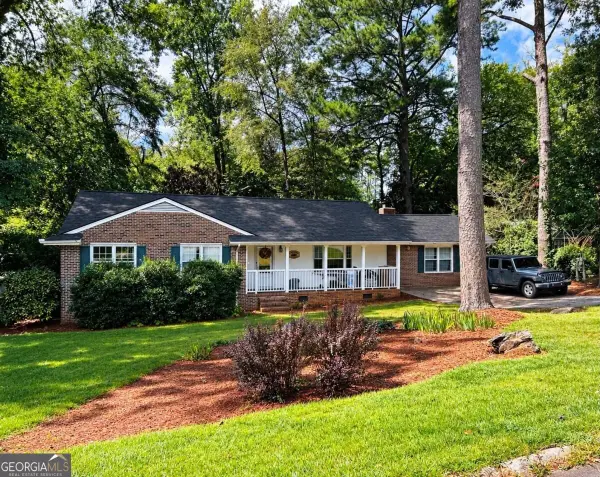 $386,000Coming Soon3 beds 2 baths2,887 sq. ft.
113 Amy Lane, Carrollton, GA 30117
MLS# 10843739Listed by: Real South Realty - New
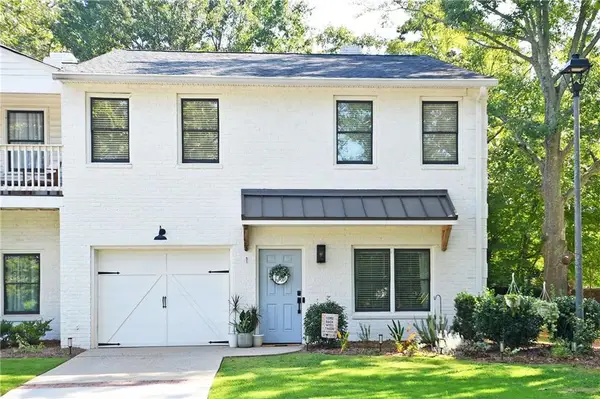 $299,999Active3 beds 3 baths1,800 sq. ft.
230 West Avenue #1, Carrollton, GA 30117
MLS# 7844273Listed by: ATLANTA COMMUNITIES - New
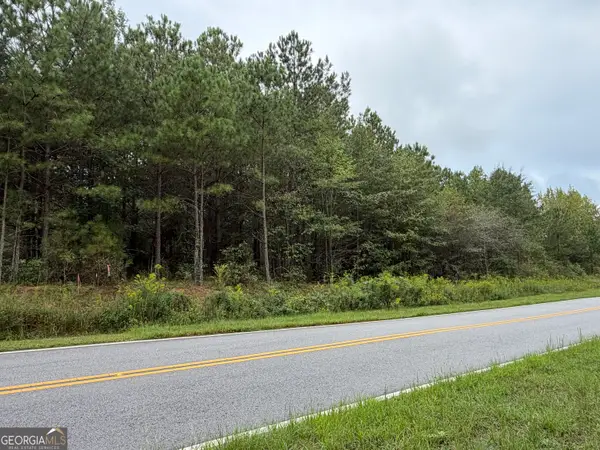 $149,000Active6.1 Acres
541 Hamp Chappell Road, Carrollton, GA 30117
MLS# 10853922Listed by: Ara Hansard Realty, Inc. - New
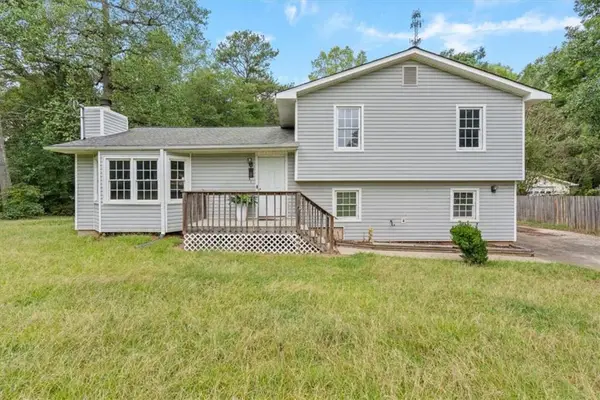 $299,999Active4 beds 2 baths
28 Cypress Circle, Carrollton, GA 30116
MLS# 7845050Listed by: KELLER WILLIAMS REALTY ATL PARTNERS - New
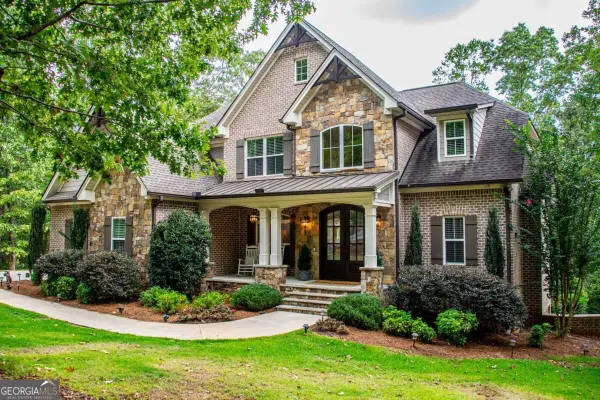 $854,000Active5 beds 4 baths4,362 sq. ft.
200 Cranston Court, Carrollton, GA 30117
MLS# 10853589Listed by: Metro West Realty Group LLC - New
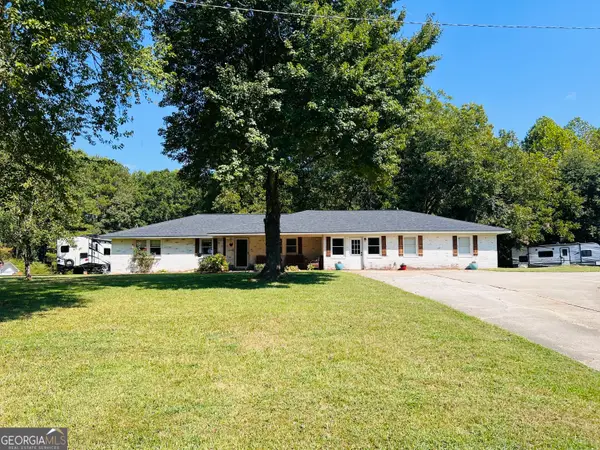 $370,000Active4 beds 2 baths2,308 sq. ft.
4085 Mount Zion Road, Carrollton, GA 30117
MLS# 10853497Listed by: Ansley Real Estate | Christie's Int - New
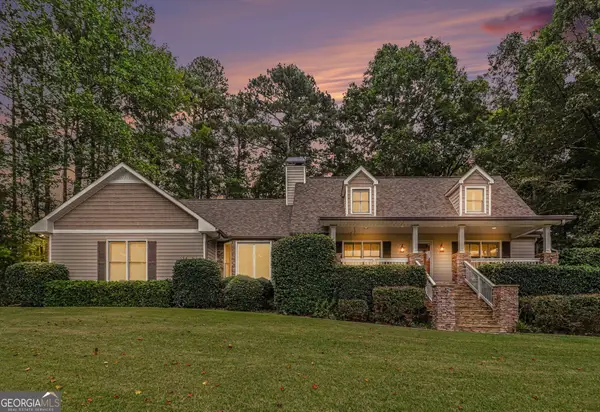 $549,900Active3 beds 4 baths3,357 sq. ft.
155 Mallard Drive, Carrollton, GA 30116
MLS# 10853543Listed by: Tributary Real Estate Group - New
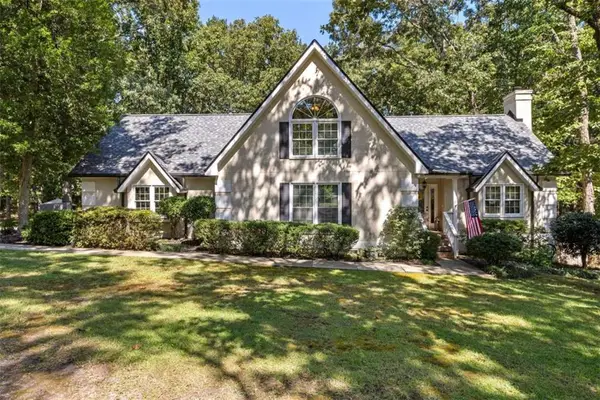 $475,000Active3 beds 3 baths2,214 sq. ft.
292 Foggy Bottom Drive, Carrollton, GA 30116
MLS# 7844732Listed by: KELLER WILLIAMS REALTY ATL PARTNERS


Protect your home and budget from life's surprises with an Assurant Home Warranty, backed by a partner that supports you through every step of homeownership. Explore Plans.
© 2023 - 2026 ERA Franchise Systems LLC. All rights reserved. ERA Franchise Systems LLC fully supports the principles of the Fair Housing Act and the Equal Opportunity Act. ERA, ERA Real Estate powered, and their respective logos are registered service marks of ERA Franchise Systems LLC. Each office is independently owned and operated.