
292 Cypress Circle, Carrollton, GA 30116
Local realty services provided by:ERA Hirsch Real Estate Team
292 Cypress Circle,Carrollton, GA 30116
$299,900
- 4 Beds
- 2 Baths
- 2,160 sq. ft.
- Single family
- Active
Listed by: jessica coates
Office: bhhs georgia properties
MLS#:10866723
Source:METROMLS
Price summary
- Price:$299,900
- Price per sq. ft.:$138.84
About this home
Step inside this inviting home that features a generous floorplan with space for everyone! With 4 bedrooms and 2 full bathrooms, there's plenty of space to spread out and feel right at home. The dedicated office/library boasts multiple walls of custom bookshelves, and is perfect for working from home, studying, or creating a quiet space of your own. The bright kitchen overlooks the park-like backyard and includes a pantry, refrigerator, oven and built-in microwave. The primary bedroom boasts a walk-in closet, ceiling fan for added comfort, and a private en-suite bathroom. The basement level includes one of the secondary bedrooms with a walk-in closet, an oversized laundry room with ample built-in cabinets and countertops to make laundry time more efficient. The oversized den area offers a flexible space for either a media room, playroom, home gym or overflow area for guests. But the real magic happens outside! Step into a beautifully private backyard with mature trees and enclosed by a privacy fence, creating a peaceful setting that feels like your own little escape. Gather around the fire pit on cool evenings and entertain friends and family in your own backyard oasis. The property also features a built-in chicken coop, providing you with the first step towards enjoying fresh eggs right at home. Come and experience the space, charm and privacy of this charming home for yourself!...
Contact an agent
Home facts
- Year built:1994
- Subdivision & Development:Ridgewood
- Listing ID #:10866723
- Updated:October 05, 2026 at 10:59 AM
Rooms and interior
- Bedrooms:4
- Total bathrooms:2
- Full bathrooms:2
- Flooring:Vinyl
- Kitchen Description:Dishwasher, Microwave, Oven/Range (Combo), Pantry, Refrigerator
- Bedroom Description:Walk-In Closet(s)
- Basement Description:Concrete, Finished, Interior Entry
- Living area:2,160 sq. ft.
Heating and cooling
- Cooling:Ceiling Fan(s), Central Air, Electric
- Heating:Central
- Central air:Yes
Structure and exterior
- Roof:Composition
- Year built:1994
- Building area:2,160 sq. ft.
- Lot area:0.86 Acres
- Lot Features:Level, Private
- Architectural Style:Traditional
- Construction Materials:Vinyl Siding
- Exterior Features:Deck
- Foundation Description:Slab
- Levels:Multi/Split
Schools
- High school:Central
- Middle school:Central
- Elementary school:Whitesburg
Utilities
- Water:Public, Water Available
- Sewer:Septic Tank
Finances and disclosures
- Price:$299,900
- Price per sq. ft.:$138.84
- Tax amount:$2,027 (2025)
Features and amenities
- Appliances:Dishwasher, Gas Water Heater, Microwave, Oven/Range (Combo), Refrigerator
- Laundry features:In Basement, Laundry
- Amenities:Bookcases, Gas Water Heater, Vaulted Ceiling(s)
Parking
- Parking description:Attached, Garage, Garage Door Opener, Kitchen Level, Parking Pad
- Garage:Yes
 2026 Georgia MLS. All rights reserved. Information Deem Reliable But Not Guaranteed October 5, 2026
New listings near 292 Cypress Circle
- New
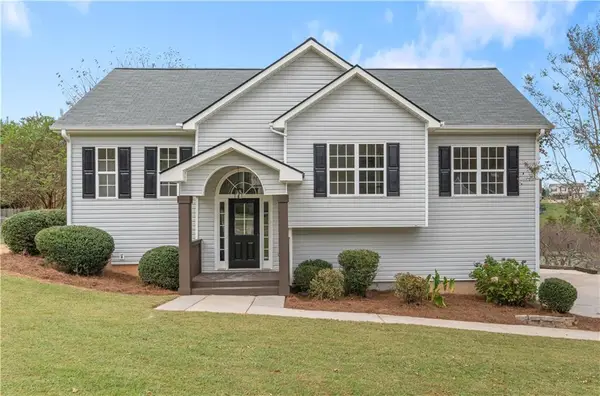 $324,900Active3 beds 2 baths1,932 sq. ft.
404 Bryce Court, Carrollton, GA 30116
MLS# 7849097Listed by: REAL SOUTH REALTY, LLC - New
 $539,000Active4 beds 4 baths2,658 sq. ft.
109 W Lake Boulevard, Carrollton, GA 30116
MLS# 10866747Listed by: Watkins Real Estate Associates - New
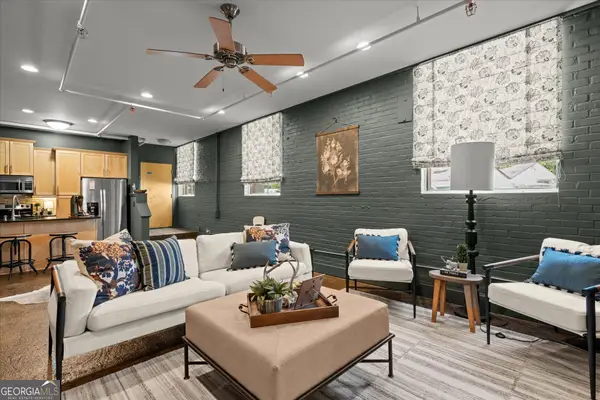 $294,900Active2 beds 1 baths1,094 sq. ft.
205 Johnson Avenue #231, Carrollton, GA 30117
MLS# 10866551Listed by: Georgia West Realty Inc - New
 $294,900Active2 beds 1 baths1,094 sq. ft.
205 Johnson Avenue, Carrollton, GA 30117
MLS# 7848885Listed by: GEORGIA WEST REALTY, INC. - New
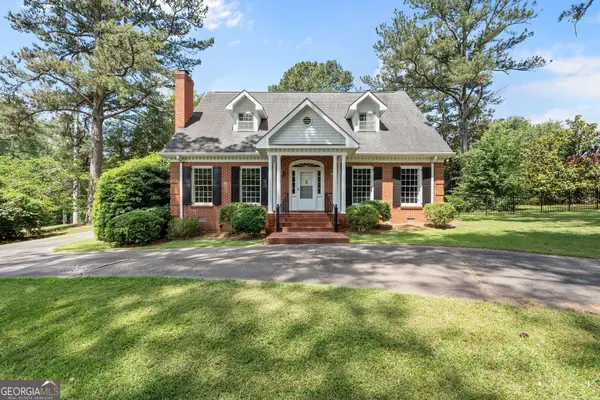 $525,000Active4 beds 4 baths3,950 sq. ft.
105 Ole Hickory Trail, Carrollton, GA 30117
MLS# 10866514Listed by: Duffey Realty - New
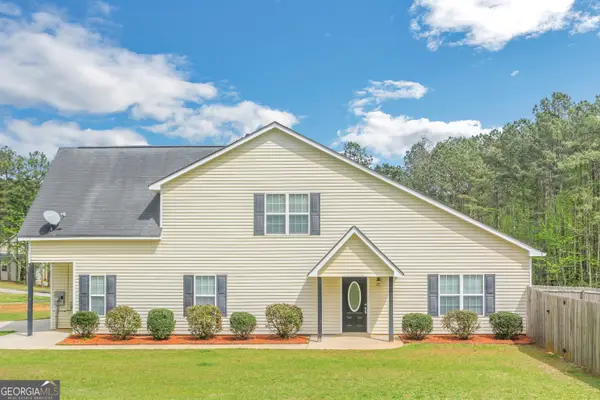 $270,000Active4 beds 3 baths2,227 sq. ft.
201 Christian Circle, Carrollton, GA 30116
MLS# 10866466Listed by: JMAXX Properties LLC - New
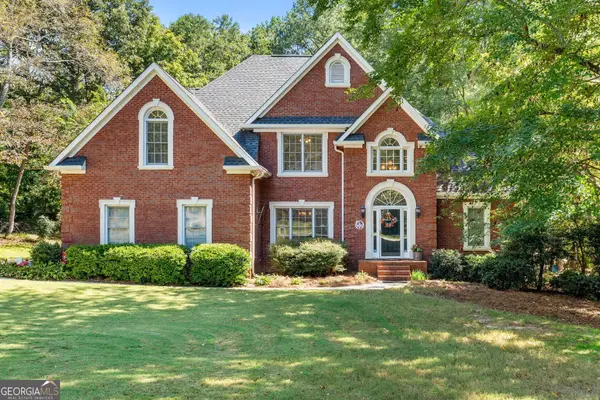 $489,900Active5 beds 3 baths2,605 sq. ft.
104 Oak Mountain Parkway, Carrollton, GA 30116
MLS# 10858234Listed by: Harper Realty - New
 $589,900Active3 beds 3 baths2,164 sq. ft.
LOT 1B E Chandler Street, Carrollton, GA 30117
MLS# 10858176Listed by: Tributary Real Estate Group - New
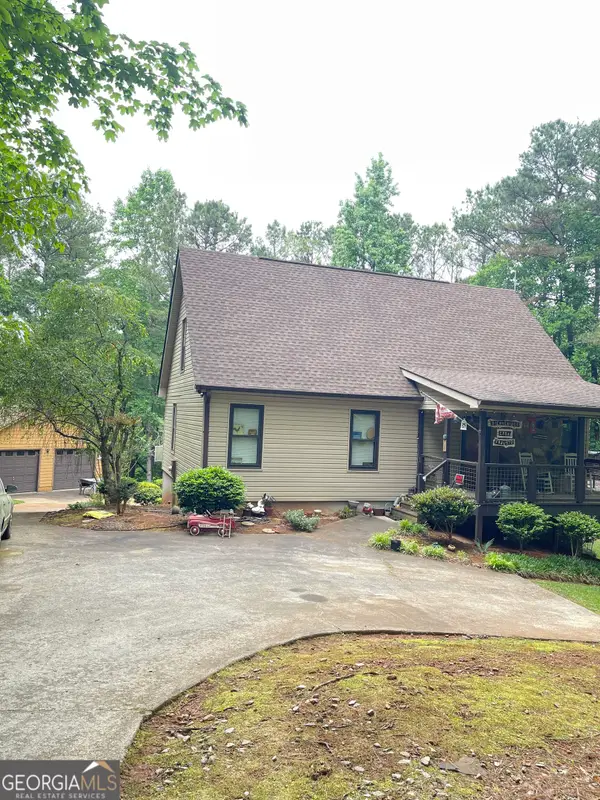 $475,000Active3 beds 3 baths
100 Nugget Road, Carrollton, GA 30117
MLS# 10857481Listed by: Virtual Properties Realty.com


Protect your home and budget from life's surprises with an Assurant Home Warranty, backed by a partner that supports you through every step of homeownership. Explore Plans.
© 2023 - 2026 ERA Franchise Systems LLC. All rights reserved. ERA Franchise Systems LLC fully supports the principles of the Fair Housing Act and the Equal Opportunity Act. ERA, ERA Real Estate powered, and their respective logos are registered service marks of ERA Franchise Systems LLC. Each office is independently owned and operated.