
315 Terrace Ridge, Carrollton, GA 30116
Local realty services provided by:ERA Hirsch Real Estate Team
315 Terrace Ridge,Carrollton, GA 30116
$195,000
- 4 Beds
- 2 Baths
- 1,456 sq. ft.
- Single family
- Active
Listed by: danny watson
Office: metro west realty group llc
MLS#:10780396
Source:METROMLS
Price summary
- Price:$195,000
- Price per sq. ft.:$133.93
About this home
NEW PRICE! Well-maintained 4-bedroom, 2-bath home featuring a desirable split-bedroom floor plan and spacious open living areas situated on an almost 1 acre tract. The large kitchen offers abundant cabinet and counter space and flows into the dining and family rooms, creating an inviting layout for everyday living. The private primary suite is separated from the secondary bedrooms for added privacy. Enjoy relaxing year-round on the covered front porch or the oversized covered back deck overlooking the backyard. With generous room sizes, updated flooring, and plenty of indoor and outdoor living space, this move-in-ready home is conveniently located just minutes from shopping, dining, schools, and I20. Some images have been edited with AI to show you the potential.
Contact an agent
Home facts
- Year built:1998
- Subdivision & Development:Oakleigh
- Listing ID #:10780396
- Updated:September 17, 2026 at 11:06 AM
Rooms and interior
- Bedrooms:4
- Total bathrooms:2
- Full bathrooms:2
- Flooring:Carpet, Laminate
- Kitchen Description:Breakfast Area, Dishwasher, Oven/Range (Combo), Pantry
- Bedroom Description:Master On Main Level, Split Bedroom Plan, Walk-In Closet(s)
- Basement Description:Crawl Space
- Living area:1,456 sq. ft.
Heating and cooling
- Cooling:Ceiling Fan(s), Central Air, Electric, Whole House Fan
- Heating:Central, Electric
- Central air:Yes
Structure and exterior
- Roof:Metal
- Year built:1998
- Building area:1,456 sq. ft.
- Lot area:0.92 Acres
- Lot Features:Cul-De-Sac
- Architectural Style:Modular Home
- Construction Materials:Vinyl Siding
- Exterior Features:Deck
- Levels:1 Story
Schools
- High school:Villa Rica
- Middle school:Bay Springs
- Elementary school:Sand Hill
Utilities
- Water:Public, Water Available
- Sewer:Septic Tank
Finances and disclosures
- Price:$195,000
- Price per sq. ft.:$133.93
- Tax amount:$500 (25)
Features and amenities
- Appliances:Dishwasher, Electric Water Heater, Oven/Range (Combo)
- Laundry features:In Kitchen, Laundry Closet
- Amenities:Electric Water Heater
Parking
- Parking description:Off Street Parking
 2026 Georgia MLS. All rights reserved. Information Deem Reliable But Not Guaranteed September 17, 2026
New listings near 315 Terrace Ridge
- Coming Soon
 $386,000Coming Soon3 beds 2 baths2,887 sq. ft.
113 Amy Lane, Carrollton, GA 30117
MLS# 7835937Listed by: REAL SOUTH REALTY, LLC - Coming Soon
 $386,000Coming Soon3 beds 2 baths2,887 sq. ft.
113 Amy Lane, Carrollton, GA 30117
MLS# 10843739Listed by: Real South Realty - New
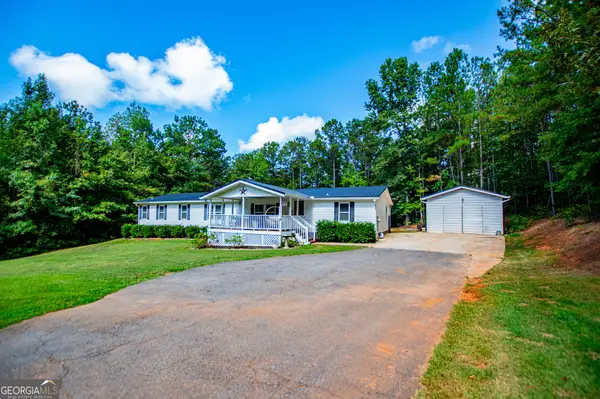 $329,000Active4 beds 2 baths2,128 sq. ft.
1057 Clem Lowell Road, Carrollton, GA 30116
MLS# 10847042Listed by: Sky High Realty - New
 $265,000Active-- beds -- baths
786 Horsley Mill Road, Carrollton, GA 30116
MLS# 7838922Listed by: CENTURY 21 NOVUS REALTY - New
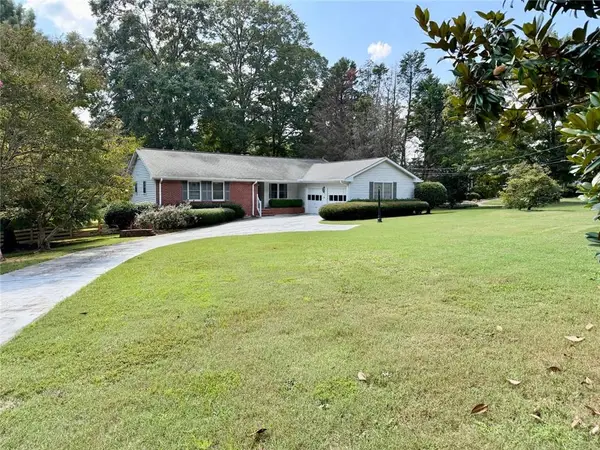 $319,900Active3 beds 2 baths1,623 sq. ft.
5 Plantation Circle, Carrollton, GA 30117
MLS# 7838726Listed by: BHGRE METRO BROKERS - New
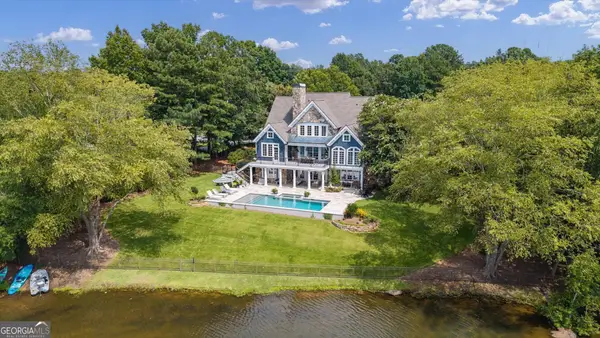 $1,485,000Active5 beds 5 baths5,728 sq. ft.
108 Oakmont Court, Carrollton, GA 30116
MLS# 10846662Listed by: Curated Real Estate - New
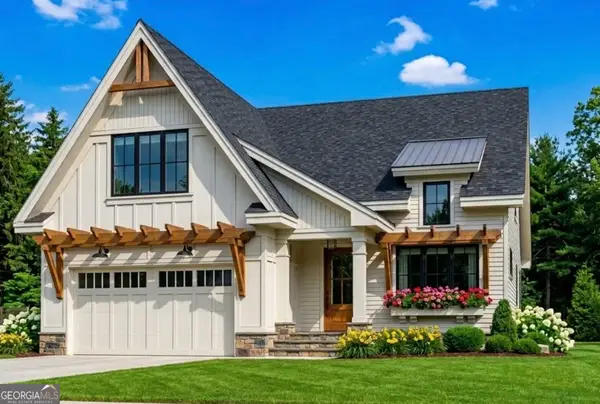 $699,900Active5 beds 4 baths3,500 sq. ft.
LOT 1A E Chandler Street, Carrollton, GA 30117
MLS# 10846517Listed by: Tributary Real Estate Group - New
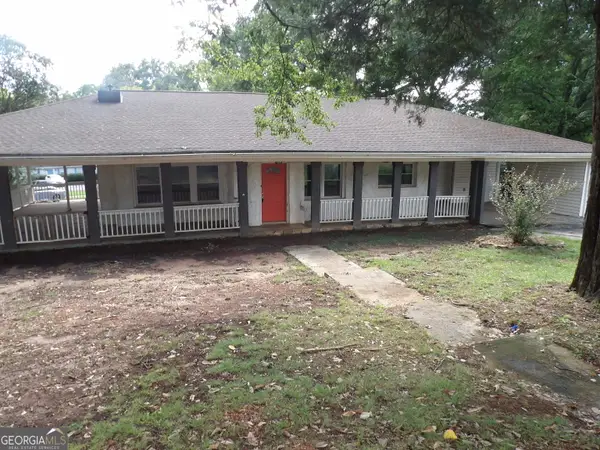 $260,000Active4 beds 2 baths1,938 sq. ft.
202 Lovvorn Road, Carrollton, GA 30117
MLS# 10846424Listed by: Assured Realty Company Inc. - New
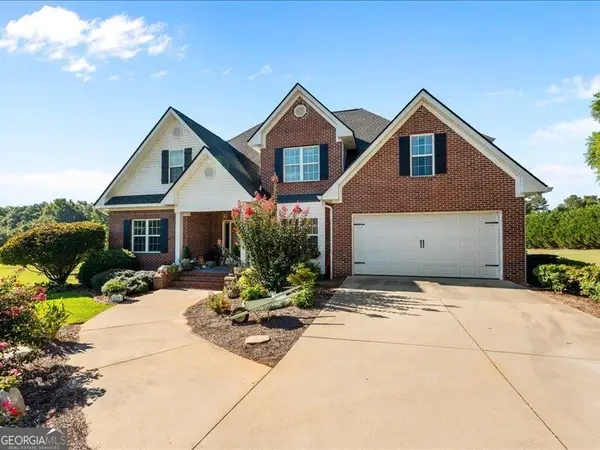 $650,000Active5 beds 3 baths2,148 sq. ft.
1285 Highway 5 E, Carrollton, GA 30116
MLS# 10846302Listed by: Century 21 Novus Realty - New
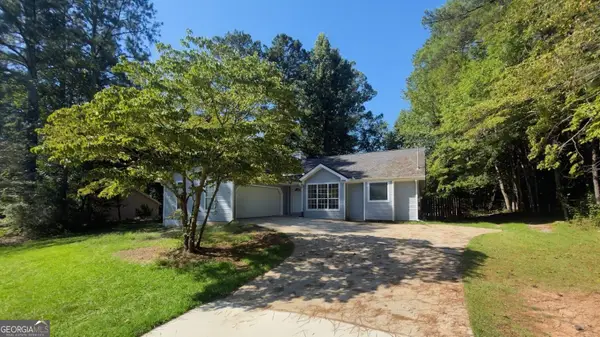 $299,000Active3 beds 2 baths1,405 sq. ft.
57 Harpers Way, Carrollton, GA 30117
MLS# 10846109Listed by: Century 21 Novus Realty


Protect your home and budget from life's surprises with an Assurant Home Warranty, backed by a partner that supports you through every step of homeownership. Explore Plans.
© 2023 - 2026 ERA Franchise Systems LLC. All rights reserved. ERA Franchise Systems LLC fully supports the principles of the Fair Housing Act and the Equal Opportunity Act. ERA, ERA Real Estate powered, and their respective logos are registered service marks of ERA Franchise Systems LLC. Each office is independently owned and operated.