
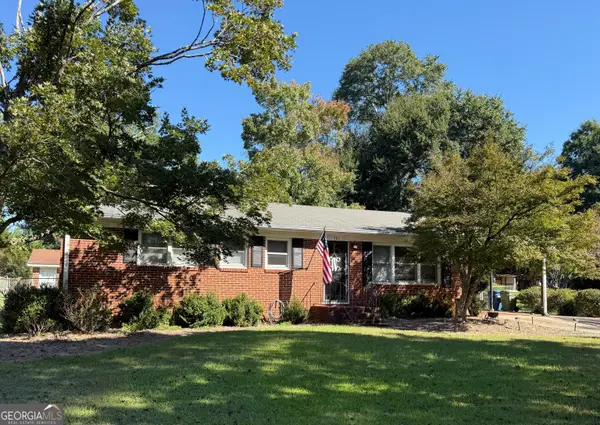
321 W Miles Road, Carrollton, GA 30116
Local realty services provided by:ERA Kings Bay Realty
321 W Miles Road,Carrollton, GA 30116
$247,000
- 3 Beds
- 2 Baths
- 1,200 sq. ft.
- Single family
- Active
Listed by: robin rogers
Office: triple r real estate llc
MLS#:10879723
Source:METROMLS
Price summary
- Price:$247,000
- Price per sq. ft.:$205.83
About this home
Charming Ranch Home on 0.93 Acres - USDA 100% Financing Eligible! Whether you're a first-time homebuyer, investor, or downsizing, this charming ranch-style home offers a great opportunity! Situated on 0.93 acres, this 3-bedroom, 2-bath home features a desirable split-bedroom floor plan, providing added privacy and comfortable everyday living. The home is all-electric, and roof is apx one year old, offering added peace of mind. Step outside and enjoy the spacious yard with plenty of room for outdoor activities, gardening, or simply relaxing. For those who enjoy growing their own vegetables, a dedicated garden spot is already prepared and ready for your winter planting! In addition, the storage building provides convenient space for lawn equipment, gardening tools, and all your outdoor essentials. Conveniently located with easy access to both Carrollton and Newnan, this property offers the charm of country living while keeping shopping, dining, and everyday conveniences within reach. USDA 100% financing eligibility makes this home even more appealing, with no down payment required for qualified buyers! Whether you're starting out, slowing down, or adding to your investment portfolio, this property is worth a look. Schedule your showing today!...
Contact an agent
Home facts
- Year built:1990
- Subdivision & Development:NONE
- Listing ID #:10879723
- Updated:October 28, 2026 at 04:31 AM
Rooms and interior
- Bedrooms:3
- Total bathrooms:2
- Full bathrooms:2
- Flooring:Laminate
- Dining Description:Living Room/Dining Room Combo
- Kitchen Description:Country Kitchen, Dishwasher, Microwave, Oven/Range (Combo), Refrigerator
- Bedroom Description:Master On Main Level, Split Bedroom Plan, Walk-In Closet(s)
- Basement Description:Crawl Space
- Living area:1,200 sq. ft.
Heating and cooling
- Cooling:Ceiling Fan(s), Central Air
- Heating:Central, Electric
- Central air:Yes
Structure and exterior
- Roof:Composition
- Year built:1990
- Building area:1,200 sq. ft.
- Lot area:0.93 Acres
- Lot Features:Sloped
- Architectural Style:Ranch
- Construction Materials:Vinyl Siding
- Exterior Features:Deck
- Foundation Description:Block, Pillar/Post/Pier
- Levels:1 Story
Schools
- High school:Central
- Middle school:Central
- Elementary school:Whitesburg
Utilities
- Water:Shared Well
- Sewer:Septic Tank
Finances and disclosures
- Price:$247,000
- Price per sq. ft.:$205.83
- Tax amount:$1,131 (2026)
Features and amenities
- Appliances:Dishwasher, Electric Water Heater, Microwave, Oven/Range (Combo), Refrigerator
- Laundry features:In Hall, Laundry Closet
- Amenities:Electric Water Heater
Parking
- Parking description:Parking Pad
 2026 Georgia MLS. All rights reserved. Information Deem Reliable But Not Guaranteed October 28, 2026
New listings near 321 W Miles Road
- Coming Soon
 $125,000Coming Soon3 beds 2 baths1,568 sq. ft.
129 Holly Creek Drive, Carrollton, GA 30116
MLS# 10880075Listed by: Compass - New
 $310,111Active3 beds 2 baths1,522 sq. ft.
102 Laney Drive, Carrollton, GA 30117
MLS# 7860074Listed by: ADAMS HOMES REALTY INC. - New
 $299,900Active3 beds 2 baths1,522 sq. ft.
202 Chaucer Lane, Carrollton, GA 30117
MLS# 7859539Listed by: ADAMS HOMES REALTY INC. - New
 $209,000Active3 beds 2 baths1,650 sq. ft.
181 N Highway 113, Carrollton, GA 30117
MLS# 10879497Listed by: Metro West Realty Group LLC - New
 $331,300Active3 beds 3 baths1,643 sq. ft.
146 Chaucer Lane, Carrollton, GA 30117
MLS# 7859494Listed by: ADAMS HOMES REALTY INC. - New
 $335,000Active5 beds 3 baths2,200 sq. ft.
180 E Greenwood Drive, Carrollton, GA 30117
MLS# 10878964Listed by: Elite Group Georgia - New
 $279,900Active3 beds 2 baths1,610 sq. ft.
121 Carter Avenue, Carrollton, GA 30117
MLS# 10878903Listed by: Stateline Realty Co. - New
 $331,300Active3 beds 3 baths1,643 sq. ft.
148 Chaucer Lane, Carrollton, GA 30117
MLS# 7859072Listed by: ADAMS HOMES REALTY INC. - New
 $318,800Active3 beds 3 baths1,643 sq. ft.
207 Laney Drive, Carrollton, GA 30117
MLS# 7858982Listed by: ADAMS HOMES REALTY INC.


Protect your home and budget from life's surprises with an Assurant Home Warranty, backed by a partner that supports you through every step of homeownership. Explore Plans.
© 2023 - 2026 ERA Franchise Systems LLC. All rights reserved. ERA Franchise Systems LLC fully supports the principles of the Fair Housing Act and the Equal Opportunity Act. ERA, ERA Real Estate powered, and their respective logos are registered service marks of ERA Franchise Systems LLC. Each office is independently owned and operated.