
3765 Horsley Mill Road, Carrollton, GA 30116
Local realty services provided by:ERA Hirsch Real Estate Team
3765 Horsley Mill Road,Carrollton, GA 30116
$549,900
- 4 Beds
- 3 Baths
- 2,270 sq. ft.
- Single family
- Active
Listed by: taylor knight
Office: chisel mill realty
MLS#:10891956
Source:METROMLS
Price summary
- Price:$549,900
- Price per sq. ft.:$242.25
About this home
New Construction Ready in 30 days! The Louise Floorplan - 4 Bedrooms, 3 Bathrooms. NO HOA. The Louise offers 3 full bedrooms on the main floor including the owners suite! The owners will find themselves able to fully unwind in their private sanctuary completed by ensuite with double vanities, private toilet area, and large (and I do mean LARGE) shower. All of this accented by the walk in closet of your dreams. The secondary bedrooms each have easy access to another full bathroom conveniently located between them. Moving out to the main area, you will find a perfect area off the foyer for either dining or an open office. In the great room you will enjoy the decorative beams accenting the high ceilings with easy access to the massive rear porch perfect for indoor/outdoor entertaining. The kitchen plays hosts to beautiful soft close cabinetry, stainless steel appliances and a gorgeous kitchen island all topped off by a full walk in pantry. Upstairs you will find a large bonus room with its own full bathroom. This plan has it all and better yet is the lot it sits on! This beautiful home sits on an expansive 4.268 acres. Home is still Under Construction - Professional photos are of a previously completed floor plan features and selections may vary. Please see home in person or call agent for more details!...
Contact an agent
Home facts
- Year built:2026
- Subdivision & Development:None
- Listing ID #:10891956
- Updated:November 20, 2026 at 01:22 PM
Rooms and interior
- Bedrooms:4
- Total bathrooms:3
- Full bathrooms:3
- Flooring:Carpet, Laminate, Tile
- Bathrooms Description:Double Vanity, Separate Shower, Soaking Tub, Tile Bath
- Kitchen Description:Cooktop, Dishwasher, Kitchen Island, Microwave, Oven/Range (Combo), Stainless Steel Appliance(s), Walk-in Pantry
- Bedroom Description:Master On Main Level, Split Bedroom Plan, Walk-In Closet(s)
- Living area:2,270 sq. ft.
Heating and cooling
- Cooling:Ceiling Fan(s), Central Air, Electric
- Heating:Central, Electric
- Central air:Yes
Structure and exterior
- Roof:Composition
- Year built:2026
- Building area:2,270 sq. ft.
- Lot area:4.27 Acres
- Lot Features:Level
- Architectural Style:Craftsman
- Exterior Features:Deck/Patio
- Foundation Description:Slab
- Levels:1.5 Story
Schools
- High school:Central
- Middle school:Central
- Elementary school:Whitesburg
Utilities
- Water:Water Available, Well
- Sewer:Septic Tank
Finances and disclosures
- Price:$549,900
- Price per sq. ft.:$242.25
- Tax amount:$788 (25)
Features and amenities
- Appliances:Cooktop, Dishwasher, Electric Water Heater, Microwave, Oven/Range (Combo), Stainless Steel Appliance(s)
- Laundry features:Common Area, In Hall, Laundry
- Amenities:Double Pane Windows, Electric Water Heater, High Ceilings, Vaulted Ceiling(s)
Parking
- Total parking spaces:2
- Parking description:Attached, Garage, Garage Door Opener, Kitchen Level, Side/Rear Entrance
- Garage:Yes
 2026 Georgia MLS. All rights reserved. Information Deem Reliable But Not Guaranteed November 20, 2026
New listings near 3765 Horsley Mill Road
- Coming Soon
 $259,900Coming Soon3 beds 3 baths1,307 sq. ft.
203 Abby Lane, Carrollton, GA 30117
MLS# 7864386Listed by: T TRITT REALTY, LLC - Coming Soon
 $259,900Coming Soon3 beds 3 baths1,307 sq. ft.
203 Abby Lane, Carrollton, GA 30117
MLS# 10885433Listed by: T Tritt Realty, LLC - Coming Soon
 $599,900Coming Soon4 beds 3 baths3,296 sq. ft.
193 West Lake Boulevard, Carrollton, GA 30116
MLS# 10881898Listed by: Georgia Life Realty  $635,000Active4 beds 4 baths2,127 sq. ft.
1220 New Hope Church Road, Carrollton, GA 30117
MLS# 7852498Listed by: MAGNOLIA REALTY CO LLC- New
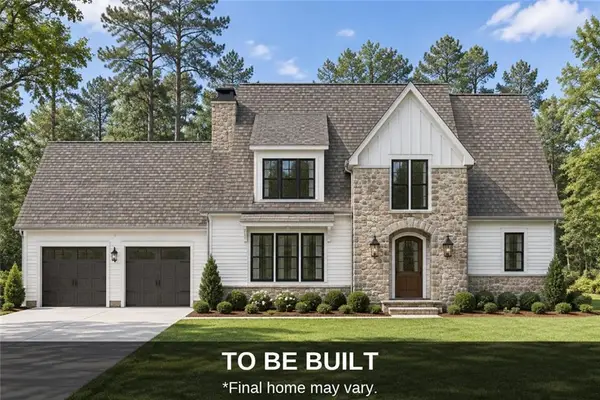 $789,000Active4 beds 4 baths2,956 sq. ft.
1826 Maple Street, Carrollton, GA 30117
MLS# 7870421Listed by: ZACH TAYLOR REAL ESTATE - New
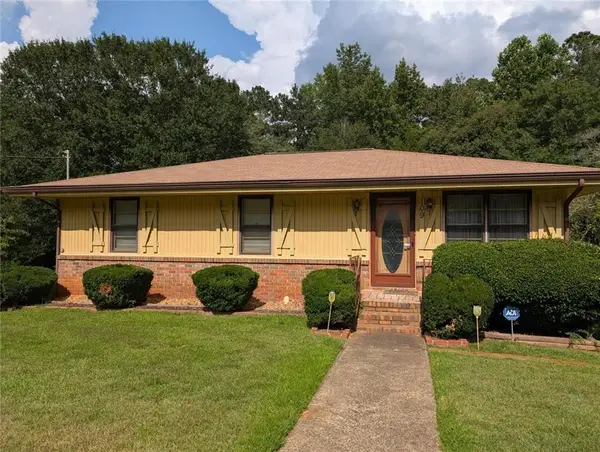 $219,900Active3 beds 2 baths2,320 sq. ft.
109 7th Street, Carrollton, GA 30117
MLS# 7870500Listed by: BERKSHIRE HATHAWAY HOMESERVICES GEORGIA PROPERTIES - New
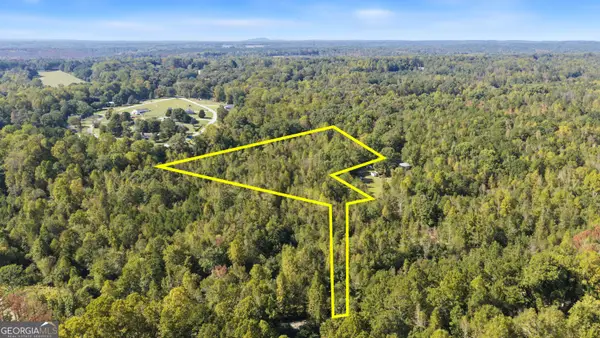 $99,000Active5.71 Acres
0 W Mandeville Road, Carrollton, GA 30117
MLS# 10892886Listed by: Sell Your Home Services LLC - New
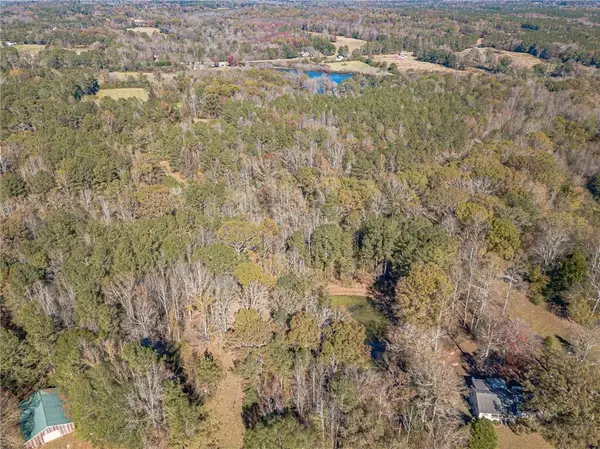 $324,600Active16.23 Acres
1385 Burwell Road, Carrollton, GA 30117
MLS# 7870150Listed by: CHAPMAN HALL REALTORS - New
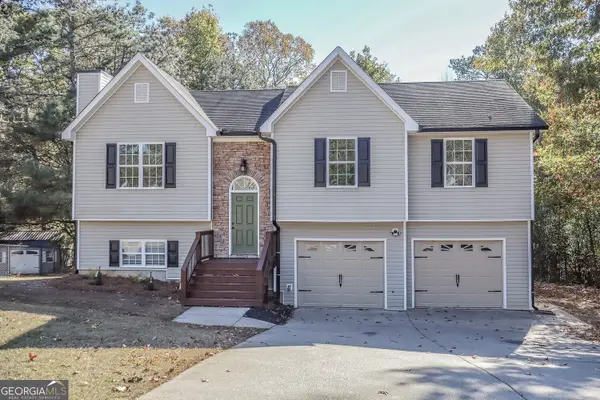 $289,000Active4 beds 3 baths1,930 sq. ft.
162 Creekwood Drive, Carrollton, GA 30116
MLS# 10892797Listed by: The Realty Group - New
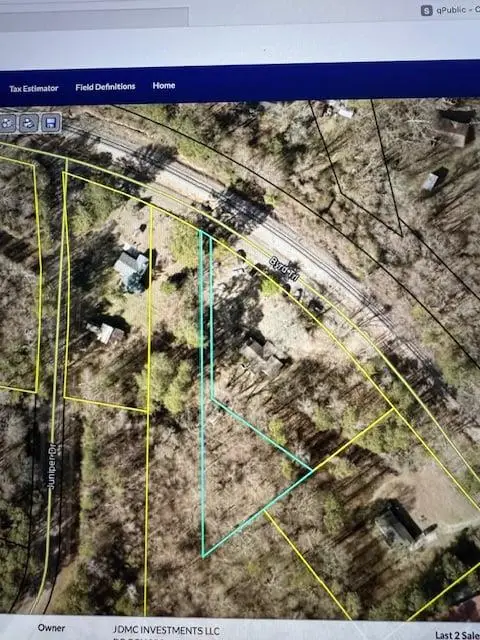 $22,500Active0.75 Acres
0 Byrd Trail, Carrollton, GA 30116
MLS# 7868559Listed by: CHAPMAN HALL REALTORS


Protect your home and budget from life's surprises with an Assurant Home Warranty, backed by a partner that supports you through every step of homeownership. Explore Plans.
© 2023 - 2026 ERA Franchise Systems LLC. All rights reserved. ERA Franchise Systems LLC fully supports the principles of the Fair Housing Act and the Equal Opportunity Act. ERA, ERA Real Estate powered, and their respective logos are registered service marks of ERA Franchise Systems LLC. Each office is independently owned and operated.