
380 Linda Lane, Carrollton, GA 30117
Local realty services provided by:ERA Hirsch Real Estate Team
380 Linda Lane,Carrollton, GA 30117
$390,000
- 3 Beds
- 2 Baths
- 2,444 sq. ft.
- Single family
- Active
Listed by: shawn self
Office: unlock realty group
MLS#:10822417
Source:METROMLS
Price summary
- Price:$390,000
- Price per sq. ft.:$159.57
About this home
Come and get it before it's gone! ??? Welcome home to this beautifully remodeled gem in the Central School District, perfectly located just minutes from shopping, dining, and an easy drive to both LaGrange and Rome. Built to last, this home features steel beams used as floor joists, offering a solid foundation for years to come. Step outside onto the new Trex deck, installed in 2025, and picture yourself enjoying your morning coffee, relaxing with friends, or unwinding after a long day. Inside, you'll find a warm and inviting space that's just as perfect for entertaining as it is for relaxing. Whether you're heading out for the day or staying home for a cozy family movie night, this home makes it easy to enjoy the best of both worlds. Convenient location, beautiful updates, durable construction, and plenty of charm - this is one you won't want to miss! Come take a look and fall in love. Your next home may be waiting for you!
Contact an agent
Home facts
- Year built:1985
- Subdivision & Development:N/A
- Listing ID #:10822417
- Updated:August 14, 2026 at 11:20 AM
Rooms and interior
- Bedrooms:3
- Total bathrooms:2
- Full bathrooms:2
- Flooring:Sustainable
- Kitchen Description:Dishwasher, Kitchen Island, Oven/Range (Combo), Refrigerator
- Bedroom Description:Master On Main Level
- Living area:2,444 sq. ft.
Heating and cooling
- Cooling:Central Air
- Heating:Central
- Central air:Yes
Structure and exterior
- Roof:Metal
- Year built:1985
- Building area:2,444 sq. ft.
- Lot area:0.84 Acres
- Lot Features:Level, Open Lot
- Architectural Style:Contemporary
- Construction Materials:Aluminum Siding
- Exterior Features:Balcony, Deck
- Foundation Description:Slab
- Levels:2 Story
Schools
- High school:Central
- Middle school:Central
- Elementary school:Sharp Creek
Utilities
- Water:Public, Water Available
- Sewer:Septic Tank
Finances and disclosures
- Price:$390,000
- Price per sq. ft.:$159.57
- Tax amount:$2,360 (2025)
Features and amenities
- Appliances:Dishwasher, Oven/Range (Combo), Refrigerator
- Laundry features:Common Area
- Amenities:Double Pane Windows
Parking
- Total parking spaces:6
- Parking description:Attached, Garage, Side/Rear Entrance
- Garage:Yes
 2026 Georgia MLS. All rights reserved. Information Deem Reliable But Not Guaranteed August 14, 2026
New listings near 380 Linda Lane
- New
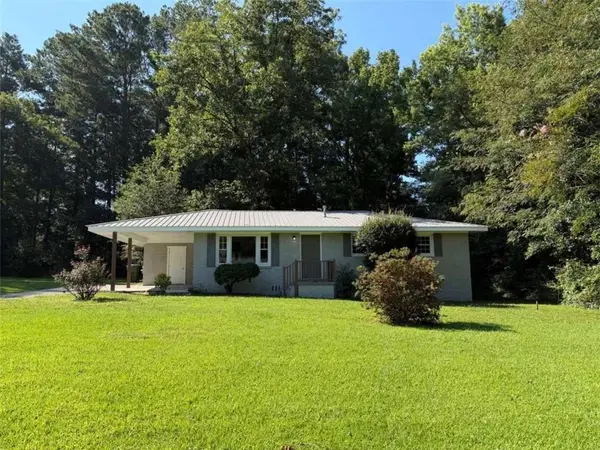 $219,900Active3 beds 1 baths1,008 sq. ft.
1289 Stewart Street, Carrollton, GA 30117
MLS# 7821365Listed by: SKY HIGH REALTY - New
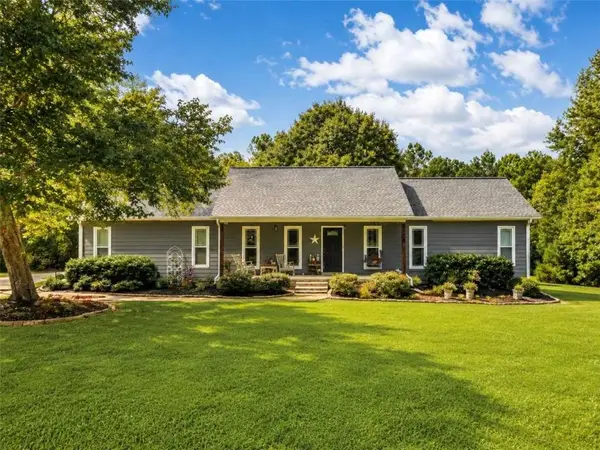 $349,900Active3 beds 2 baths1,684 sq. ft.
914 Whooping Creek Road, Carrollton, GA 30116
MLS# 7820997Listed by: HOMESMART - New
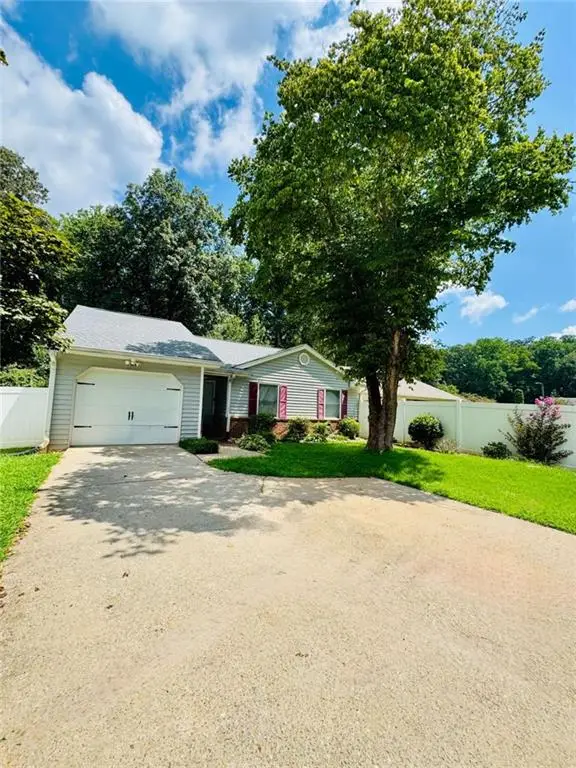 $209,900Active3 beds 2 baths1,327 sq. ft.
161 Wrenwood Lane, Carrollton, GA 30117
MLS# 7821034Listed by: HERITAGE OAKS REALTY WESTSIDE, LLC - New
 $374,900Active4 beds 3 baths2,130 sq. ft.
303 Gamble Drive, Carrollton, GA 30116
MLS# 10825405Listed by: Dwelli - New
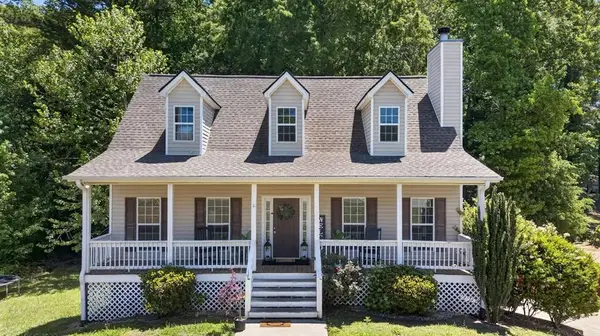 $299,900Active3 beds 3 baths2,546 sq. ft.
132 Sunrise Strip, Carrollton, GA 30117
MLS# 7820746Listed by: CENTURY 21 NOVUS REALTY - New
 $335,000Active3 beds 2 baths1,406 sq. ft.
302 Pennsylvania Avenue, Carrollton, GA 30117
MLS# 10824943Listed by: BHHS Georgia Properties - New
 $365,000Active3 beds 3 baths2,158 sq. ft.
131 Holtz Drive, Carrollton, GA 30117
MLS# 7820684Listed by: GRIT REALTY LLC - New
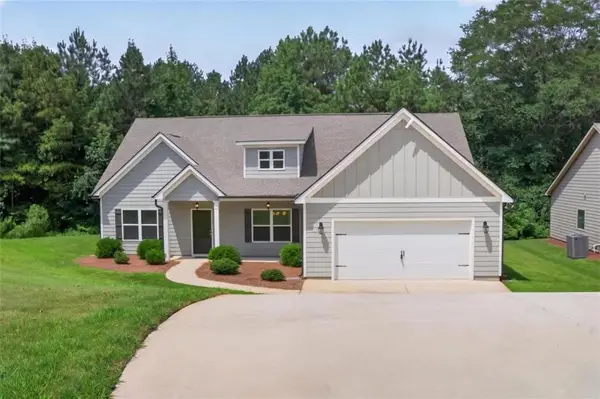 $375,000Active3 beds 3 baths2,250 sq. ft.
137 Holtz Drive, Carrollton, GA 30117
MLS# 7820704Listed by: GRIT REALTY LLC - New
 $409,000Active5 beds 3 baths2,538 sq. ft.
119 Cedar Park Way, Carrollton, GA 30117
MLS# 10824524Listed by: Harper Realty 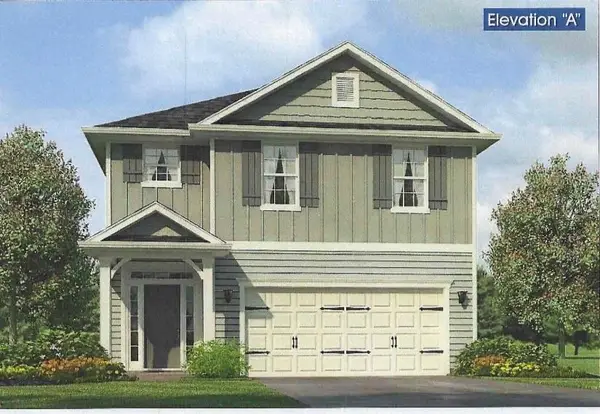 $325,516Active3 beds 3 baths1,643 sq. ft.
215 Laney Drive, Carrollton, GA 30117
MLS# 7773636Listed by: ADAMS HOMES REALTY INC.


Protect your home and budget from life's surprises with an Assurant Home Warranty, backed by a partner that supports you through every step of homeownership. Explore Plans.
© 2023 - 2026 ERA Franchise Systems LLC. All rights reserved. ERA Franchise Systems LLC fully supports the principles of the Fair Housing Act and the Equal Opportunity Act. ERA, ERA Real Estate powered, and their respective logos are registered service marks of ERA Franchise Systems LLC. Each office is independently owned and operated.