
70 Green Elm Way, Carrollton, GA 30116
Local realty services provided by:ERA Towne Square Realty, Inc.
70 Green Elm Way,Carrollton, GA 30116
$290,000
- 3 Beds
- 3 Baths
- 1,936 sq. ft.
- Single family
- Active
Listed by: aormeese jenkins
Office: jmaxx properties llc
MLS#:10890613
Source:METROMLS
Price summary
- Price:$290,000
- Price per sq. ft.:$149.79
About this home
Picture a morning here. The coffee's brewing, breakfast is on the stove, and the deck is just the spot to step outside and enjoy your first cup. Later, set a few chairs out there and catch up with friends before dinner. On cooler evenings, settle into the great room with a good book and a blanket by the fireplace. With three bedrooms and three bathrooms, there's room for everyone to get ready at their own pace. The attached garage makes bringing in groceries a little easier. Head downstairs and picture how you'd use the basement in this split-foyer home. Set it up for movie nights, make it your work-from-home spot, or give overnight guests a little space of their own with a full bathroom right there. Come take a tour and see how you'd make the space your own.
Contact an agent
Home facts
- Year built:2003
- Subdivision & Development:Keatons Crossing Ph1 -M173
- Listing ID #:10890613
- Updated:November 15, 2026 at 12:07 PM
Rooms and interior
- Bedrooms:3
- Total bathrooms:3
- Full bathrooms:3
- Flooring:Carpet, Vinyl
- Dining Description:Separate Room
- Bathrooms Description:Separate Shower, Soaking Tub
- Kitchen Description:Breakfast Area, Dishwasher, Microwave, Oven/Range (Combo), Refrigerator
- Basement Description:Bath Finished, Finished
- Living area:1,936 sq. ft.
Heating and cooling
- Cooling:Ceiling Fan(s), Central Air
- Heating:Central
- Central air:Yes
Structure and exterior
- Roof:Composition
- Year built:2003
- Building area:1,936 sq. ft.
- Lot area:0.63 Acres
- Lot Features:Level
- Architectural Style:Traditional
- Construction Materials:Vinyl Siding
- Exterior Features:Deck
- Foundation Description:Slab
- Levels:Multi/Split
Schools
- High school:Villa Rica
- Middle school:Bay Springs
- Elementary school:Sand Hill
Utilities
- Water:Public, Water Available
- Sewer:Septic Tank, Sewer Available
Finances and disclosures
- Price:$290,000
- Price per sq. ft.:$149.79
- Tax amount:$2,296 (2025)
Features and amenities
- Appliances:Dishwasher, Microwave, Oven/Range (Combo), Refrigerator
- Laundry features:In Basement
Parking
- Total parking spaces:2
- Parking description:Attached, Garage, Garage Door Opener, Off Street Parking
- Garage:Yes
 2026 Georgia MLS. All rights reserved. Information Deem Reliable But Not Guaranteed November 15, 2026
New listings near 70 Green Elm Way
- Coming Soon
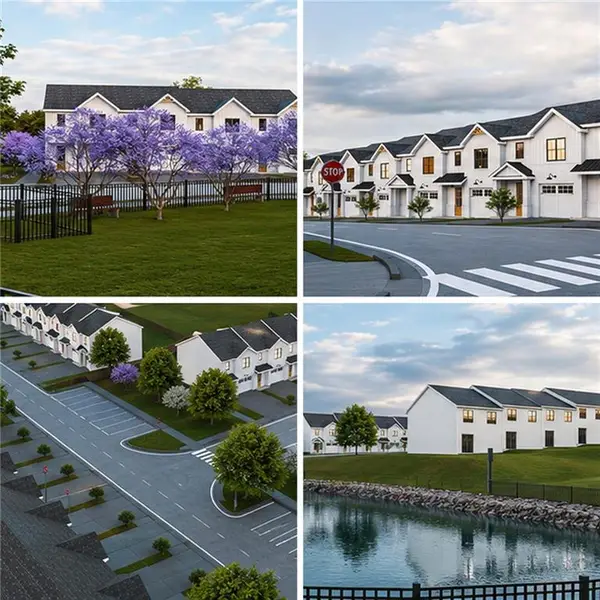 $259,900Coming Soon3 beds 3 baths1,307 sq. ft.
203 Abby Lane, Carrollton, GA 30117
MLS# 7864386Listed by: T TRITT REALTY, LLC - Coming Soon
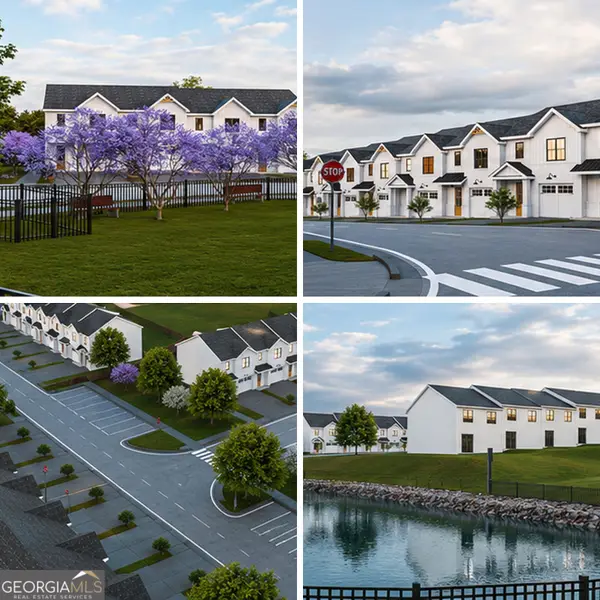 $259,900Coming Soon3 beds 3 baths1,307 sq. ft.
203 Abby Lane, Carrollton, GA 30117
MLS# 10885433Listed by: T Tritt Realty, LLC - Coming Soon
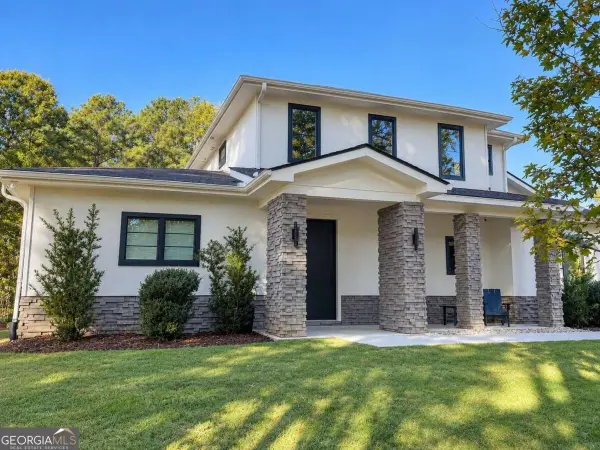 $599,900Coming Soon4 beds 3 baths3,296 sq. ft.
193 West Lake Boulevard, Carrollton, GA 30116
MLS# 10881898Listed by: Georgia Life Realty  $359,900Active3 beds 3 baths1,876 sq. ft.
107 S Red Oak Court, Carrollton, GA 30116
MLS# 10678287Listed by: Tributary Real Estate Group $325,000Pending3 beds 2 baths3,722 sq. ft.
2414 Bethesda Church Road, Carrollton, GA 30117
MLS# 7813819Listed by: DUFFEY REALTY, INC.- New
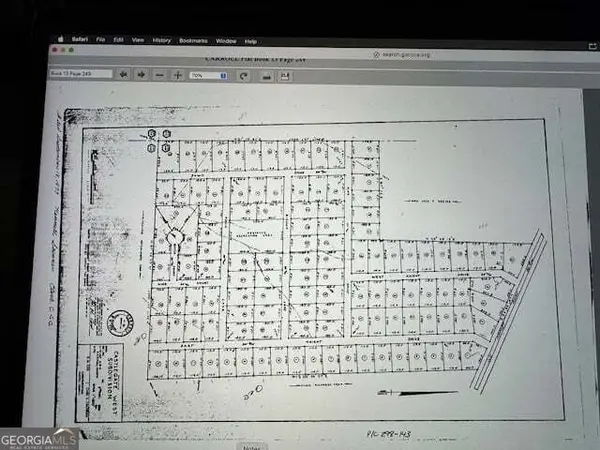 $30,000Active0.46 Acres
45 Bishop Lane, Carrollton, GA 30116
MLS# 10890206Listed by: Chapman Hall Realtors - New
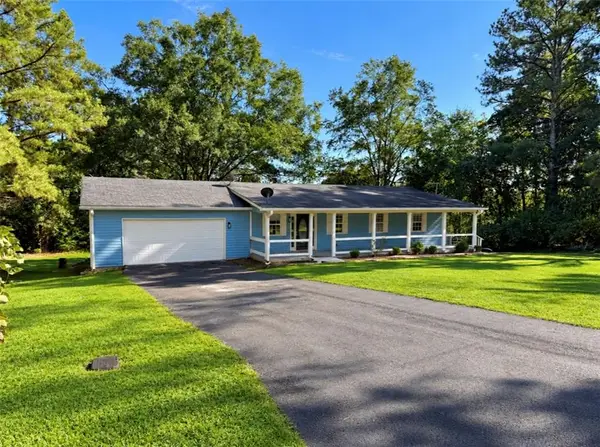 $245,000Active5 beds 2 baths2,144 sq. ft.
446 Westbrook Road, Carrollton, GA 30116
MLS# 7867810Listed by: HOMESMART REALTY PARTNERS - New
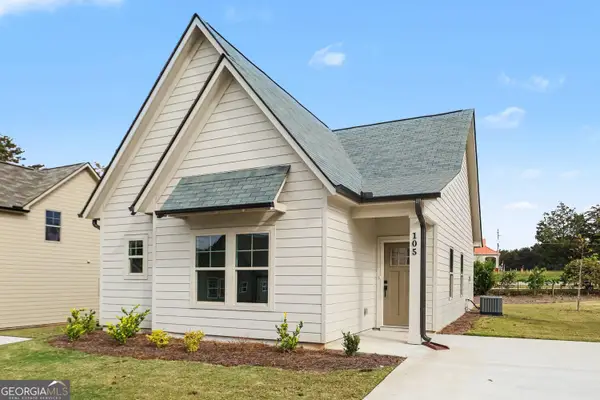 $275,000Active2 beds 2 baths1,023 sq. ft.
105 Winston Way, Carrollton, GA 30117
MLS# 10889783Listed by: Zach Taylor Real Estate - New
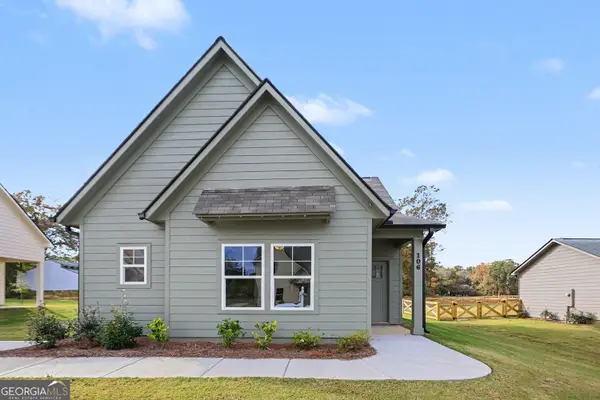 $275,000Active2 beds 2 baths1,023 sq. ft.
106 Winston Way, Carrollton, GA 30117
MLS# 10889788Listed by: Zach Taylor Real Estate


Protect your home and budget from life's surprises with an Assurant Home Warranty, backed by a partner that supports you through every step of homeownership. Explore Plans.
© 2023 - 2026 ERA Franchise Systems LLC. All rights reserved. ERA Franchise Systems LLC fully supports the principles of the Fair Housing Act and the Equal Opportunity Act. ERA, ERA Real Estate powered, and their respective logos are registered service marks of ERA Franchise Systems LLC. Each office is independently owned and operated.