
102 Westside Chase Sw, Cartersville, GA 30120
Local realty services provided by:ERA Sunrise Realty
102 Westside Chase Sw,Cartersville, GA 30120
$202,000
- 2 Beds
- 3 Baths
- - sq. ft.
- Single family
- Sold
Listed by: christie carroll, grant garab
Office: prestige home brokers
MLS#:10807017
Source:METROMLS
Sorry, we are unable to map this address
Price summary
- Price:$202,000
- Monthly HOA dues:$55
About this home
Hard to find end unit townhome in a convenient Cartersville location! This well-designed two-story floor plan offers two spacious upstairs bedrooms, each with its own private bathroom, providing flexibility and privacy. A convenient half bath is located on the main level for guests. The spacious primary suite also features a vaulted ceiling and walk-in closet. The open-concept living and dining areas open into the updated kitchen featuring quartz countertops, stainless steel appliances, and plenty of cabinet space. LVP flooring throughout the main level adds both style and durability. Step outside to the rear patio, the perfect spot to enjoy your morning coffee or unwind after a long day. Located just minutes from downtown Cartersville, shopping, restaurants, parks, I-75, and the airport, this low-maintenance home offers comfort, convenience, and an ideal location. The HOA does allow rentals with length restrictions.
Contact an agent
Home facts
- Year built:2000
- Subdivision & Development:Westside Chase
- Listing ID #:10807017
- Updated:September 06, 2026 at 06:14 AM
Rooms and interior
- Bedrooms:2
- Total bathrooms:3
- Full bathrooms:2
- Half bathrooms:1
- Flooring:Carpet, Vinyl
- Dining Description:Living Room/Dining Room Combo
- Kitchen Description:Dishwasher, Microwave, Oven/Range (Combo), Refrigerator
- Bedroom Description:Walk-In Closet(s)
Heating and cooling
- Cooling:Ceiling Fan(s), Central Air
- Heating:Central, Electric
- Central air:Yes
Structure and exterior
- Roof:Composition
- Year built:2000
- Lot Features:Private
- Architectural Style:Brick Front, Traditional
- Construction Materials:Vinyl Siding
- Exterior Features:Deck/Patio
- Foundation Description:Slab
- Levels:2 Story
Schools
- High school:Woodland
- Middle school:Woodland
- Elementary school:Taylorsville
Utilities
- Water:Public, Water Available
- Sewer:Public Sewer
Finances and disclosures
- Price:$202,000
- Tax amount:$2,055 (2025)
Features and amenities
- Appliances:Dishwasher, Microwave, Oven/Range (Combo), Refrigerator
- Laundry features:Laundry Closet
- Amenities:Smoke Detector(s), Vaulted Ceiling(s)
Parking
- Total parking spaces:2
- Parking description:Assigned, Parking Pad
 2026 Georgia MLS. All rights reserved. Information Deem Reliable But Not Guaranteed September 6, 2026
New listings near 102 Westside Chase Sw
- Coming Soon
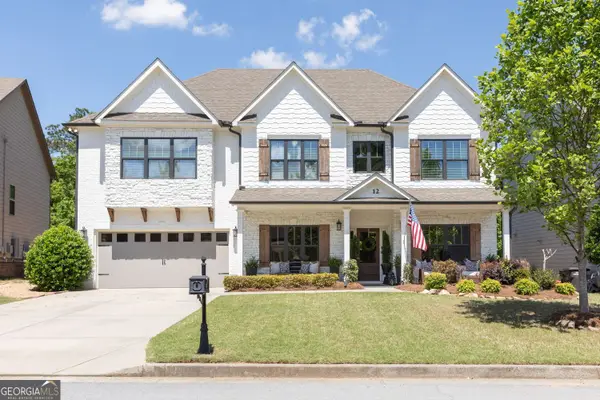 $685,000Coming Soon4 beds 4 baths3,339 sq. ft.
12 Creekview Drive Se, Cartersville, GA 30120
MLS# 10840031Listed by: Harry Norman, REALTORS - Coming Soon
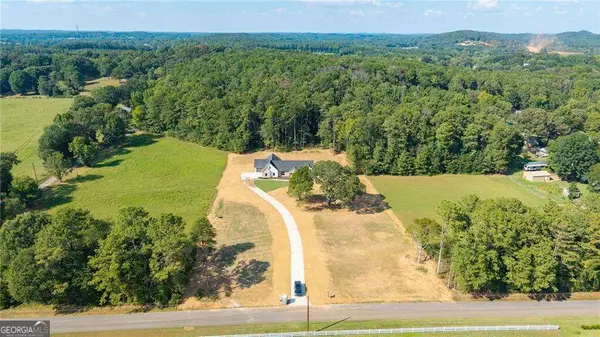 $749,900Coming Soon4 beds 4 baths3,422 sq. ft.
108 Cline Drive Sw, Cartersville, GA 30120
MLS# 10839497Listed by: Century 21 The Avenues - New
 $355,000Active2 beds 2 baths1,691 sq. ft.
9 1/2 Greenbriar Avenue, Cartersville, GA 30120
MLS# 7832979Listed by: JOEY'S HOMES - New
 $249,900Active3 beds 2 baths1,256 sq. ft.
34 Bradford Drive Sw, Cartersville, GA 30120
MLS# 7833515Listed by: ATLANTA COMMUNITIES - New
 $349,900Active4 beds 3 baths2,120 sq. ft.
113 Candler Trace, Cartersville, GA 30120
MLS# 7833457Listed by: ASHTON WOODS REALTY, LLC - New
 $345,000Active3 beds 3 baths1,944 sq. ft.
810 Dundee Way, Cartersville, GA 30121
MLS# 7831221Listed by: KELLER WILLIAMS REALTY NORTHWEST, LLC. - New
 $355,000Active3 beds 3 baths2,244 sq. ft.
416 Perth Drive, Cartersville, GA 30121
MLS# 7833171Listed by: ATLANTA COMMUNITIES REAL ESTATE BROKERAGE - New
 $280,000Active3 beds 3 baths1,500 sq. ft.
49 Widgeon Way, Cartersville, GA 30120
MLS# 7833213Listed by: ARCHER REALTY GROUP, LLC - New
 $359,000Active3 beds 3 baths2,232 sq. ft.
160 Marion Drive, Cartersville, GA 30120
MLS# 7833263Listed by: ATLANTA COMMUNITIES REAL ESTATE BROKERAGE - Open Sat, 1 to 5pmNew
 $525,620Active5 beds 4 baths3,922 sq. ft.
117 Jane Boulevard Nw, Cartersville, GA 30120
MLS# 7833110Listed by: PULTE REALTY OF GEORGIA, INC.


Protect your home and budget from life's surprises with an Assurant Home Warranty, backed by a partner that supports you through every step of homeownership. Explore Plans.
© 2023 - 2026 ERA Franchise Systems LLC. All rights reserved. ERA Franchise Systems LLC fully supports the principles of the Fair Housing Act and the Equal Opportunity Act. ERA, ERA Real Estate powered, and their respective logos are registered service marks of ERA Franchise Systems LLC. Each office is independently owned and operated.