
1030 Stiles Circle #16, Cartersville, GA 30120
Local realty services provided by:ERA Sunrise Realty
1030 Stiles Circle #16,Cartersville, GA 30120
$294,990
- 3 Beds
- 3 Baths
- 1,806 sq. ft.
- Townhouse
- Active
Listed by: rayna jepsen
Office: sdc realty
MLS#:10892422
Source:METROMLS
Price summary
- Price:$294,990
- Price per sq. ft.:$163.34
- Monthly HOA dues:$115
About this home
Move in Ready! The Norwood II plan by Smith Douglas Homes located in Townes at The Stiles community. This beautiful end unit townhome in Cartersville, offers a thoughtfully designed three bedroom 2.5 bath townhome loaded with natural light. Located in the desirable Stiles community, the home features 9ft ceilings on both levels and a seamless open-concept main floor highlighted by durable luxury vinyl plank flooring, upgraged lighting and a spacious family room with a modern linear fireplace. The chef-ready kitchen is equipped with Quartz countertops, a center island and upgraded 42" gray cabinetry, which opens directly to a dining area that provideds access to a rear patio with a private backyard. The owner's entry from the garage includes a convenient area for bags, coats and groceries. An open iron rail staircase leads to the versatile loft area perfect for a desk, study nook or home office. Upstairs, the primary suite has a fabulous 5 FOOT tiled shower, and a walk-in closet. Two additional bedrooms, a full shared hall bath and a convenient laundry room complete this level. The Stiles is a swim community and HOA provides included lawn maintenance giving you more time to enjoy the other amenities such as pickleball, swimming and playgrounds! Photos are of home, furnished photos are representative of plan. Ask about seller incentives with use of preferred lender....
Contact an agent
Home facts
- Year built:2026
- Subdivision & Development:Townes At The Stiles
- Listing ID #:10892422
- Updated:November 19, 2026 at 01:27 AM
Rooms and interior
- Bedrooms:3
- Total bathrooms:3
- Full bathrooms:2
- Half bathrooms:1
- Flooring:Carpet
- Dining Description:Living Room/Dining Room Combo
- Bathrooms Description:Double Vanity
- Kitchen Description:Dishwasher, Disposal, Microwave, Pantry, Solid Surface Counters
- Living area:1,806 sq. ft.
Heating and cooling
- Cooling:Central Air
- Heating:Central
- Central air:Yes
Structure and exterior
- Roof:Composition
- Year built:2026
- Building area:1,806 sq. ft.
- Architectural Style:Traditional
- Construction Materials:Brick
- Exterior Features:Deck/Patio
- Foundation Description:Slab
- Levels:2 Story
Schools
- High school:Woodland
- Middle school:South Central
- Elementary school:Mission Road
Utilities
- Water:Public, Water Available
- Sewer:Public Sewer, Sewer Available
Finances and disclosures
- Price:$294,990
- Price per sq. ft.:$163.34
- Tax amount:$1 (2026)
Features and amenities
- Appliances:Dishwasher, Disposal, Microwave
- Laundry features:Laundry, Upper Level
- Amenities:High Ceilings, Smoke Detector(s)
Parking
- Total parking spaces:2
- Parking description:Garage
- Garage:Yes
 2026 Georgia MLS. All rights reserved. Information Deem Reliable But Not Guaranteed November 19, 2026
New listings near 1030 Stiles Circle #16
- Coming Soon
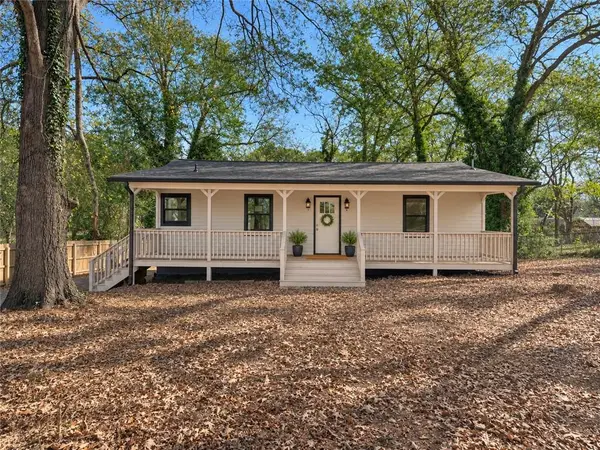 $279,900Coming Soon3 beds 2 baths836 sq. ft.
537 N Gilmer Street, Cartersville, GA 30120
MLS# 7868472Listed by: RB REALTY - New
 $75,000Active3 Acres
40 Branson Mill Drive Nw, Cartersville, GA 30120
MLS# 10892508Listed by: Keller Williams Northwest - New
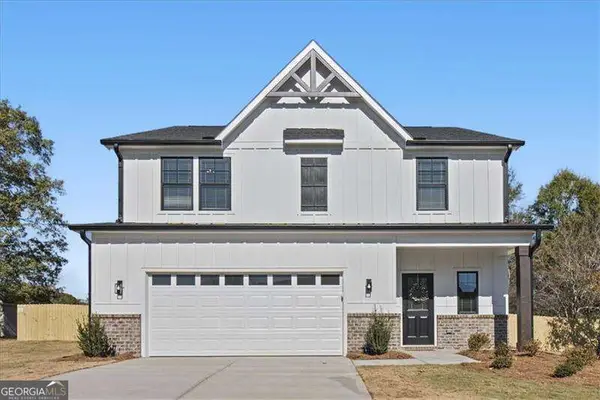 $475,000Active4 beds 4 baths2,364 sq. ft.
11 Starting Gate Drive, Cartersville, GA 30120
MLS# 10892373Listed by: Atlanta Communities - New
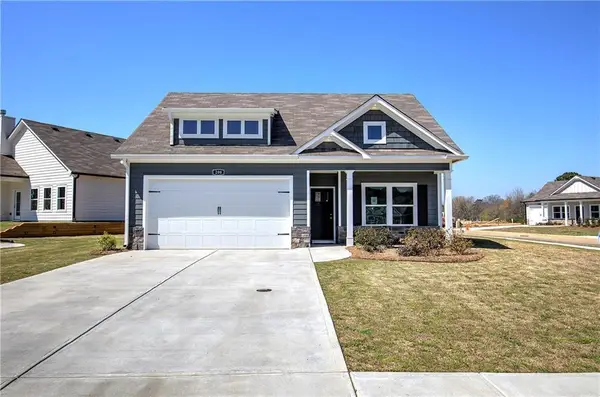 $349,990Active3 beds 3 baths2,024 sq. ft.
200 Daisy Court Ne, Cartersville, GA 30121
MLS# 7869292Listed by: ASHER REALTY, INC - New
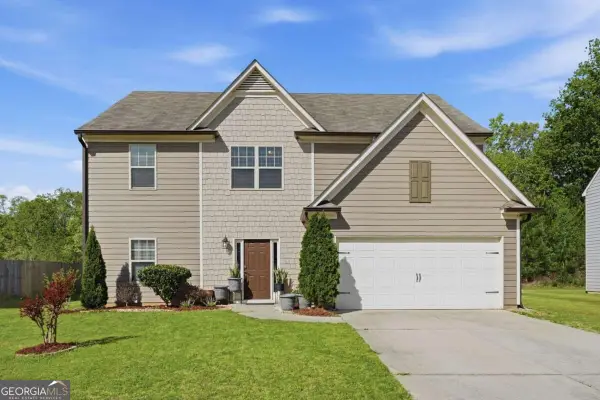 $2,400Active-- beds -- baths
17 Bartlett Drive, Cartersville, GA 30120
MLS# 10892179Listed by: Keller Williams Realty Atl. Partners - New
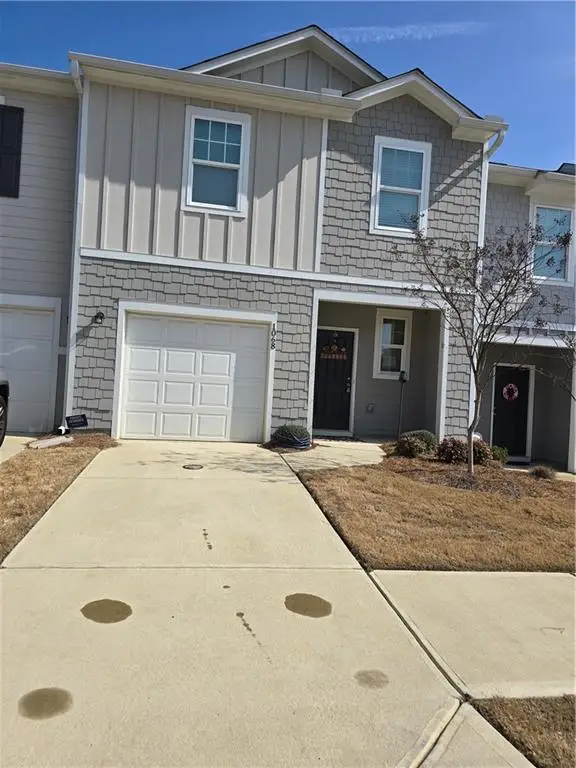 $248,900Active3 beds 3 baths1,420 sq. ft.
1068 Paddington Drive, Cartersville, GA 30120
MLS# 7869424Listed by: Y.I. BROKER, LLC - New
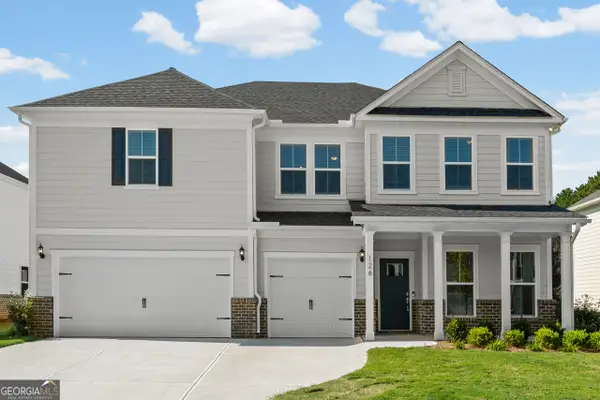 $500,360Active6 beds 4 baths4,180 sq. ft.
126 Jane Boulevard Nw, Cartersville, GA 30120
MLS# 10891964Listed by: Pulte Realty of Georgia, Inc - New
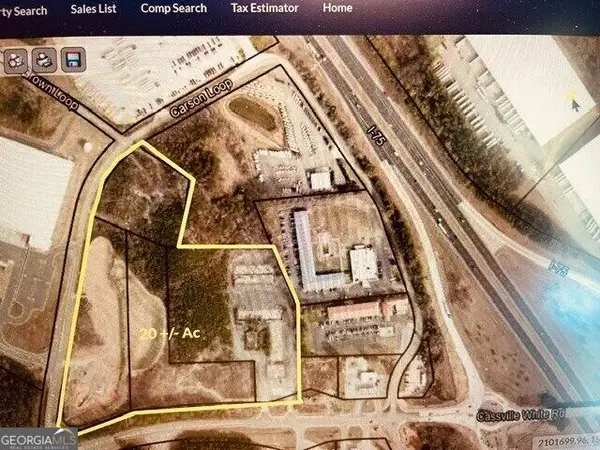 $12,500,000Active19.2 Acres
0 Cassville White Road, Cartersville, GA 30121
MLS# 10891722Listed by: CBC Metro Brokers - New
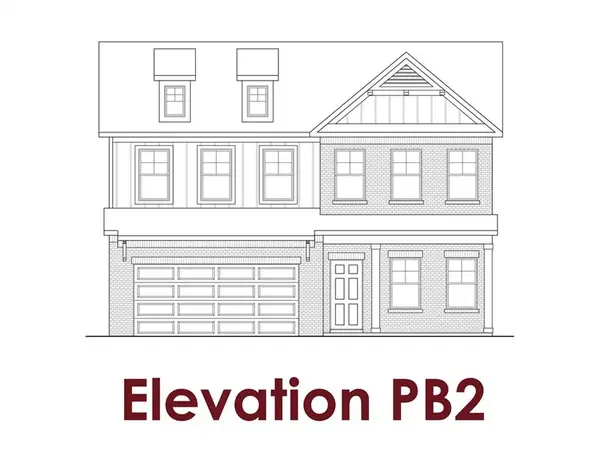 $397,875Active3 beds 3 baths2,259 sq. ft.
11 Putnam Place, Cartersville, GA 30120
MLS# 7869364Listed by: CHAFIN REALTY, INC.


Protect your home and budget from life's surprises with an Assurant Home Warranty, backed by a partner that supports you through every step of homeownership. Explore Plans.
© 2023 - 2026 ERA Franchise Systems LLC. All rights reserved. ERA Franchise Systems LLC fully supports the principles of the Fair Housing Act and the Equal Opportunity Act. ERA, ERA Real Estate powered, and their respective logos are registered service marks of ERA Franchise Systems LLC. Each office is independently owned and operated.