
1052 Paddington Drive, Cartersville, GA 30120
Local realty services provided by:ERA Sunrise Realty
Listed by: trish greer
Office: atlanta communities
MLS#:7815472
Source:FIRSTMLS
Price summary
- Price:$249,900
- Price per sq. ft.:$175.99
- Monthly HOA dues:$160
About this home
MOVE-IN READY | $15,000 IN POTENTIAL BUYER INCENTIVES | LOW-MAINTENANCE LIVING
Motivated seller — this one is ready to move! Welcome to 1052 Paddington Drive, a beautifully maintained 1,422-square-foot townhome offering comfort, convenience, and an easy, low-maintenance lifestyle in a prime Cartersville location.
Qualified buyers may be eligible for up to $15,000 in incentives through Wells Fargo: a $10,000 Homebuyer Access Grant toward down payment, which may be combined with a $5,000 Dream Plan Home closing-cost credit. Ask for details regarding eligibility and program requirements.
Inside, you'll find a smart and versatile floor plan featuring two spacious primary suites, each with its own ensuite bathroom and walk-in closet. A convenient half bath on the main level adds functionality for everyday living and entertaining. With two private suites, the layout is ideal for roommates, guests, a home office, or multi-generational living.
Love having more time and less maintenance? The HOA takes care of the lawn and exterior, allowing you to spend less time on upkeep and more time enjoying your home.
Location is another standout. You'll be just minutes from I-75, Highway 41, shopping, dining, and everyday conveniences, while also being close to Lake Allatoona, parks, and outdoor recreation.
Whether you're a first-time buyer, downsizing, searching for a flexible home, or simply ready for a low-maintenance lifestyle, 1052 Paddington Drive delivers space, convenience, and value.
Don't miss this opportunity — schedule your private showing today and see why this move-in ready townhome could be the perfect place to call home!...
Contact an agent
Home facts
- Year built:2022
- Subdivision & Development:Parkway Station
- Listing ID #:7815472
- Updated:October 04, 2026 at 01:22 PM
Rooms and interior
- Bedrooms:2
- Total bathrooms:3
- Full bathrooms:2
- Half bathrooms:1
- Flooring:Laminate
- Dining Description:Open Concept
- Bathrooms Description:Tub/Shower Combo
- Kitchen Description:Cabinets White, Dishwasher, Eat-in Kitchen, Electric Oven, Electric Range, Pantry, Stone Counters, View to Family Room
- Bedroom Description:Oversized Master
- Living area:1,420 sq. ft.
Heating and cooling
- Cooling:Central Air, Electric Air Filter, Heat Pump, Zoned
- Heating:Central, Electric, Heat Pump, Zoned
- Central air:Yes
Structure and exterior
- Roof:Composition, Shingle
- Year built:2022
- Building area:1,420 sq. ft.
- Lot area:0.02 Acres
- Lot Features:Back Yard, Front Yard, Landscaped, Level, Wooded
- Architectural Style:Townhouse, Traditional
- Construction Materials:Cement Siding
- Exterior Features:Covered, Patio, Private Yard
- Levels:2 Story
Schools
- High school:Cass
- Middle school:Red Top
- Elementary school:Cloverleaf
Utilities
- Water:Public, Water Available
- Sewer:Public Sewer, Sewer Available
Finances and disclosures
- Price:$249,900
- Price per sq. ft.:$175.99
- Tax amount:$2,485 (2025)
Features and amenities
- Laundry features:In Hall, Upper Level
- Amenities:Electric Water Heater, Entrance Foyer, High Ceilings 9 ft Main, High Speed Internet, Walk-In Closet(s)
Parking
- Parking description:Driveway, Garage, Garage Faces Front, Kitchen Level, Level Driveway
- Garage spaces:1
 Listings identified with the FMLS IDX logo come from FMLS and are held by brokerage firms other than the owner of this website. The listing brokerage is identified in any listing details. Information is deemed reliable but is not guaranteed. If you believe any FMLS listing contains material that infringes your copyrighted work please click here (https://www.fmls.com/dmca) to review our DMCA policy and learn how to submit a takedown request. ©2026 First Multiple Listing Service, Inc.
New listings near 1052 Paddington Drive
- Coming Soon
 $595,000Coming Soon5 beds 5 baths3,203 sq. ft.
15 Brookland Drive, Cartersville, GA 30120
MLS# 7846335Listed by: LOCAL REALTY 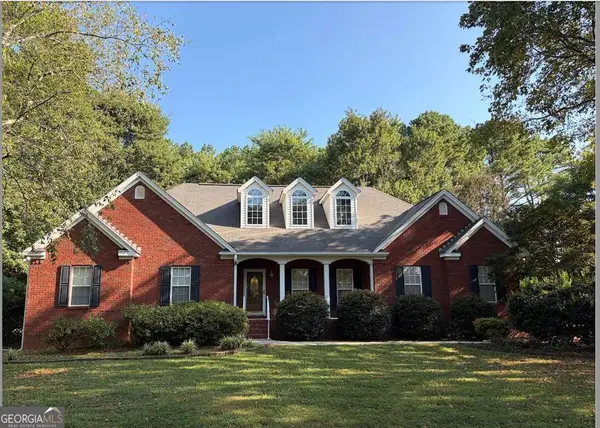 $450,000Active3 beds 2 baths
964 Sugar Valley Road Sw, Cartersville, GA 30120
MLS# 10844291Listed by: Atlanta Communities- New
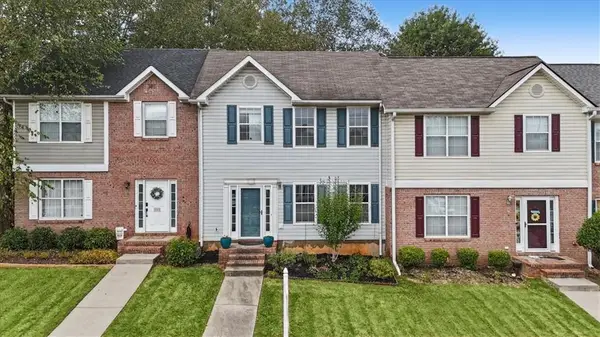 $215,000Active2 beds 3 baths1,348 sq. ft.
115 Westside Chase Sw, Cartersville, GA 30120
MLS# 7848943Listed by: ATLANTA COMMUNITIES - New
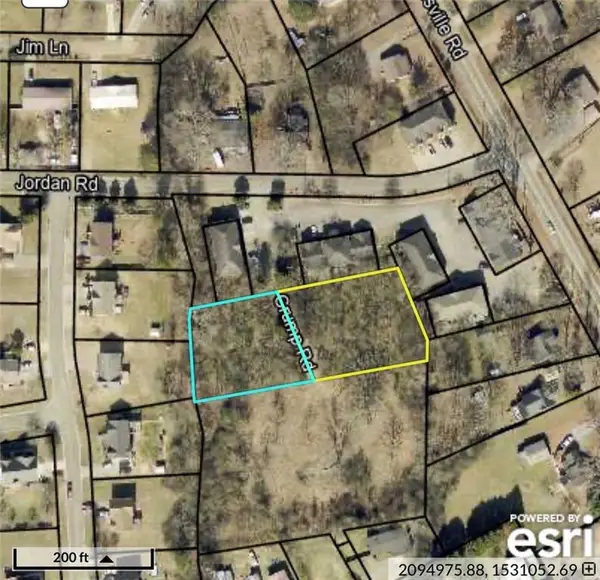 $49,990Active0.92 Acres
21/34 Crump Road Se, Cartersville, GA 30120
MLS# 7848929Listed by: HOMETOWN REALTY BROKERAGE PARTNERS, LLC - New
 $289,900Active3 beds 1 baths1,292 sq. ft.
20 Wingfoot Trail, Cartersville, GA 30120
MLS# 10858310Listed by: Atlanta Communities - New
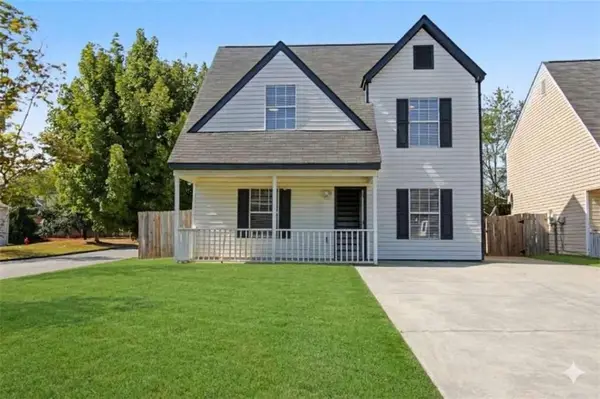 $250,000Active4 beds 3 baths1,490 sq. ft.
15 Brighton Court, Cartersville, GA 30121
MLS# 7848598Listed by: CRYE-LEIKE REALTORS - New
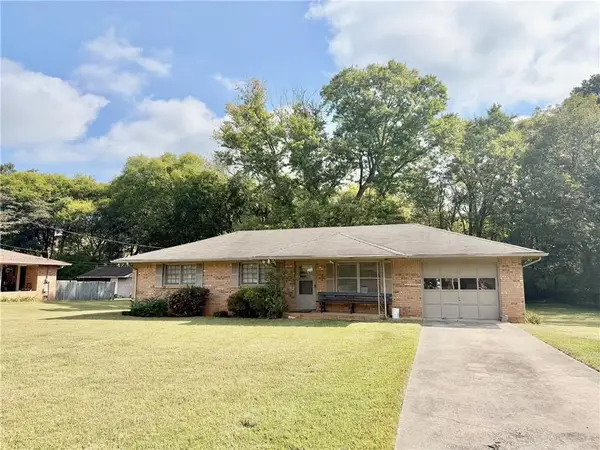 $259,900Active3 beds 2 baths1,150 sq. ft.
121 Dogwood Drive, Cartersville, GA 30120
MLS# 7848600Listed by: MICHAEL HOWREN REALTY - New
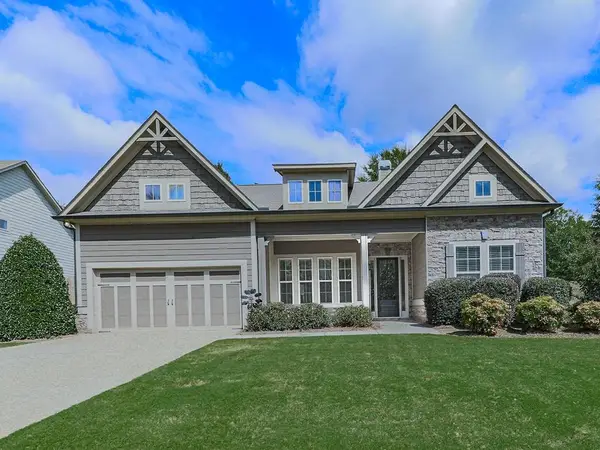 $549,000Active4 beds 3 baths3,967 sq. ft.
Address Withheld By Seller, Cartersville, GA 30120
MLS# 7848631Listed by: BERKSHIRE HATHAWAY HOMESERVICES GEORGIA PROPERTIES - New
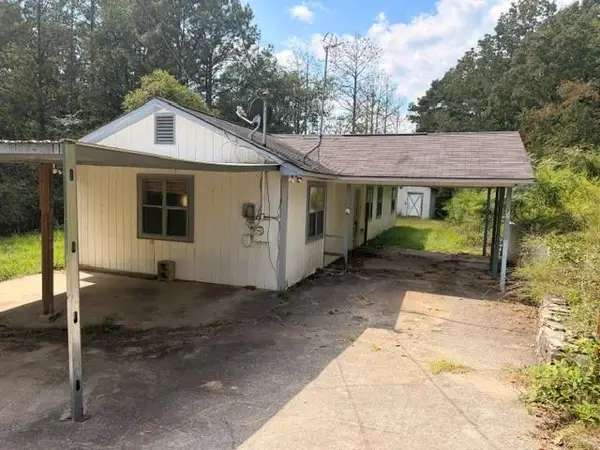 $125,000Active2 beds 1 baths1,080 sq. ft.
73 Amanda Lane Sw, Cartersville, GA 30120
MLS# 7848646Listed by: SIGN YOUR DEED REALTY - New
 $985,000Active5 beds 5 baths
622 West Avenue, Cartersville, GA 30120
MLS# 10858114Listed by: Professional Realty Group, Inc


Protect your home and budget from life's surprises with an Assurant Home Warranty, backed by a partner that supports you through every step of homeownership. Explore Plans.
© 2023 - 2026 ERA Franchise Systems LLC. All rights reserved. ERA Franchise Systems LLC fully supports the principles of the Fair Housing Act and the Equal Opportunity Act. ERA, ERA Real Estate powered, and their respective logos are registered service marks of ERA Franchise Systems LLC. Each office is independently owned and operated.