
16 Stratford Lane, Cartersville, GA 30120
Local realty services provided by:ERA Sunrise Realty
16 Stratford Lane,Cartersville, GA 30120
$684,900
- 5 Beds
- 5 Baths
- 3,319 sq. ft.
- Single family
- Active
Upcoming open houses
- Sun, Sep 2701:00 pm - 03:00 pm
Listed by: kimberly thompson
Office: lakepoint realty group
MLS#:7841746
Source:FIRSTMLS
Price summary
- Price:$684,900
- Price per sq. ft.:$206.36
- Monthly HOA dues:$39.17
About this home
Welcome to this gem located in one of Cartersville's most sought after neighborhoods! As you step inside, you are greeted by an abundance of natural light pouring through the all new windows, replaced in 2025. To your side, a dedicated home office features custom built-in cabinetry, perfect for working from home, alongside a formal dining room made for hosting. Moving into the main living area, the dramatic two-story great room opens up with a brick fireplace and plantation shutters. The beautifully updated kitchen overlooks the main living spaces, while the main level also houses a full, secondary primary bedroom suite, ideal for guests.
Head upstairs to discover the main laundry room and true upper retreat: an oversized main primary suite complete with a dedicated sitting area, massive walk-in closet, and a spa-like bath. You'll also find secondary bedrooms and bathrooms.
Step outside to a level, fully fenced in backyard featuring a covered deck ready for relaxed outdoor gatherings. Above the detached garage, which conveniently houses a fully equipped 1 bed, 1 bath studio apartment complete with its own kitchenette and laundry. Perfect ADU setup ideal for rental income or multi-generational family. With an encapsulated crawl space providing peace of mind and walkable access to local parks, schools, and restaurants this exceptional home is truly a must see!...
Contact an agent
Home facts
- Year built:1999
- Subdivision & Development:Wellington
- Listing ID #:7841746
- Updated:September 26, 2026 at 04:46 PM
Rooms and interior
- Bedrooms:5
- Total bathrooms:5
- Full bathrooms:4
- Half bathrooms:1
- Flooring:Carpet, Ceramic Tile, Hardwood
- Dining Description:Separate Dining Room
- Bathrooms Description:Double Vanity, Separate Tub/Shower, Soaking Tub
- Kitchen Description:Breakfast Bar, Cabinets White, Dishwasher, Disposal, Kitchen Island, Pantry, Refrigerator, Solid Surface Counters, View to Family Room
- Bedroom Description:Oversized Master
- Basement Description:Crawl Space
- Living area:3,319 sq. ft.
Heating and cooling
- Cooling:Ceiling Fan(s), Central Air, Heat Pump
- Heating:Central, Natural Gas
- Central air:Yes
Structure and exterior
- Roof:Composition
- Year built:1999
- Building area:3,319 sq. ft.
- Lot area:0.46 Acres
- Lot Features:Back Yard, Front Yard, Landscaped, Level
- Architectural Style:Traditional
- Construction Materials:Brick 3 Sides, Cedar, Cement Siding
- Exterior Features:Covered, Deck, Front Porch, Private Yard, Rear Stairs, Storage
- Levels:2 Story
Schools
- High school:Cartersville
- Middle school:Cartersville
- Elementary school:Cartersville
Utilities
- Water:Public, Water Available
- Sewer:Public Sewer
Finances and disclosures
- Price:$684,900
- Price per sq. ft.:$206.36
- Tax amount:$4,962 (2025)
Features and amenities
- Laundry features:Dryer, In Garage, Laundry Room, Upper Level, Washer
- Amenities:High Ceilings 9 ft Main, High Speed Internet, Tray Ceiling(s), Walk-In Closet(s)
Parking
- Parking description:Detached, Driveway, Garage, Garage Faces Front, Level Driveway
- Garage spaces:2
 Listings identified with the FMLS IDX logo come from FMLS and are held by brokerage firms other than the owner of this website. The listing brokerage is identified in any listing details. Information is deemed reliable but is not guaranteed. If you believe any FMLS listing contains material that infringes your copyrighted work please click here (https://www.fmls.com/dmca) to review our DMCA policy and learn how to submit a takedown request. ©2026 First Multiple Listing Service, Inc.
New listings near 16 Stratford Lane
- Coming Soon
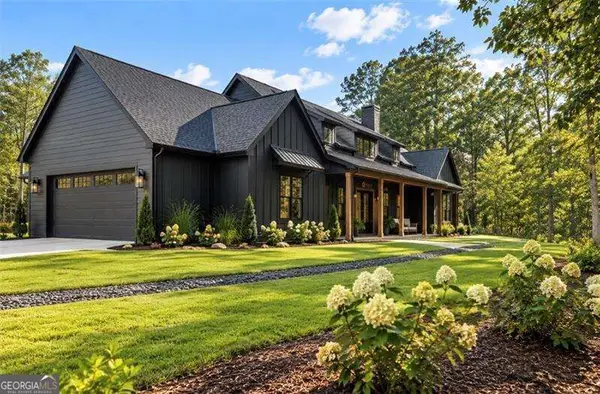 $900,000Coming Soon4 beds 4 baths2,566 sq. ft.
74 Shady Valley Drive Sw, Cartersville, GA 30120
MLS# 10850032Listed by: Atlanta Communities - Coming Soon
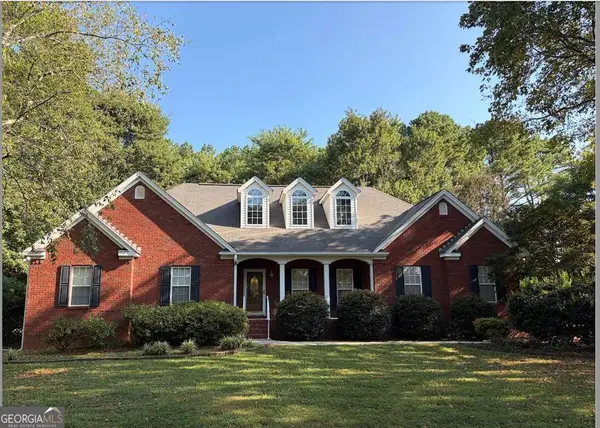 $450,000Coming Soon3 beds 2 baths
964 Sugar Valley Road Sw, Cartersville, GA 30120
MLS# 10844291Listed by: Atlanta Communities - Coming Soon
 $450,000Coming Soon3 beds 2 baths1,581 sq. ft.
964 Sugar Valley Road Sw, Cartersville, GA 30120
MLS# 7834846Listed by: ATLANTA COMMUNITIES REAL ESTATE BROKERAGE - Coming Soon
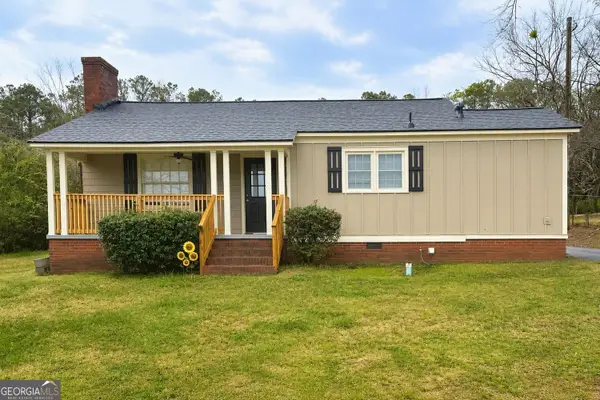 $245,000Coming Soon1 beds 1 baths913 sq. ft.
56 Euharlee Road Sw, Euharlee, GA 30120
MLS# 10848589Listed by: Harry Norman Realtors - New
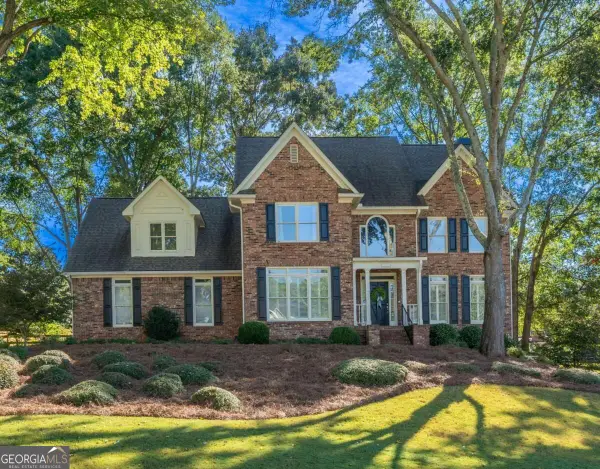 $675,000Active5 beds 5 baths4,500 sq. ft.
7 Sterling Court, Cartersville, GA 30120
MLS# 10853876Listed by: Keller Williams Northwest - New
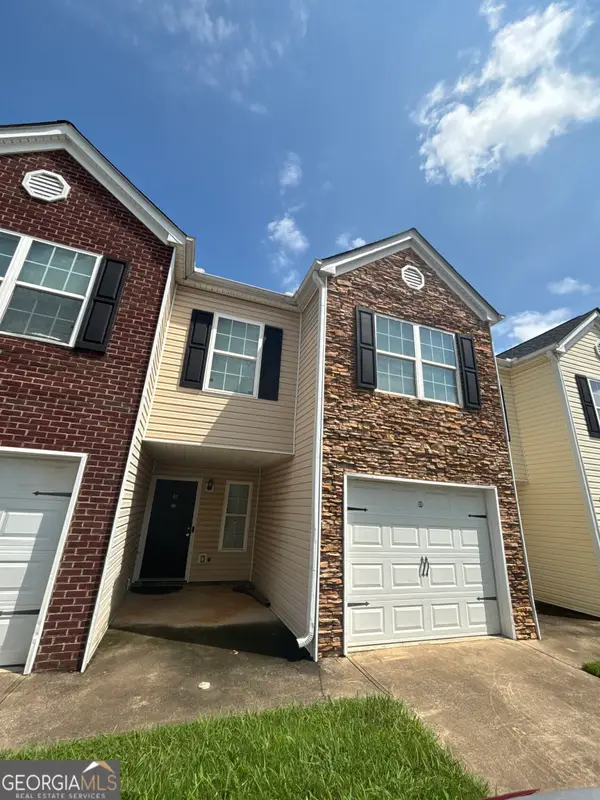 $201,000Active3 beds 3 baths1,509 sq. ft.
46 Middlebrook Drive, Cartersville, GA 30120
MLS# 10853382Listed by: Mark Spain Real Estate - New
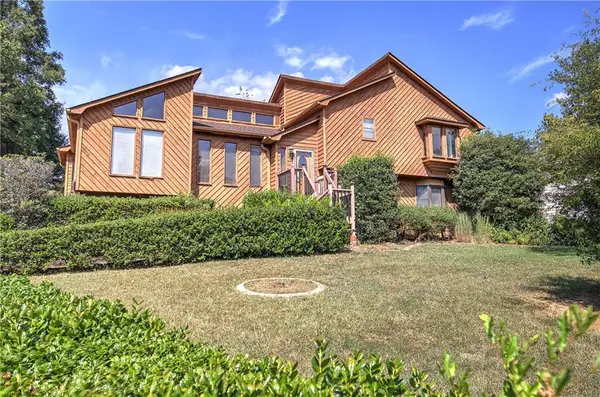 $350,000Active4 beds 3 baths2,190 sq. ft.
18 Gentry Drive Sw, Cartersville, GA 30120
MLS# 7843968Listed by: KELLER WILLIAMS REALTY NORTHWEST, LLC. - New
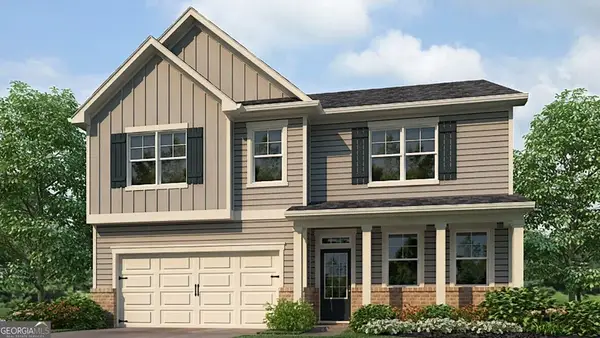 $436,790Active5 beds 3 baths2,804 sq. ft.
34 Hampshire Court, Cartersville, GA 30120
MLS# 10853015Listed by: D.R. Horton Realty of Georgia, Inc. - New
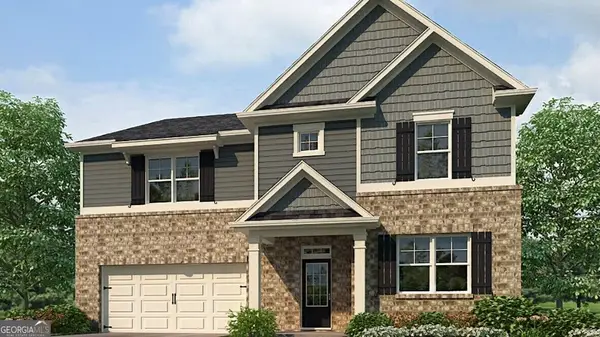 $454,790Active5 beds 3 baths3,209 sq. ft.
40 Hampshire Court, Cartersville, GA 30120
MLS# 10853026Listed by: D.R. Horton Realty of Georgia, Inc. - New
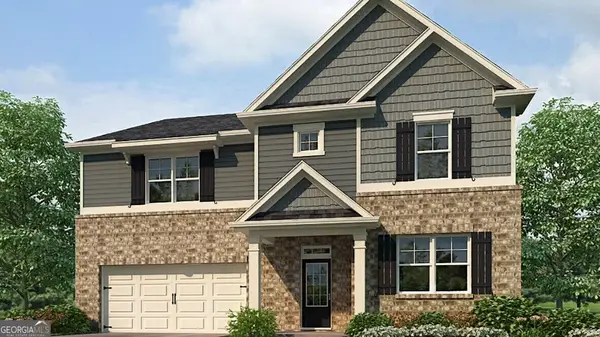 $454,790Active5 beds 3 baths3,209 sq. ft.
46 Hampshire Court, Cartersville, GA 30120
MLS# 10853033Listed by: D.R. Horton Realty of Georgia, Inc.


Protect your home and budget from life's surprises with an Assurant Home Warranty, backed by a partner that supports you through every step of homeownership. Explore Plans.
© 2023 - 2026 ERA Franchise Systems LLC. All rights reserved. ERA Franchise Systems LLC fully supports the principles of the Fair Housing Act and the Equal Opportunity Act. ERA, ERA Real Estate powered, and their respective logos are registered service marks of ERA Franchise Systems LLC. Each office is independently owned and operated.