
17 Navigation Point Se, Cartersville, GA 30121
Local realty services provided by:ERA Towne Square Realty, Inc.
17 Navigation Point Se,Cartersville, GA 30121
$669,000
- 5 Beds
- 4 Baths
- - sq. ft.
- Single family
- Sold
Listed by: mike howren
Office: michael howren realty
MLS#:7803287
Source:FIRSTMLS
Sorry, we are unable to map this address
Price summary
- Price:$669,000
- Monthly HOA dues:$20.83
About this home
AMAZING Home in sought after Waterstone Community! This 5BR/3.5BA stunner is the perfect family home featuring the Primary Bedroom on the main level with a beautiful coffer trey ceiling and carpet flooring. The Primary Bath features a jetted tub, tile floors, separate tile shower and walk in closet. The main floor is perfect for entertaining with a two story living room complete with gas log fireplace, spacious kitchen with granite countertops, custom cabinetry, island, bar seating, eat in breakfast area, separate dining room and a large keeping room with gas log fireplace - all with hardwood floors. The screened in sun porch off the main level is perfect for starting your day or winding down your afternoon and leads to the open deck with stairs to the backyard. The second level boasts two traditional bedrooms and full bath as well as a third "bonus room" style bedroom with office area and walk in closet. The finished basement area has a bedroom, full bath, large family room and a computer/office room. The basement also includes a workshop area with boat door and a huge bonus area/game room perfect for play or future buildout. A second, large screened in patio area on the terrace level presents the perfect late evening respite and exterior access to the tranquil outdoor patio area with stone fireplace. This wonderful home is located in a quiet cul-de-sac with a side entry, 3 care garage and approved area for RV parking!...
Contact an agent
Home facts
- Year built:2006
- Subdivision & Development:Waterstone
- Listing ID #:7803287
- Updated:September 06, 2026 at 06:40 AM
Rooms and interior
- Bedrooms:5
- Total bathrooms:4
- Full bathrooms:3
- Half bathrooms:1
- Flooring:Carpet, Ceramic Tile, Hardwood
- Dining Description:Separate Dining Room
- Bathrooms Description:Double Vanity, Separate Tub/Shower, Whirlpool Tub
- Kitchen Description:Breakfast Bar, Cabinets Other, Dishwasher, Disposal, Electric Range, Keeping Room, Kitchen Island, Microwave, Pantry, Solid Surface Counters
- Bedroom Description:Master on Main
- Basement Description:Boat Door, Exterior Entry, Finished, Finished Bath, Full, Interior Entry
Heating and cooling
- Cooling:Ceiling Fan(s), Central Air
- Heating:Electric
- Central air:Yes
Structure and exterior
- Roof:Composition
- Year built:2006
- Lot Features:Back Yard, Cul-De-Sac, Front Yard, Landscaped
- Architectural Style:Traditional
- Construction Materials:Cement Siding, Stone
- Exterior Features:Deck, Front Porch, Private Yard, Rear Stairs, Screened
- Levels:2 Story
Schools
- High school:Cass
- Middle school:Red Top
- Elementary school:Cloverleaf
Utilities
- Water:Public, Water Available
- Sewer:Septic Tank
Finances and disclosures
- Price:$669,000
- Tax amount:$4,886 (2025)
Features and amenities
- Laundry features:In Hall, Main Level
- Amenities:Coffered Ceiling(s), Electric Water Heater, Entrance Foyer 2 Story, High Ceilings 9 ft Main, Tray Ceiling(s), Walk-In Closet(s)
Parking
- Parking description:Garage, Garage Door Opener, Garage Faces Side, RV Access/Parking, Storage
- Garage spaces:3
 Listings identified with the FMLS IDX logo come from FMLS and are held by brokerage firms other than the owner of this website. The listing brokerage is identified in any listing details. Information is deemed reliable but is not guaranteed. If you believe any FMLS listing contains material that infringes your copyrighted work please click here (https://www.fmls.com/dmca) to review our DMCA policy and learn how to submit a takedown request. ©2026 First Multiple Listing Service, Inc.
New listings near 17 Navigation Point Se
- Coming Soon
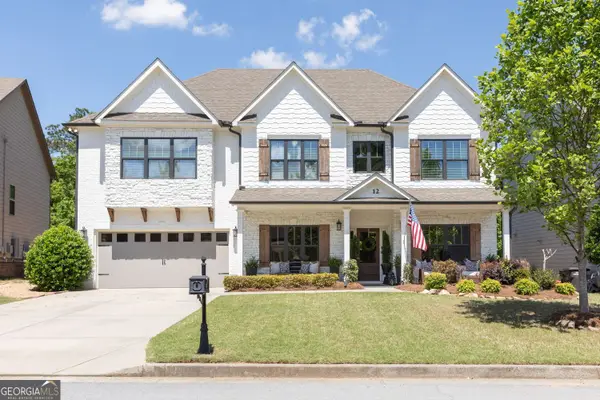 $685,000Coming Soon4 beds 4 baths3,339 sq. ft.
12 Creekview Drive Se, Cartersville, GA 30120
MLS# 10840031Listed by: Harry Norman, REALTORS - Coming Soon
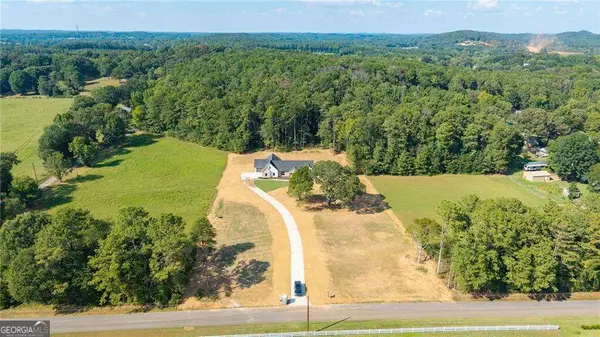 $749,900Coming Soon4 beds 4 baths3,422 sq. ft.
108 Cline Drive Sw, Cartersville, GA 30120
MLS# 10839497Listed by: Century 21 The Avenues - New
 $355,000Active2 beds 2 baths1,691 sq. ft.
9 1/2 Greenbriar Avenue, Cartersville, GA 30120
MLS# 7832979Listed by: JOEY'S HOMES - New
 $249,900Active3 beds 2 baths1,256 sq. ft.
34 Bradford Drive Sw, Cartersville, GA 30120
MLS# 7833515Listed by: ATLANTA COMMUNITIES - New
 $349,900Active4 beds 3 baths2,120 sq. ft.
113 Candler Trace, Cartersville, GA 30120
MLS# 7833457Listed by: ASHTON WOODS REALTY, LLC - New
 $345,000Active3 beds 3 baths1,944 sq. ft.
810 Dundee Way, Cartersville, GA 30121
MLS# 7831221Listed by: KELLER WILLIAMS REALTY NORTHWEST, LLC. - New
 $355,000Active3 beds 3 baths2,244 sq. ft.
416 Perth Drive, Cartersville, GA 30121
MLS# 7833171Listed by: ATLANTA COMMUNITIES REAL ESTATE BROKERAGE - New
 $280,000Active3 beds 3 baths1,500 sq. ft.
49 Widgeon Way, Cartersville, GA 30120
MLS# 7833213Listed by: ARCHER REALTY GROUP, LLC - New
 $359,000Active3 beds 3 baths2,232 sq. ft.
160 Marion Drive, Cartersville, GA 30120
MLS# 7833263Listed by: ATLANTA COMMUNITIES REAL ESTATE BROKERAGE - Open Sat, 1 to 5pmNew
 $525,620Active5 beds 4 baths3,922 sq. ft.
117 Jane Boulevard Nw, Cartersville, GA 30120
MLS# 7833110Listed by: PULTE REALTY OF GEORGIA, INC.


Protect your home and budget from life's surprises with an Assurant Home Warranty, backed by a partner that supports you through every step of homeownership. Explore Plans.
© 2023 - 2026 ERA Franchise Systems LLC. All rights reserved. ERA Franchise Systems LLC fully supports the principles of the Fair Housing Act and the Equal Opportunity Act. ERA, ERA Real Estate powered, and their respective logos are registered service marks of ERA Franchise Systems LLC. Each office is independently owned and operated.