
17 Pinoak Trail Se, Cartersville, GA 30121
Local realty services provided by:ERA Towne Square Realty, Inc.
17 Pinoak Trail Se,Cartersville, GA 30121
$525,900
- 4 Beds
- 3 Baths
- 2,673 sq. ft.
- Single family
- Active
Listed by: carollee rogers
Office: atlanta communities
MLS#:7756610
Source:FIRSTMLS
Price summary
- Price:$525,900
- Price per sq. ft.:$196.75
- Monthly HOA dues:$33.33
About this home
Situated in the highly sought-after McKaskey Ridge subdivision, known for its charming custom homes and beautifully maintained landscapes, this customized residence offers the perfect blend of comfort, quality, and convenience. Tucked away on a spacious cul-de-sac lot, the home showcases a beautifully appointed kitchen featuring matching high-end KitchenAid appliances, including the refrigerator, along with elegant stone countertops and thoughtful upgrades throughout. Designed with both functionality and style in mind, the home features hardwood flooring on the upper level and durable luxury vinyl tile on the lower level for easy maintenance. Remote-controlled ceiling fans, comfort-height water closets, and custom wooden cordless blinds add to the home’s upscale appeal. A generously sized driveway provides ample parking for multiple vehicles, with additional space behind the privacy fence ideal for boat storage. The fenced backyard features a full house-length wood deck perfect for entertaining, relaxing, or enjoying the peaceful surroundings. The finished lower level offers exceptional flexibility with a den, bedroom, full bathroom, laundry room, and offers and ideal setup for a musician, home studio, recreation area, or guest accomodations. Additional upgrades include approximately $15,000 in upgraded flooring, a $15,000 privacy fence, an $8,000 full-length deck, $8,500 in KitchenAid appliances, and $5,000 in custom blinds. Ideally located just 1 mile from McKaskey Creek Campground and approximately 1.6 miles from Lake Allatoona access via McKaskey Creek Boat Ramp, this property is perfectly suited for boating, camping, and outdoor enthusiasts alike. Seller is motivated.
*Note to the Public: Appointment Only. Access to property requires accompaniment by a licensed real estate agent at all times including driveway and exterior....
Contact an agent
Home facts
- Year built:2023
- Subdivision & Development:McKaskey Ridge
- Listing ID #:7756610
- Updated:September 30, 2026 at 01:28 PM
Rooms and interior
- Bedrooms:4
- Total bathrooms:3
- Full bathrooms:3
- Flooring:Ceramic Tile, Hardwood
- Dining Description:Open Concept, Seats 12+
- Bathrooms Description:Double Vanity, Shower Only
- Kitchen Description:Breakfast Bar, Cabinets White, Dishwasher, Disposal, Gas Range, Kitchen Island, Microwave, Pantry Walk-In, Range Hood, Self Cleaning Oven, Stone Counters, View to Family Room
- Bedroom Description:Master on Main, Split Bedroom Plan
- Basement Description:Daylight, Exterior Entry, Finished, Finished Bath, Full, Interior Entry
- Living area:2,673 sq. ft.
Heating and cooling
- Cooling:Ceiling Fan(s), Central Air
- Heating:Central
- Central air:Yes
Structure and exterior
- Roof:Composition, Shingle
- Year built:2023
- Building area:2,673 sq. ft.
- Lot area:0.7 Acres
- Lot Features:Back Yard, Cul-De-Sac, Front Yard, Landscaped, Sloped
- Architectural Style:Craftsman
- Construction Materials:Cement Siding, Stone
- Exterior Features:Deck, Rain Gutters
- Levels:Multi/Split
Schools
- High school:Cass
- Middle school:Red Top
- Elementary school:Cloverleaf
Utilities
- Water:Public, Water Available
- Sewer:Septic Tank
Finances and disclosures
- Price:$525,900
- Price per sq. ft.:$196.75
- Tax amount:$5,387 (2025)
Features and amenities
- Laundry features:Laundry Room, Lower Level
- Amenities:Disappearing Attic Stairs, Entrance Foyer, Tray Ceiling(s), Walk-In Closet(s)
Parking
- Parking description:Attached, Drive Under Main Level, Driveway, Garage, Garage Door Opener, Garage Faces Side
- Garage spaces:2
 Listings identified with the FMLS IDX logo come from FMLS and are held by brokerage firms other than the owner of this website. The listing brokerage is identified in any listing details. Information is deemed reliable but is not guaranteed. If you believe any FMLS listing contains material that infringes your copyrighted work please click here (https://www.fmls.com/dmca) to review our DMCA policy and learn how to submit a takedown request. ©2026 First Multiple Listing Service, Inc.
New listings near 17 Pinoak Trail Se
- Coming Soon
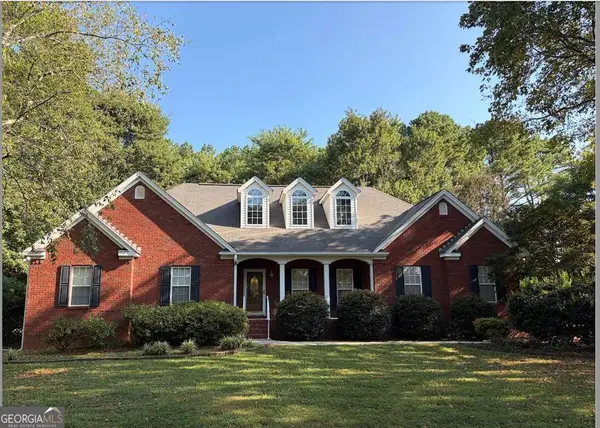 $450,000Coming Soon3 beds 2 baths
964 Sugar Valley Road Sw, Cartersville, GA 30120
MLS# 10844291Listed by: Atlanta Communities - Coming Soon
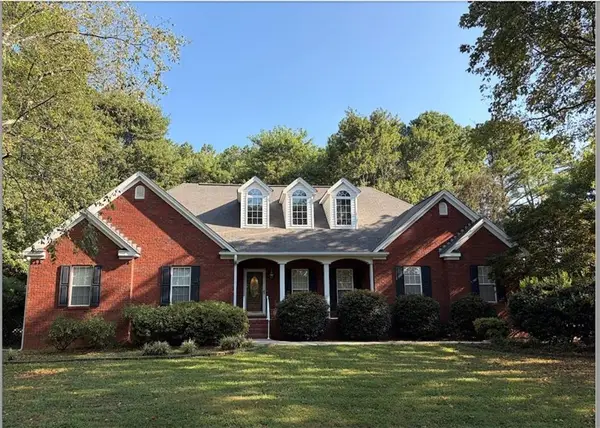 $450,000Coming Soon3 beds 2 baths1,581 sq. ft.
964 Sugar Valley Road Sw, Cartersville, GA 30120
MLS# 7834846Listed by: ATLANTA COMMUNITIES REAL ESTATE BROKERAGE - New
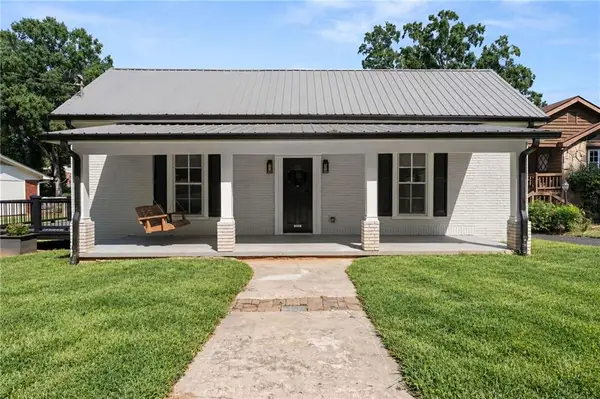 $489,000Active2 beds 1 baths1,494 sq. ft.
237 N Erwin Street, Cartersville, GA 30120
MLS# 7846562Listed by: ATLANTA COMMUNITIES REAL ESTATE BROKERAGE - Open Sat, 2 to 4pmNew
 $430,000Active5 beds 3 baths2,606 sq. ft.
58 Autumn Canyon Path Se, Cartersville, GA 30121
MLS# 10855484Listed by: Hester Group, REALTORS - New
 $410,000Active10 Acres
70 Pearl Lane, Cartersville, GA 30120
MLS# 7845752Listed by: HOMELAND REALTY GROUP, LLC. - New
 $259,900Active3 beds 2 baths1,218 sq. ft.
39 Black Jack Mountain Circle Sw, Cartersville, GA 30120
MLS# 7841867Listed by: ASHER REALTY, INC - New
 $299,000Active12.1 Acres
0 Center Road, Cartersville, GA 30121
MLS# 7845900Listed by: ASHER REALTY, INC - Open Sun, 2 to 4pmNew
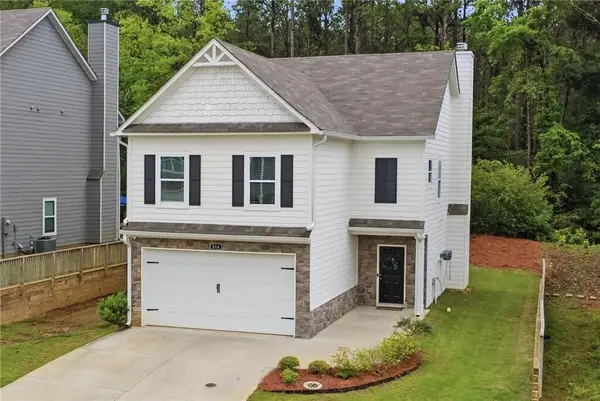 $325,000Active4 beds 3 baths1,912 sq. ft.
216 Eva Way, Cartersville, GA 30121
MLS# 7846009Listed by: KELLER WILLIAMS NORTH ATLANTA - New
 $399,900Active5 beds 4 baths2,801 sq. ft.
107 Candler Trace, Cartersville, GA 30120
MLS# 7846034Listed by: ASHTON WOODS REALTY, LLC - New
 $850,000Active4 beds 3 baths3,019 sq. ft.
11 Headden Ridge Nw, Cartersville, GA 30121
MLS# 10854829Listed by: Selling The South, Georgia


Protect your home and budget from life's surprises with an Assurant Home Warranty, backed by a partner that supports you through every step of homeownership. Explore Plans.
© 2023 - 2026 ERA Franchise Systems LLC. All rights reserved. ERA Franchise Systems LLC fully supports the principles of the Fair Housing Act and the Equal Opportunity Act. ERA, ERA Real Estate powered, and their respective logos are registered service marks of ERA Franchise Systems LLC. Each office is independently owned and operated.