
171 Walker Road Nw, Cartersville, GA 30121
Local realty services provided by:ERA Towne Square Realty, Inc.
171 Walker Road Nw,Cartersville, GA 30121
$499,900
- 3 Beds
- 2 Baths
- - sq. ft.
- Single family
- Sold
Listed by: larhonda johnson
Office: flipper mcdaniel & associates
MLS#:7799629
Source:FIRSTMLS
Sorry, we are unable to map this address
Price summary
- Price:$499,900
About this home
Escape to the perfect blend of country charm and modern comfort with this beautifully maintained 3-bedroom, 2-bath ranch situated on 3 picturesque acres with creek frontage. Whether you’re looking for a mini farm, horse property, or simply room to roam, this unique property offers exceptional amenities both inside and out. Brand New Architectural Shingles Roof!
Step inside to discover gorgeous Acacia Tobacco hand-scraped hardwood floors, an inviting living room centered around a beautiful stacked stone fireplace, and a spacious kitchen featuring custom cabinetry, granite countertops, a breakfast bar, and an electric range with a gas hookup available if desired. The flexible floor plan includes an enclosed garage that has been converted into additional heated and cooled living space, providing endless possibilities for a bonus room, game room, home gym, or media room.
The spacious primary suite features two walk-in closets, while the secondary bedrooms share a convenient Jack-and-Jill bathroom. A dedicated laundry room and spacious office which offers the perfect setup for working from home or managing household tasks.
Enjoy peaceful mornings and relaxing evenings on the screened back porch overlooking your private backyard.
Outside is where this property truly shines! Equestrian enthusiasts will appreciate the well-equipped horse barn featuring:
* One 12’ x 18’ stall
* Two 12’ x 24’ oversized stalls
* Tack room
* Ceiling fans with thermostats throughout the barn
* Lights on timers for convenience
Additional exterior features include:
* 24’ x 24’ detached building
* Covered hay storage with an additional 12x24 Stall and turnout.
* Tractor/equipment storage
* Two 30-amp RV hookups
* Beautiful creek frontage along the rear of the property
* Plenty of open pasture and room to expand
Offering the perfect balance of peaceful country living while remaining just minutes from shopping, dining, schools, and convenient access to I-75, 171 Walker Road NW is a rare opportunity to own a move-in ready home with outstanding equestrian amenities.
Schedule your private showing today and experience everything this exceptional property has to offer!...
Contact an agent
Home facts
- Year built:1989
- Subdivision & Development:None
- Listing ID #:7799629
- Updated:September 06, 2026 at 06:40 AM
Rooms and interior
- Bedrooms:3
- Total bathrooms:2
- Full bathrooms:2
- Flooring:Carpet, Ceramic Tile, Hardwood
- Dining Description:Great Room, Open Concept
- Bathrooms Description:Separate Tub/Shower
- Kitchen Description:Breakfast Bar, Cabinets Stain, Dishwasher, Eat-in Kitchen, Electric Range, Refrigerator, Stone Counters
- Bedroom Description:Master on Main
Heating and cooling
- Cooling:Ceiling Fan(s), Central Air
- Heating:Central, Electric
- Central air:Yes
Structure and exterior
- Roof:Composition
- Year built:1989
- Lot Features:Back Yard, Creek On Lot, Front Yard
- Architectural Style:Ranch, Traditional
- Construction Materials:Brick 4 Sides
- Exterior Features:Rain Gutters, Rear Porch, Screened, Storage
- Levels:1 Story
Schools
- High school:Cass
- Middle school:Cass
- Elementary school:Hamilton Crossing
Utilities
- Water:Public, Water Available
- Sewer:Septic Tank
Finances and disclosures
- Price:$499,900
- Tax amount:$2,256 (2025)
Features and amenities
- Laundry features:Laundry Room, Main Level
- Amenities:Entrance Foyer
Parking
- Parking description:Driveway
 Listings identified with the FMLS IDX logo come from FMLS and are held by brokerage firms other than the owner of this website. The listing brokerage is identified in any listing details. Information is deemed reliable but is not guaranteed. If you believe any FMLS listing contains material that infringes your copyrighted work please click here (https://www.fmls.com/dmca) to review our DMCA policy and learn how to submit a takedown request. ©2026 First Multiple Listing Service, Inc.
New listings near 171 Walker Road Nw
- Coming Soon
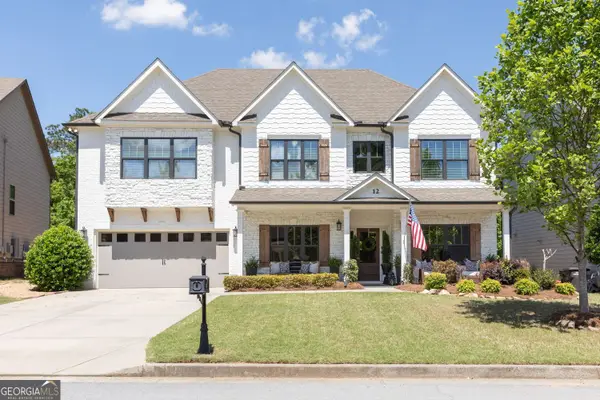 $685,000Coming Soon4 beds 4 baths3,339 sq. ft.
12 Creekview Drive Se, Cartersville, GA 30120
MLS# 10840031Listed by: Harry Norman, REALTORS - Coming Soon
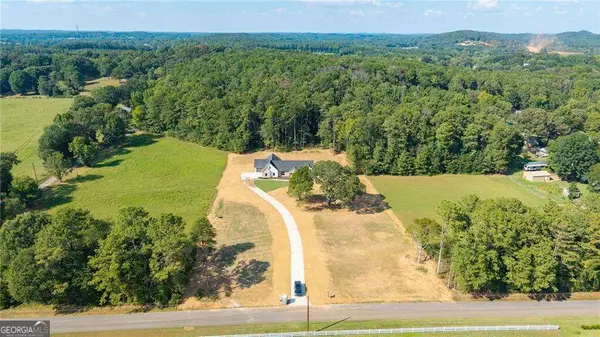 $749,900Coming Soon4 beds 4 baths3,422 sq. ft.
108 Cline Drive Sw, Cartersville, GA 30120
MLS# 10839497Listed by: Century 21 The Avenues - New
 $355,000Active2 beds 2 baths1,691 sq. ft.
9 1/2 Greenbriar Avenue, Cartersville, GA 30120
MLS# 7832979Listed by: JOEY'S HOMES - New
 $249,900Active3 beds 2 baths1,256 sq. ft.
34 Bradford Drive Sw, Cartersville, GA 30120
MLS# 7833515Listed by: ATLANTA COMMUNITIES - New
 $349,900Active4 beds 3 baths2,120 sq. ft.
113 Candler Trace, Cartersville, GA 30120
MLS# 7833457Listed by: ASHTON WOODS REALTY, LLC - New
 $345,000Active3 beds 3 baths1,944 sq. ft.
810 Dundee Way, Cartersville, GA 30121
MLS# 7831221Listed by: KELLER WILLIAMS REALTY NORTHWEST, LLC. - New
 $355,000Active3 beds 3 baths2,244 sq. ft.
416 Perth Drive, Cartersville, GA 30121
MLS# 7833171Listed by: ATLANTA COMMUNITIES REAL ESTATE BROKERAGE - New
 $280,000Active3 beds 3 baths1,500 sq. ft.
49 Widgeon Way, Cartersville, GA 30120
MLS# 7833213Listed by: ARCHER REALTY GROUP, LLC - New
 $359,000Active3 beds 3 baths2,232 sq. ft.
160 Marion Drive, Cartersville, GA 30120
MLS# 7833263Listed by: ATLANTA COMMUNITIES REAL ESTATE BROKERAGE - Open Sat, 1 to 5pmNew
 $525,620Active5 beds 4 baths3,922 sq. ft.
117 Jane Boulevard Nw, Cartersville, GA 30120
MLS# 7833110Listed by: PULTE REALTY OF GEORGIA, INC.


Protect your home and budget from life's surprises with an Assurant Home Warranty, backed by a partner that supports you through every step of homeownership. Explore Plans.
© 2023 - 2026 ERA Franchise Systems LLC. All rights reserved. ERA Franchise Systems LLC fully supports the principles of the Fair Housing Act and the Equal Opportunity Act. ERA, ERA Real Estate powered, and their respective logos are registered service marks of ERA Franchise Systems LLC. Each office is independently owned and operated.