
191 Malbone Street, Cartersville, GA 30120
Local realty services provided by:ERA Sunrise Realty
Upcoming open houses
- Sat, Jun 0601:00 pm - 04:00 pm
Listed by: ashley fritts
Office: realty one group edge
MLS#:7776885
Source:FIRSTMLS
Price summary
- Price:$400,000
- Price per sq. ft.:$151.69
- Monthly HOA dues:$41.67
About this home
Welcome to this beautifully maintained 4 bedroom, 3 bathroom split-level home offering 2,637 square feet of stylish and functional living space in the desirable community of The Stiles. Thoughtfully designed with modern finishes, flexible living areas, and room for everyone, this home perfectly blends comfort and convenience.
Step inside to an inviting open-concept main level featuring durable LVP flooring throughout the main living areas and abundant natural light. The spacious living room flows seamlessly into the kitchen and dining area, creating the perfect setup for everyday living and entertaining alike. The kitchen features granite countertops, upgraded cabinetry, stainless steel appliances, ample cabinet space, and a large center island ideal for gathering with family and friends.
The dining area offers additional flexibility and could easily serve as a home office, playroom, or bonus sitting area depending on your needs. Upstairs, you’ll find 3 generously sized bedrooms, including a spacious primary suite complete with a spa-like ensuite bathroom featuring dual vanities, a soaking tub, separate shower, and generous closet space. Carpeted bedrooms provide warmth and comfort throughout the private living spaces.
The finished basement expands the home’s versatility with a large second living room or entertainment area, an additional bedroom, and full bathroom, making it ideal for guests, multigenerational living, a teen suite, home gym, media room, or private workspace. An oversized unfinished storage area with access from both the garage and basement provides exceptional additional storage space and functionality.
Enjoy outdoor living from the rear deck overlooking the backyard with space to relax, entertain, or simply enjoy peaceful evenings at home. Additional features include a dedicated laundry room, two-car garage, modern neutral finishes throughout, and a highly functional split-level layout offering both privacy and flexibility.
This move-in ready home offers the perfect combination of space, style, and versatility in a growing Cartersville location convenient to shopping, dining, schools, and major highways....
Contact an agent
Home facts
- Year built:2023
- Listing ID #:7776885
- Updated:May 28, 2026 at 01:40 PM
Rooms and interior
- Bedrooms:4
- Total bathrooms:3
- Full bathrooms:3
- Flooring:Carpet, Vinyl
- Dining Description:Separate Dining Room
- Bathrooms Description:Double Vanity, Separate Tub/Shower
- Kitchen Description:Cabinets Other, Dishwasher, Eat-in Kitchen, Gas Range, Kitchen Island, Microwave, Pantry, Refrigerator, Stone Counters, View to Family Room
- Bedroom Description:Master on Main, Split Bedroom Plan
- Basement Description:Finished, Finished Bath
- Living area:2,637 sq. ft.
Heating and cooling
- Cooling:Central Air
- Heating:Central
- Central air:Yes
Structure and exterior
- Roof:Composition, Shingle
- Year built:2023
- Building area:2,637 sq. ft.
- Lot area:0.2 Acres
- Lot Features:Back Yard, Front Yard
- Architectural Style:Craftsman
- Construction Materials:Concrete, HardiPlank Type
- Exterior Features:Deck, Front Porch, Rain Gutters
- Levels:Multi/Split
Schools
- High school:Woodland - Bartow
- Middle school:Woodland - Bartow
- Elementary school:Mission Road
Utilities
- Water:Public
- Sewer:Public Sewer
Finances and disclosures
- Price:$400,000
- Price per sq. ft.:$151.69
- Tax amount:$3,703 (2025)
Features and amenities
- Laundry features:Laundry Room, Main Level, Upper Level
- Amenities:Disappearing Attic Stairs, ENERGY STAR Qualified Appliances, Entrance Foyer, High Ceilings 9 ft Lower, High Ceilings 9 ft Main, Walk-In Closet(s)
Parking
- Total parking spaces:4
- Parking description:Garage
- Garage spaces:2
 Listings identified with the FMLS IDX logo come from FMLS and are held by brokerage firms other than the owner of this website. The listing brokerage is identified in any listing details. Information is deemed reliable but is not guaranteed. If you believe any FMLS listing contains material that infringes your copyrighted work please click here (https://www.fmls.com/dmca) to review our DMCA policy and learn how to submit a takedown request. ©2026 First Multiple Listing Service, Inc.
New listings near 191 Malbone Street
- New
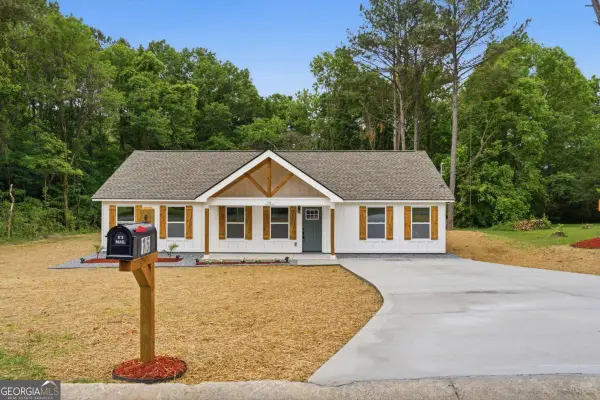 $335,000Active3 beds 2 baths1,432 sq. ft.
15 Plantation Drive Ne, Cartersville, GA 30121
MLS# 10772906Listed by: eXp Realty - New
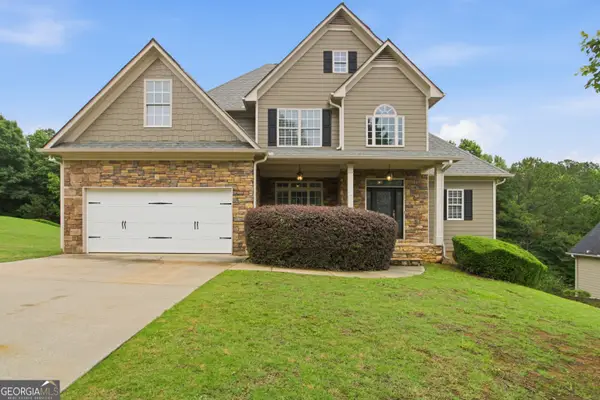 $480,000Active4 beds 4 baths3,453 sq. ft.
30 Roberson Drive Ne, Cartersville, GA 30121
MLS# 10772913Listed by: Opendoor Brokerage - Coming Soon
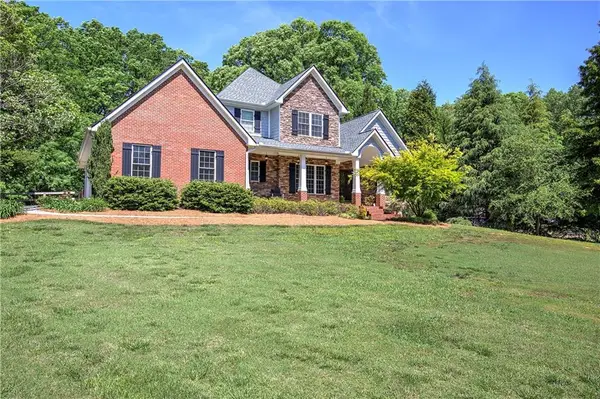 $599,900Coming Soon4 beds 3 baths
41 Mcclure Drive Nw, Cartersville, GA 30120
MLS# 7777145Listed by: ASHER REALTY, INC - New
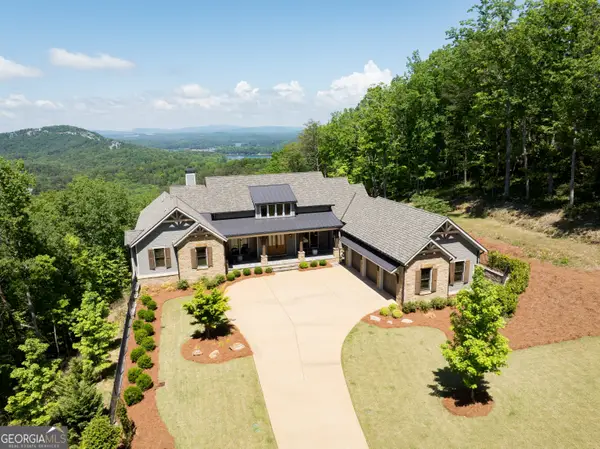 $2,350,000Active5 beds 5 baths5,676 sq. ft.
13 Arrow Mtn Drive Se, Cartersville, GA 30121
MLS# 10772726Listed by: The Wings Group - New
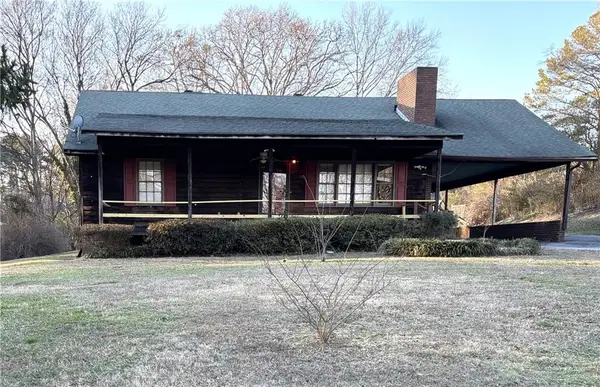 $199,900Active2 beds 2 baths1,380 sq. ft.
3 Shadow Lane, Cartersville, GA 30120
MLS# 7767470Listed by: SOUTHERN REO ASSOCIATES, LLC - New
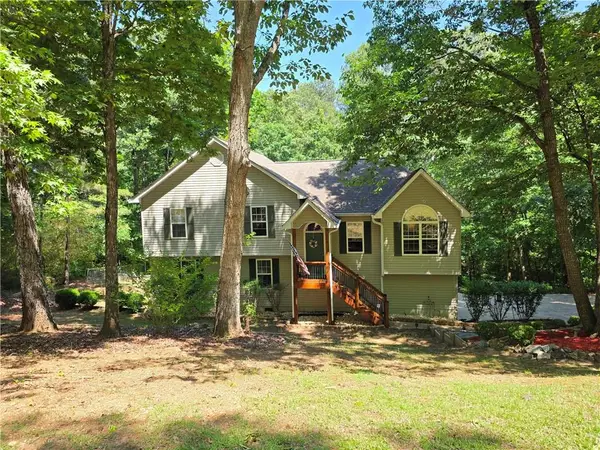 $385,000Active3 beds 2 baths2,130 sq. ft.
142 Cowan Drive Sw, Cartersville, GA 30120
MLS# 7777156Listed by: BACKYARD REALTY GROUP, LLC. - New
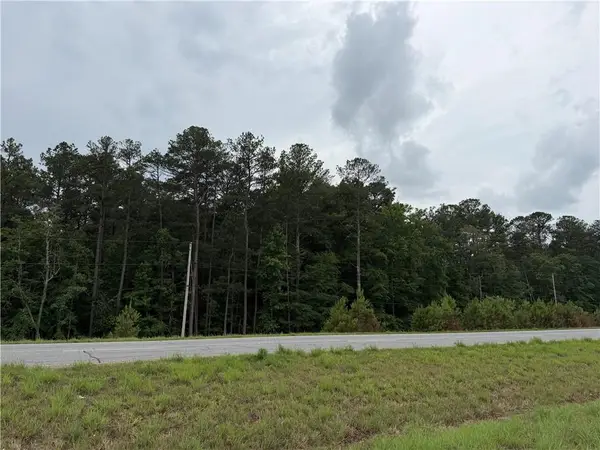 $280,000Active6 Acres
000 Cowan Drive, Cartersville, GA 30120
MLS# 7775413Listed by: GEORGE F. WILLIS REALTY - New
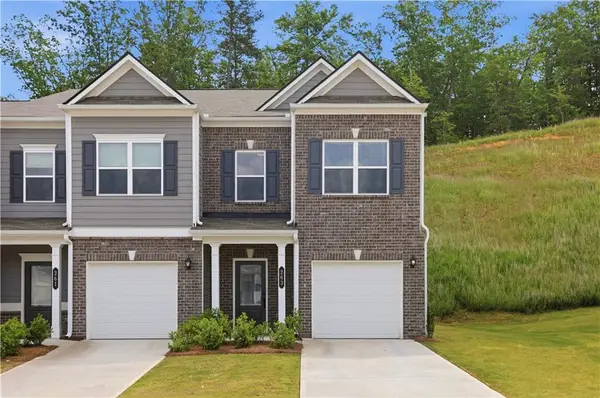 $279,900Active3 beds 3 baths1,629 sq. ft.
263 Dupont Drive, Cartersville, GA 30121
MLS# 7773025Listed by: BOLST, INC. - New
 $539,000Active4 beds 4 baths
1811 Highway 113 Sw, Cartersville, GA 30120
MLS# 10772204Listed by: Keller Williams Northwest


Protect your home and budget from life's surprises with an Assurant Home Warranty, backed by a partner that supports you through every step of homeownership. Explore Plans.
© 2023 - 2026 ERA Franchise Systems LLC. All rights reserved. ERA Franchise Systems LLC fully supports the principles of the Fair Housing Act and the Equal Opportunity Act. ERA, ERA Real Estate powered, and their respective logos are registered service marks of ERA Franchise Systems LLC. Each office is independently owned and operated.