
22 Lila Way, Cartersville, GA 30120
Local realty services provided by:ERA Kings Bay Realty
22 Lila Way,Cartersville, GA 30120
$293,500
- 3 Beds
- 3 Baths
- 1,724 sq. ft.
- Single family
- Active
Listed by: lauren kelly
Office: atlanta communities
MLS#:10802970
Source:METROMLS
Price summary
- Price:$293,500
- Price per sq. ft.:$170.24
- Monthly HOA dues:$91.67
About this home
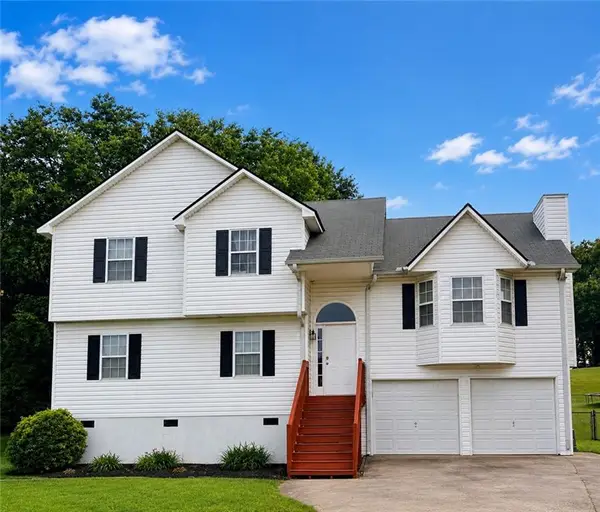
***Seller says sell! $10,000 in credits for a buyer to use how they would like!!*** Welcome home to this beautifully maintained 3 bedroom, 2.5 bath home built in 2017, offering the perfect blend of comfort, style, and convenience. This move in ready home features an inviting open concept floor plan with a spacious living room that flows seamlessly into the dining area and kitchen, creating an ideal space for both everyday living and entertaining. The kitchen offers abundant cabinet space, a large center island with bar seating, and plenty of countertop space for meal prep and gatherings. Upstairs, you'll find all three bedrooms, including a spacious primary suite complete with a private bath and walk in closet. The additional bedrooms are generously sized and offer flexibility for family, guests, or a home office. Step outside to enjoy the level backyard that backs up to mature trees, providing added privacy and a peaceful setting to relax, entertain, or play. Conveniently located just minutes from shopping, dining, schools, and I 75, this home offers easy access to everything Cartersville has to offer while still providing a quiet neighborhood feel. Don't miss your opportunity to make this beautiful home yours!...
Contact an agent
Home facts
- Year built:2017
- Subdivision & Development:Sharps Vineyard
- Listing ID #:10802970
- Updated:August 22, 2026 at 11:16 AM
Rooms and interior
- Bedrooms:3
- Total bathrooms:3
- Full bathrooms:2
- Half bathrooms:1
- Flooring:Carpet, Tile
- Bathrooms Description:Double Vanity
- Kitchen Description:Dishwasher, Kitchen Island, Pantry, Refrigerator
- Bedroom Description:Walk-In Closet(s)
- Living area:1,724 sq. ft.
Heating and cooling
- Cooling:Central Air
- Heating:Central
- Central air:Yes
Structure and exterior
- Roof:Composition
- Year built:2017
- Building area:1,724 sq. ft.
- Lot area:0.21 Acres
- Lot Features:Level, Private
- Architectural Style:Traditional
- Construction Materials:Vinyl Siding
- Exterior Features:Deck/Patio
- Foundation Description:Block
- Levels:2 Story
Schools
- High school:Cass
- Middle school:Red Top
- Elementary school:Cloverleaf
Utilities
- Water:Public, Water Available
- Sewer:Public Sewer, Sewer Available
Finances and disclosures
- Price:$293,500
- Price per sq. ft.:$170.24
- Tax amount:$2,568 (2025)
Features and amenities
- Appliances:Dishwasher, Refrigerator
- Laundry features:Laundry, Upper Level
- Amenities:Double Pane Windows, Smoke Detector(s)
Parking
- Total parking spaces:2
- Parking description:Garage
- Garage:Yes
 2026 Georgia MLS. All rights reserved. Information Deem Reliable But Not Guaranteed August 22, 2026
New listings near 22 Lila Way
- Coming Soon
 $374,900Coming Soon4 beds 3 baths2,432 sq. ft.
341 San Vito Way, Cartersville, GA 30120
MLS# 7823842Listed by: STOTT HOMES LLC - Coming Soon
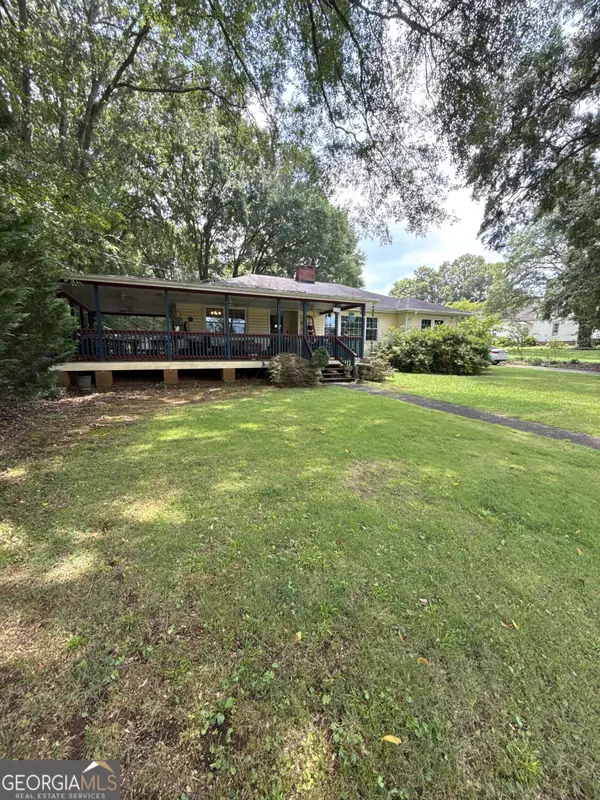 $372,500Coming Soon3 beds 2 baths1,880 sq. ft.
114 Etowah Drive, Cartersville, GA 30120
MLS# 10829330Listed by: Mark Spain Real Estate - Coming Soon
 $372,500Coming Soon3 beds 2 baths1,880 sq. ft.
114 Etowah Drive, Cartersville, GA 30120
MLS# 7824469Listed by: MARK SPAIN REAL ESTATE - Coming Soon
 $389,900Coming Soon5 beds 3 baths2,680 sq. ft.
61 Freedom Drive Ne, Cartersville, GA 30121
MLS# 7823701Listed by: ATLANTA FINE HOMES SOTHEBY'S INTERNATIONAL - Coming Soon
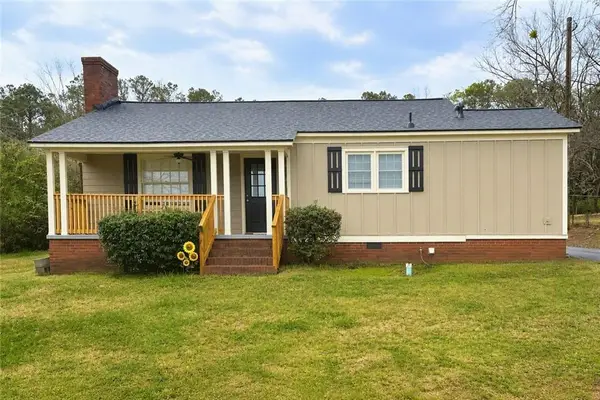 $245,000Coming Soon1 beds 1 baths913 sq. ft.
56 Euharlee Road Sw, Euharlee, GA 30120
MLS# 7814822Listed by: HARRY NORMAN REALTORS - Coming Soon
 $245,000Coming Soon1 beds 1 baths913 sq. ft.
56 Euharlee Road Sw, Euharlee, GA 30120
MLS# 10817777Listed by: Harry Norman Realtors - Coming Soon
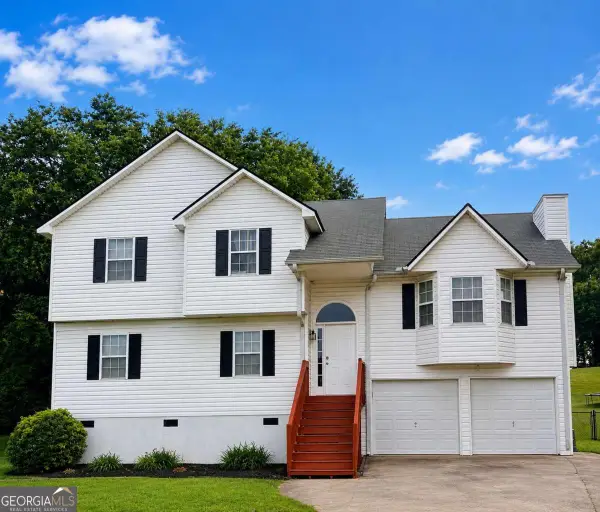 $365,000Coming Soon4 beds 3 baths2,126 sq. ft.
28 Hedgerow Court Se, Cartersville, GA 30120
MLS# 10815062Listed by: Selling The South, Georgia - Coming Soon
 $365,000Coming Soon4 beds 3 baths2,126 sq. ft.
28 Hedgerow Court Se, Cartersville, GA 30120
MLS# 7811437Listed by: SELLING THE SOUTH, GEORGIA - New
 $399,000Active-- beds -- baths2,508 sq. ft.
507 Burnt Hickory Road Se, Cartersville, GA 30120
MLS# 7823837Listed by: ETOWAH REALTY GROUP, LLC - New
 $398,620Active5 beds 3 baths2,630 sq. ft.
125 Greene Farm Trail, Cartersville, GA 30120
MLS# 7825105Listed by: DAVIDSON REALTY GA, LLC


Protect your home and budget from life's surprises with an Assurant Home Warranty, backed by a partner that supports you through every step of homeownership. Explore Plans.
© 2023 - 2026 ERA Franchise Systems LLC. All rights reserved. ERA Franchise Systems LLC fully supports the principles of the Fair Housing Act and the Equal Opportunity Act. ERA, ERA Real Estate powered, and their respective logos are registered service marks of ERA Franchise Systems LLC. Each office is independently owned and operated.