
233 San Marino Way Nw, Cartersville, GA 30120
Local realty services provided by:ERA Towne Square Realty, Inc.
233 San Marino Way Nw,Cartersville, GA 30120
$329,899
- 3 Beds
- 2 Baths
- 1,813 sq. ft.
- Single family
- Active
Listed by: blair rozelle, jessica hardrick
Office: atlanta communities
MLS#:7809477
Source:FIRSTMLS
Price summary
- Price:$329,899
- Price per sq. ft.:$181.96
About this home
Ranch floor plan built in 2022 in sought-after Bridlewood Farms. Situated on a level lot, this home offers rare privacy with neighbors on only one side and a fully fenced, spacious backyard. Step inside to discover a light-filled interior defined by high ceilings, durable luxury vinyl plank flooring, and an open, effortless flow. Upon entry, a versatile flex room serves as an ideal home office or playroom, flanked by two spacious secondary bedrooms, a full guest bathroom, and a dedicated laundry room. The home opens up into an expansive main living area with fresh interior paint where a vaulted living room connects seamlessly to the dining space and kitchen. The gourmet kitchen features crisp white cabinetry, solid surface countertops, a massive center island with breakfast bar seating, upgraded stainless steel appliances, and a walk-in pantry. Positioned off the main living space for ultimate privacy, the primary suite features a tranquil retreat complete with high ceilings, a generous walk-in closet, and an en-suite bathroom equipped with a double vanity and a large walk-in shower. Outdoor, a patio area off the back opens to the expansive yard, perfect for pets and play. Residents of Bridlewood Farms enjoy access to a clubhouse and pool perfect for hot summer days. Be sure to schedule your showing today!...
Contact an agent
Home facts
- Year built:2022
- Subdivision & Development:BRIDLEWOOD FARMS
- Listing ID #:7809477
- Updated:September 30, 2026 at 01:28 PM
Rooms and interior
- Bedrooms:3
- Total bathrooms:2
- Full bathrooms:2
- Flooring:Carpet, Vinyl
- Dining Description:Open Concept
- Bathrooms Description:Shower Only
- Kitchen Description:Breakfast Bar, Cabinets White, Dishwasher, Disposal, Electric Range, Kitchen Island, Microwave, Pantry Walk-In, Refrigerator, Solid Surface Counters, View to Family Room
- Bedroom Description:Master on Main, Split Bedroom Plan
- Living area:1,813 sq. ft.
Heating and cooling
- Cooling:Ceiling Fan(s), Central Air
- Heating:Central
- Central air:Yes
Structure and exterior
- Roof:Composition, Shingle
- Year built:2022
- Building area:1,813 sq. ft.
- Lot area:0.28 Acres
- Lot Features:Back Yard, Level
- Architectural Style:Ranch
- Construction Materials:HardiPlank Type
- Exterior Features:Patio, Rain Gutters
- Levels:1 Story
Schools
- High school:Cass
- Middle school:Cass
- Elementary school:Hamilton Crossing
Utilities
- Water:Public, Water Available
- Sewer:Public Sewer, Sewer Available
Finances and disclosures
- Price:$329,899
- Price per sq. ft.:$181.96
- Tax amount:$3,418 (2025)
Features and amenities
- Laundry features:Main Level
- Amenities:Entrance Foyer, High Ceilings 9 ft Main, High Speed Internet
Parking
- Total parking spaces:2
- Parking description:Attached, Garage, Garage Door Opener, Garage Faces Front
- Garage spaces:2
 Listings identified with the FMLS IDX logo come from FMLS and are held by brokerage firms other than the owner of this website. The listing brokerage is identified in any listing details. Information is deemed reliable but is not guaranteed. If you believe any FMLS listing contains material that infringes your copyrighted work please click here (https://www.fmls.com/dmca) to review our DMCA policy and learn how to submit a takedown request. ©2026 First Multiple Listing Service, Inc.
New listings near 233 San Marino Way Nw
- Coming Soon
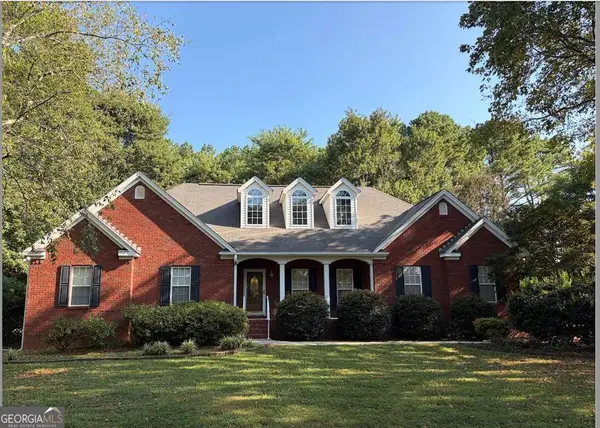 $450,000Coming Soon3 beds 2 baths
964 Sugar Valley Road Sw, Cartersville, GA 30120
MLS# 10844291Listed by: Atlanta Communities - Coming Soon
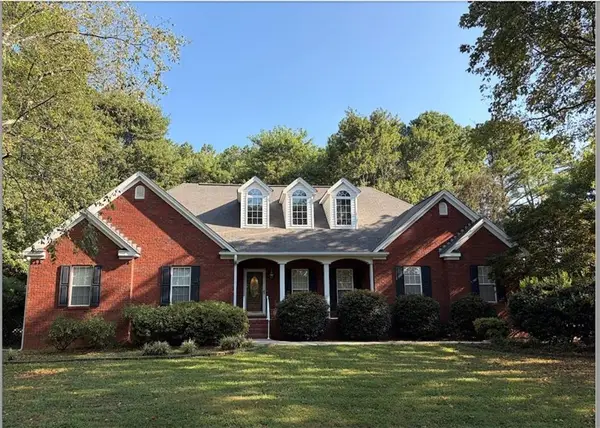 $450,000Coming Soon3 beds 2 baths1,581 sq. ft.
964 Sugar Valley Road Sw, Cartersville, GA 30120
MLS# 7834846Listed by: ATLANTA COMMUNITIES REAL ESTATE BROKERAGE - New
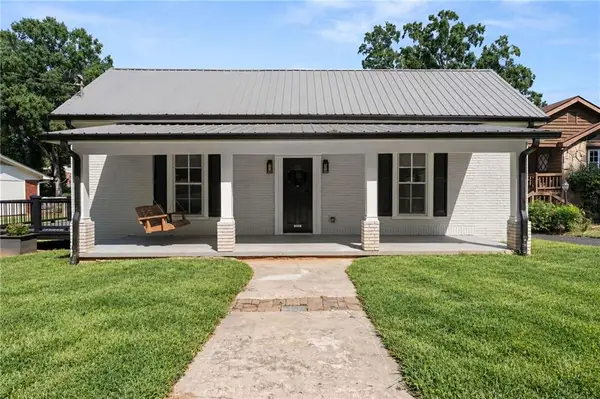 $489,000Active2 beds 1 baths1,494 sq. ft.
237 N Erwin Street, Cartersville, GA 30120
MLS# 7846562Listed by: ATLANTA COMMUNITIES REAL ESTATE BROKERAGE - Open Sat, 2 to 4pmNew
 $430,000Active5 beds 3 baths2,606 sq. ft.
58 Autumn Canyon Path Se, Cartersville, GA 30121
MLS# 10855484Listed by: Hester Group, REALTORS - New
 $410,000Active10 Acres
70 Pearl Lane, Cartersville, GA 30120
MLS# 7845752Listed by: HOMELAND REALTY GROUP, LLC. - New
 $259,900Active3 beds 2 baths1,218 sq. ft.
39 Black Jack Mountain Circle Sw, Cartersville, GA 30120
MLS# 7841867Listed by: ASHER REALTY, INC - New
 $299,000Active12.1 Acres
0 Center Road, Cartersville, GA 30121
MLS# 7845900Listed by: ASHER REALTY, INC - Open Sun, 2 to 4pmNew
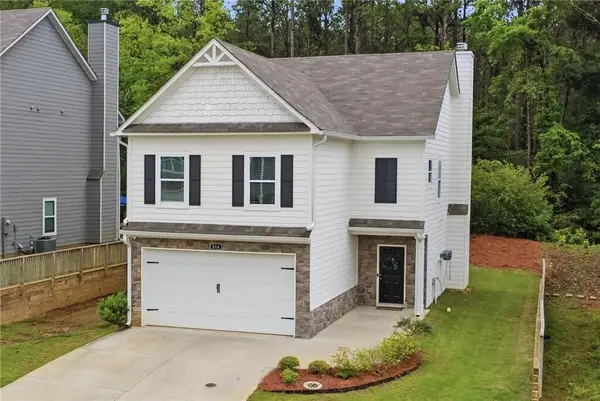 $325,000Active4 beds 3 baths1,912 sq. ft.
216 Eva Way, Cartersville, GA 30121
MLS# 7846009Listed by: KELLER WILLIAMS NORTH ATLANTA - New
 $399,900Active5 beds 4 baths2,801 sq. ft.
107 Candler Trace, Cartersville, GA 30120
MLS# 7846034Listed by: ASHTON WOODS REALTY, LLC - New
 $850,000Active4 beds 3 baths3,019 sq. ft.
11 Headden Ridge Nw, Cartersville, GA 30121
MLS# 10854829Listed by: Selling The South, Georgia


Protect your home and budget from life's surprises with an Assurant Home Warranty, backed by a partner that supports you through every step of homeownership. Explore Plans.
© 2023 - 2026 ERA Franchise Systems LLC. All rights reserved. ERA Franchise Systems LLC fully supports the principles of the Fair Housing Act and the Equal Opportunity Act. ERA, ERA Real Estate powered, and their respective logos are registered service marks of ERA Franchise Systems LLC. Each office is independently owned and operated.