
24 NW Amberidge Drive Nw, Cartersville, GA 30121
Local realty services provided by:ERA Hirsch Real Estate Team
24 NW Amberidge Drive Nw,Cartersville, GA 30121
$315,000
- 4 Beds
- 2 Baths
- 1,940 sq. ft.
- Single family
- Active
Listed by: jonette perkins
Office: homeadvantage
MLS#:10835334
Source:METROMLS
Price summary
- Price:$315,000
- Price per sq. ft.:$162.37
About this home
Welcome home to this spacious 4-bedroom, 2-bathroom residence set on a generous half-acre lot in Dallas, Georgia. Offering room to spread out both inside and outdoors, this property blends comfortable living spaces with the privacy of a larger homesite. Inside, you'll find well-proportioned bedrooms and two full bathrooms designed for everyday convenience. The layout offers flexibility for a home office, guest space, or hobby room, adapting easily to a variety of lifestyles and needs. Step outside to enjoy the expansive half-acre lot, ideal for gardening, outdoor entertaining, or simply enjoying extra breathing room and some well needed time in the pool. Mature trees and open space provide a peaceful backdrop for relaxing evenings or weekend projects. Conveniently located in Dallas, GA, this home offers easy access to local shopping, dining, and major roadways, while still providing the quiet feel of a spacious, private setting. Don't miss the opportunity to own this versatile 4-bedroom, 2-bathroom home on a half-acre lot. Schedule your private showing today....
Contact an agent
Home facts
- Year built:1989
- Subdivision & Development:Harvest Estate
- Listing ID #:10835334
- Updated:September 06, 2026 at 11:02 AM
Rooms and interior
- Bedrooms:4
- Total bathrooms:2
- Full bathrooms:2
- Flooring:Carpet, Hardwood, Tile
- Kitchen Description:Breakfast Area, Cooktop, Dishwasher, Microwave, Oven (Wall)
- Living area:1,940 sq. ft.
Heating and cooling
- Cooling:Central Air
- Heating:Central
- Central air:Yes
Structure and exterior
- Year built:1989
- Building area:1,940 sq. ft.
- Lot area:0.51 Acres
- Levels:2 Story
Schools
- High school:Cass
- Middle school:Cass
- Elementary school:Kingston
Utilities
- Water:Public, Water Available
- Sewer:Public Sewer
Finances and disclosures
- Price:$315,000
- Price per sq. ft.:$162.37
- Tax amount:$2,546 (2025)
Features and amenities
- Appliances:Cooktop, Dishwasher, Microwave, Oven (Wall)
- Pool features:Above Ground
Parking
- Total parking spaces:3
- Parking description:Detached Parking
 2026 Georgia MLS. All rights reserved. Information Deem Reliable But Not Guaranteed September 6, 2026
New listings near 24 NW Amberidge Drive Nw
- Coming Soon
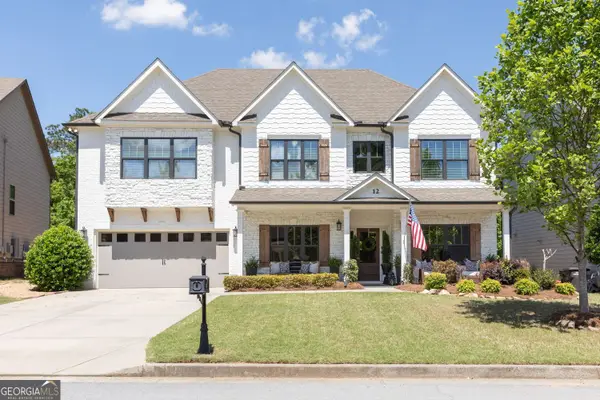 $685,000Coming Soon4 beds 4 baths3,339 sq. ft.
12 Creekview Drive Se, Cartersville, GA 30120
MLS# 10840031Listed by: Harry Norman, REALTORS - Coming Soon
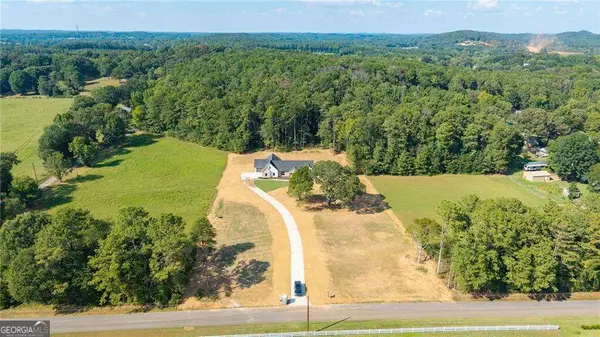 $749,900Coming Soon4 beds 4 baths3,422 sq. ft.
108 Cline Drive Sw, Cartersville, GA 30120
MLS# 10839497Listed by: Century 21 The Avenues - New
 $355,000Active2 beds 2 baths1,691 sq. ft.
9 1/2 Greenbriar Avenue, Cartersville, GA 30120
MLS# 7832979Listed by: JOEY'S HOMES - New
 $249,900Active3 beds 2 baths1,256 sq. ft.
34 Bradford Drive Sw, Cartersville, GA 30120
MLS# 7833515Listed by: ATLANTA COMMUNITIES - New
 $349,900Active4 beds 3 baths2,120 sq. ft.
113 Candler Trace, Cartersville, GA 30120
MLS# 7833457Listed by: ASHTON WOODS REALTY, LLC - New
 $280,000Active3 beds 3 baths1,500 sq. ft.
49 Widgeon Way, Cartersville, GA 30120
MLS# 7833213Listed by: ARCHER REALTY GROUP, LLC - New
 $359,000Active3 beds 3 baths2,232 sq. ft.
160 Marion Drive, Cartersville, GA 30120
MLS# 10840649Listed by: Atlanta Communities - New
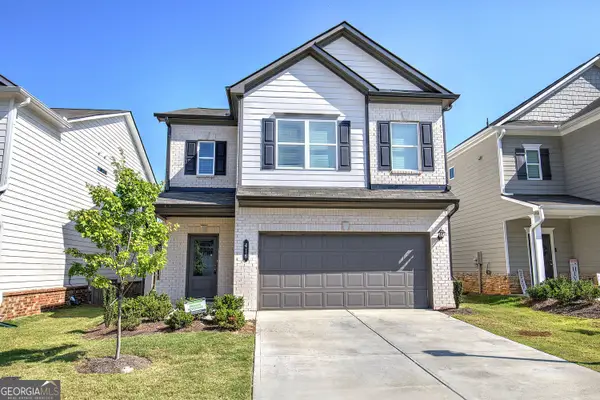 $355,000Active3 beds 3 baths2,244 sq. ft.
416 Perth Drive, Cartersville, GA 30121
MLS# 10840487Listed by: Atlanta Communities - New
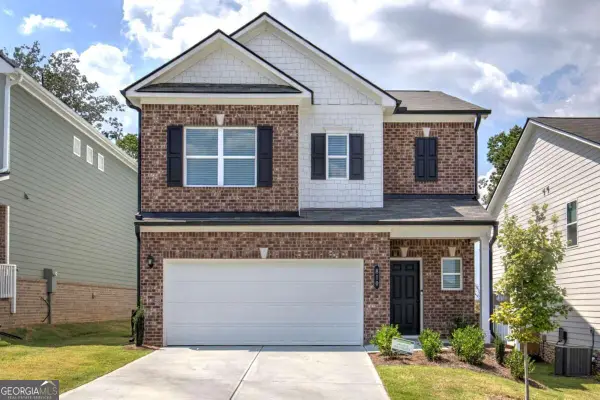 $345,000Active3 beds 3 baths
810 Dundee Way, Cartersville, GA 30121
MLS# 10840496Listed by: Keller Williams Northwest - Open Sat, 1 to 5pmNew
 $525,620Active5 beds 4 baths3,922 sq. ft.
117 Jane Boulevard Nw, Cartersville, GA 30120
MLS# 7833110Listed by: PULTE REALTY OF GEORGIA, INC.


Protect your home and budget from life's surprises with an Assurant Home Warranty, backed by a partner that supports you through every step of homeownership. Explore Plans.
© 2023 - 2026 ERA Franchise Systems LLC. All rights reserved. ERA Franchise Systems LLC fully supports the principles of the Fair Housing Act and the Equal Opportunity Act. ERA, ERA Real Estate powered, and their respective logos are registered service marks of ERA Franchise Systems LLC. Each office is independently owned and operated.