
25 Griffin Mill Drive Nw, Cartersville, GA 30120
Local realty services provided by:ERA Towne Square Realty, Inc.
25 Griffin Mill Drive Nw,Cartersville, GA 30120
$480,000
- 5 Beds
- 4 Baths
- 3,252 sq. ft.
- Single family
- Active
Listed by: amber steele
Office: atlanta communities
MLS#:10815275
Source:METROMLS
Price summary
- Price:$480,000
- Price per sq. ft.:$147.6
- Monthly HOA dues:$25
About this home
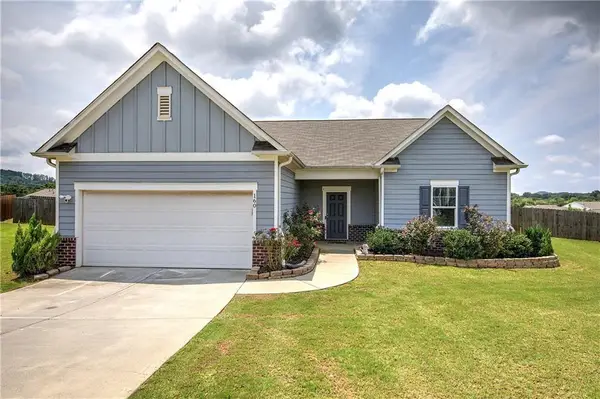
Welcome to this beautifully maintained, almost new, 5 bedroom, 3.5 bath home offering the perfect blend of style, comfort and functionality. The open concept floor plan is filled with an abundance of natural light, creating a warm and inviting atmosphere throughout. The kitchen features stainless steel appliances, a large island, a walk in pantry, and flows seamlessly into the cozy living area-perfect for everyday living and entertaining. Also on the main level is a large laundry/mudroom with access to the 2 car garage. Enjoy true hardwood floors throughout the main level and upstairs hallway. The primary suite offers separate his and hers walk in closets! The finished walk-out basement provides exceptional flexibility with its own private bedroom and full bathroom, making it ideal for guests, multi-generational living, or a home office and recreation space. Just outside you will enjoy the spacious, level, fenced in backyard-perfect for children and pets. This is the perfect place to call home! Join us for OH Saturday 8/1 12:00-2:00...
Contact an agent
Home facts
- Year built:2022
- Subdivision & Development:Griffin Mill
- Listing ID #:10815275
- Updated:July 31, 2026 at 01:36 AM
Rooms and interior
- Bedrooms:5
- Total bathrooms:4
- Full bathrooms:3
- Half bathrooms:1
- Flooring:Carpet, Hardwood, Laminate
- Bathrooms Description:Double Vanity
- Kitchen Description:Breakfast Area, Dishwasher, Kitchen Island, Microwave, Walk-in Pantry
- Bedroom Description:Walk-In Closet(s)
- Basement Description:Bath Finished, Bath/Stubbed, Daylight, Exterior Entry, Finished
- Living area:3,252 sq. ft.
Heating and cooling
- Cooling:Central Air
- Heating:Central
- Central air:Yes
Structure and exterior
- Roof:Composition
- Year built:2022
- Building area:3,252 sq. ft.
- Lot area:0.73 Acres
- Lot Features:Level, Private
- Architectural Style:Craftsman, Traditional
- Levels:3+ Story
Schools
- High school:Adairsville
- Middle school:Adairsville
- Elementary school:Clear Creek
Utilities
- Water:Public, Water Available
- Sewer:Septic Tank
Finances and disclosures
- Price:$480,000
- Price per sq. ft.:$147.6
- Tax amount:$3,811 (2025)
Features and amenities
- Appliances:Dishwasher, Microwave
- Laundry features:Common Area, In Mud Room, Laundry
- Amenities:Smoke Detector(s), Vaulted Ceiling(s)
Parking
- Total parking spaces:2
- Parking description:Garage
- Garage:Yes
 2026 Georgia MLS. All rights reserved. Information Deem Reliable But Not Guaranteed July 31, 2026
New listings near 25 Griffin Mill Drive Nw
- New
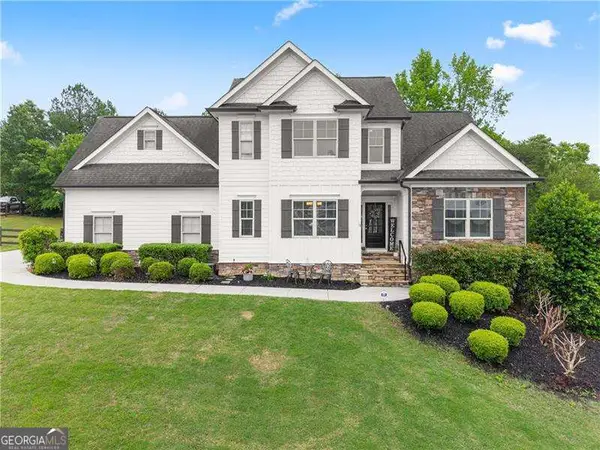 $499,900Active4 beds 3 baths
10 Coppage Lane Nw, Cartersville, GA 30120
MLS# 10815912Listed by: Atlanta Communities - New
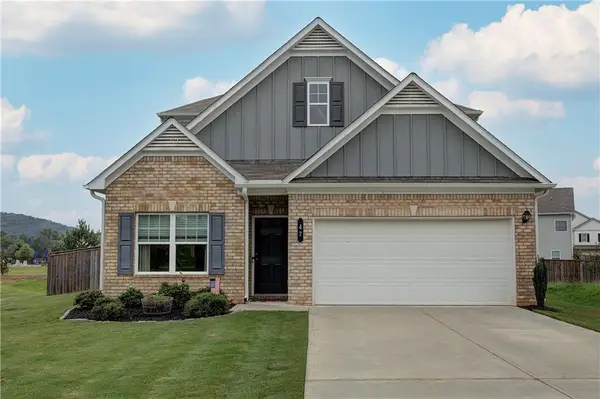 $429,000Active3 beds 3 baths2,232 sq. ft.
47 Westover Road Se, Cartersville, GA 30120
MLS# 7813088Listed by: COLDWELL BANKER KINARD REALTY - New
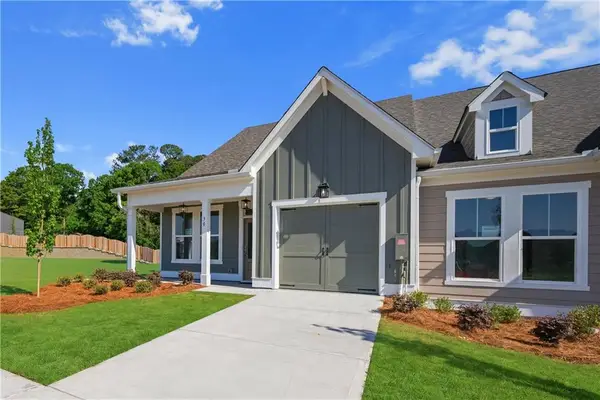 $299,030Active2 beds 3 baths1,719 sq. ft.
104 Harmony Circle, Cartersville, GA 30120
MLS# 7813248Listed by: WINDSONG REALTY, LLC - New
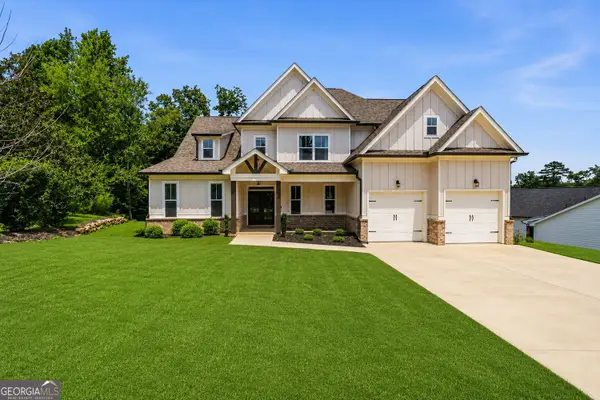 $650,000Active6 beds 4 baths3,328 sq. ft.
6 Brownwood Drive Se, Cartersville, GA 30120
MLS# 10815405Listed by: Atlanta Communities - New
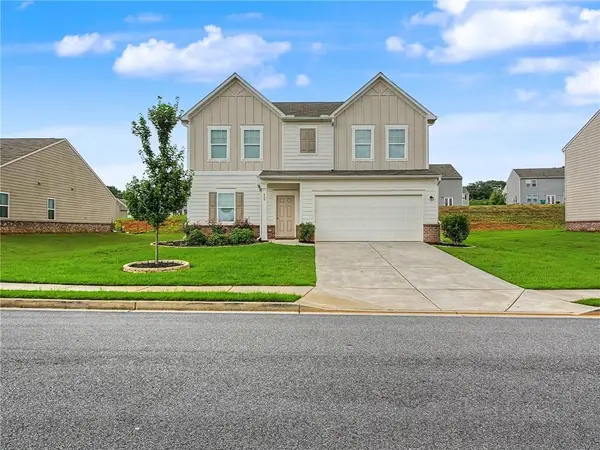 $375,000Active4 beds 3 baths2,132 sq. ft.
409 Matera Drive Nw, Cartersville, GA 30120
MLS# 7811159Listed by: ATLANTA COMMUNITIES REAL ESTATE BROKERAGE - Coming Soon
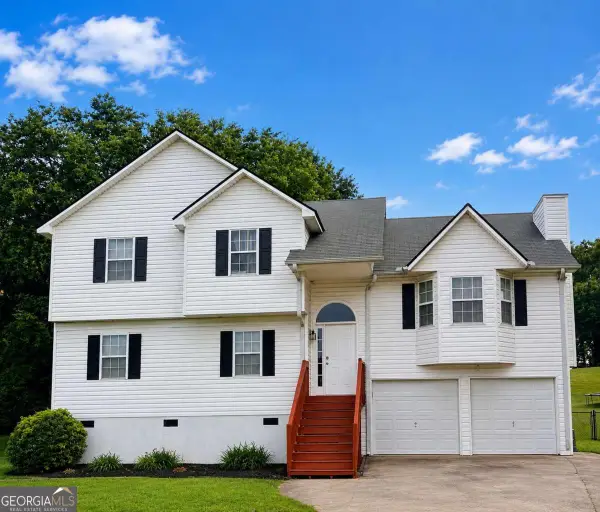 $365,000Coming Soon4 beds 3 baths
28 Hedgerow Court Se, Cartersville, GA 30120
MLS# 10815062Listed by: Selling The South, Georgia - New
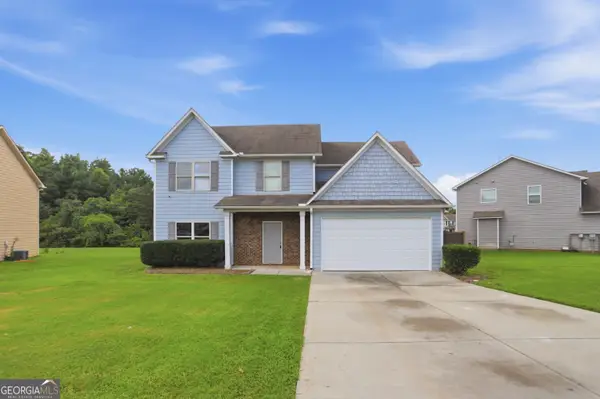 $367,000Active4 beds 2 baths2,327 sq. ft.
77 Hamil Court Nw, Cartersville, GA 30120
MLS# 10814423Listed by: Opendoor Brokerage - New
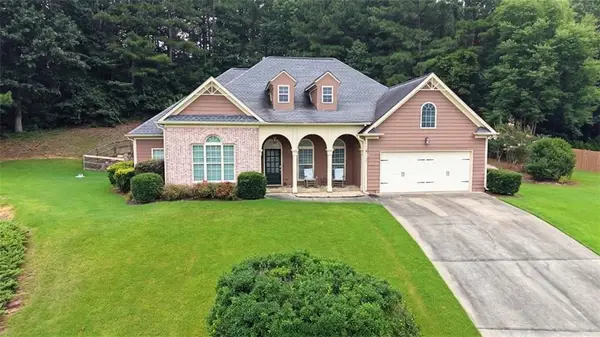 $449,900Active5 beds 4 baths2,472 sq. ft.
15 Isabella Court Ne, Cartersville, GA 30121
MLS# 7811274Listed by: KELLER WILLIAMS REALTY NORTHWEST, LLC. - New
 $369,900Active4 beds 3 baths2,200 sq. ft.
160 Andria Way, Cartersville, GA 30120
MLS# 7811670Listed by: COLDWELL BANKER KINARD REALTY


Protect your home and budget from life's surprises with an Assurant Home Warranty, backed by a partner that supports you through every step of homeownership. Explore Plans.
© 2023 - 2026 ERA Franchise Systems LLC. All rights reserved. ERA Franchise Systems LLC fully supports the principles of the Fair Housing Act and the Equal Opportunity Act. ERA, ERA Real Estate powered, and their respective logos are registered service marks of ERA Franchise Systems LLC. Each office is independently owned and operated.