
255 State Highway 20 Spur Se, Cartersville, GA 30121
Local realty services provided by:ERA Sunrise Realty
255 State Highway 20 Spur Se,Cartersville, GA 30121
$249,900
- 3 Beds
- 1 Baths
- 1,134 sq. ft.
- Single family
- Active
Listed by: bobbie jo everidge
Office: northwest communities real estate group
MLS#:7852487
Source:FIRSTMLS
Price summary
- Price:$249,900
- Price per sq. ft.:$220.37
About this home
A Home Full of Character, Charm & Possibilities!
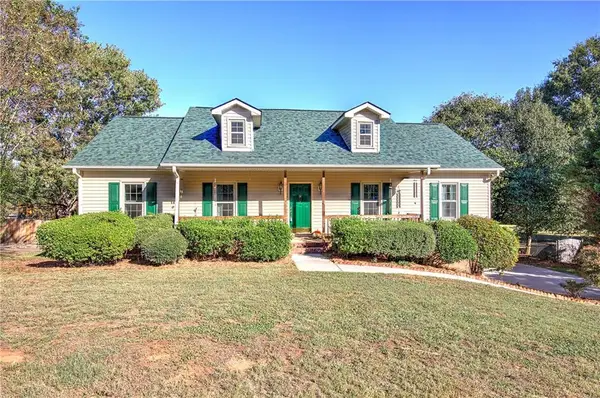
Welcome home to this charming 3-bedroom, 1-bath property, where character, care, and convenience come together! Situated on approximately half an acre, this special property offers room to enjoy the outdoors, along with outbuildings that provide additional storage or space for your hobbies and projects.
Lovingly maintained over the years, this home reflects the pride and attention to detail of its previous owner. Move-in ready and filled with character, it offers a wonderful opportunity for its next owner to settle in, make memories, and create a place to call home.
Location is another highlight! Enjoy the convenience of being within walking distance of Cloverleaf Elementary School and just around the corner from beautiful Lake Allatoona, where outdoor recreation and relaxation are always close by. You are also just a short drive from Cartersville's restaurants, hospitals, movie theaters, parks, and everyday conveniences.
When spring arrives, downtown Cartersville comes alive with live music, local shopping, inviting coffee shops, and delicious ice cream stops. From everyday errands to weekend adventures, this location makes it easy to enjoy so much of what our community has to offer.
Full of charm, lovingly cared for, and ready for its next chapter, this home is waiting for someone new to make it their own!...
Contact an agent
Home facts
- Year built:1979
- Subdivision & Development:None
- Listing ID #:7852487
- Updated:October 11, 2026 at 01:29 PM
Rooms and interior
- Bedrooms:3
- Total bathrooms:1
- Full bathrooms:1
- Flooring:Carpet, Vinyl
- Kitchen Description:Cabinets Other, Eat-in Kitchen, Electric Range, Laminate Counters, Range Hood, View to Family Room
- Bedroom Description:Master on Main
- Living area:1,134 sq. ft.
Heating and cooling
- Cooling:Central Air
- Heating:Central
- Central air:Yes
Structure and exterior
- Roof:Composition
- Year built:1979
- Building area:1,134 sq. ft.
- Lot area:0.48 Acres
- Lot Features:Back Yard, Front Yard, Level
- Architectural Style:Ranch, Traditional
- Construction Materials:Wood Siding
- Exterior Features:Covered, Front Porch, Patio, Private Yard, Storage
- Levels:1 Story
Schools
- High school:Cass
- Middle school:Red Top
- Elementary school:Cloverleaf
Utilities
- Water:Public, Water Available
- Sewer:Septic Tank
Finances and disclosures
- Price:$249,900
- Price per sq. ft.:$220.37
- Tax amount:$1,474 (2025)
Features and amenities
- Laundry features:Common Area
- Amenities:High Ceilings 9 ft Main
Parking
- Parking description:Driveway, Kitchen Level, Level Driveway
 Listings identified with the FMLS IDX logo come from FMLS and are held by brokerage firms other than the owner of this website. The listing brokerage is identified in any listing details. Information is deemed reliable but is not guaranteed. If you believe any FMLS listing contains material that infringes your copyrighted work please click here (https://www.fmls.com/dmca) to review our DMCA policy and learn how to submit a takedown request. ©2026 First Multiple Listing Service, Inc.
New listings near 255 State Highway 20 Spur Se
- Coming Soon
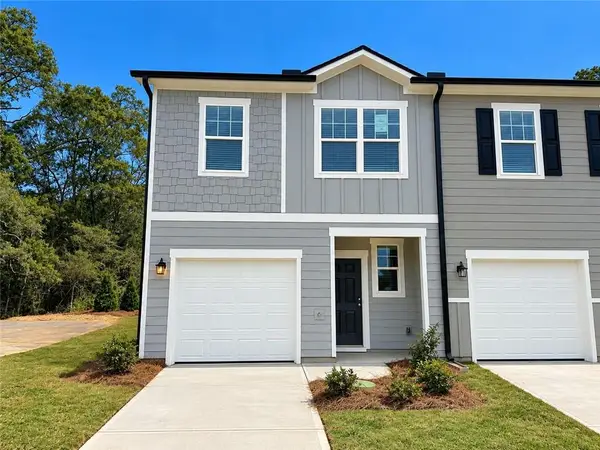 $274,440Coming Soon3 beds 3 baths1,386 sq. ft.
174 Alpha Drive, Cartersville, GA 30120
MLS# 7852471Listed by: STARLIGHT HOMES GEORGIA REALTY LLC - Coming Soon
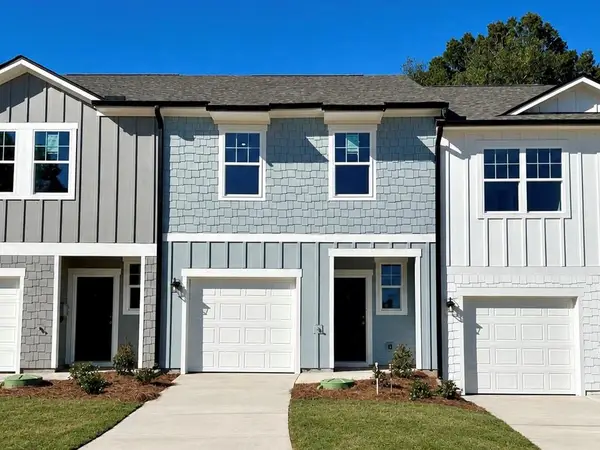 $249,990Coming Soon3 beds 3 baths1,386 sq. ft.
168 Alpha Drive, Cartersville, GA 30120
MLS# 7852461Listed by: STARLIGHT HOMES GEORGIA REALTY LLC - Coming Soon
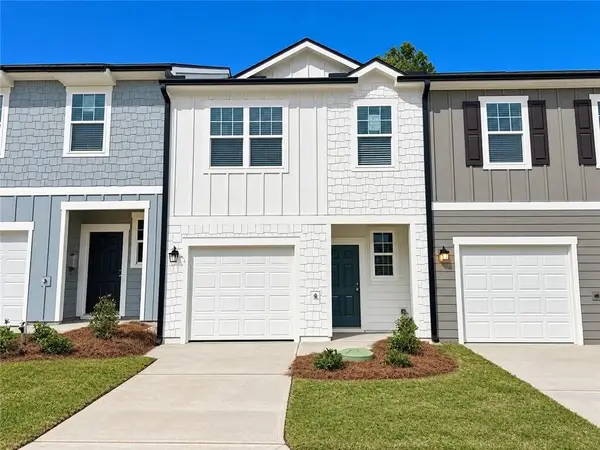 $224,990Coming Soon3 beds 3 baths1,386 sq. ft.
166 Alpha Drive, Cartersville, GA 30120
MLS# 7851725Listed by: STARLIGHT HOMES GEORGIA REALTY LLC - New
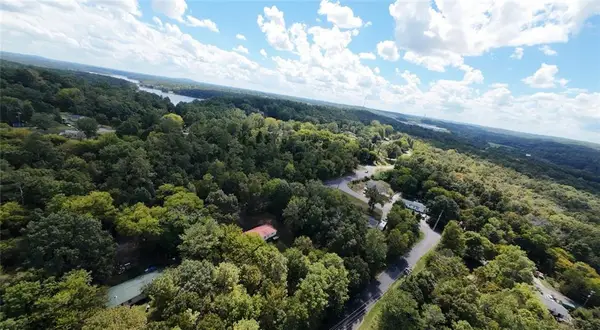 $467,000Active4.32 Acres
479 Sandtown Rd Se, Cartersville, GA 30121
MLS# 7852351Listed by: SCOTT DASHER AND ASSOCIATES - New
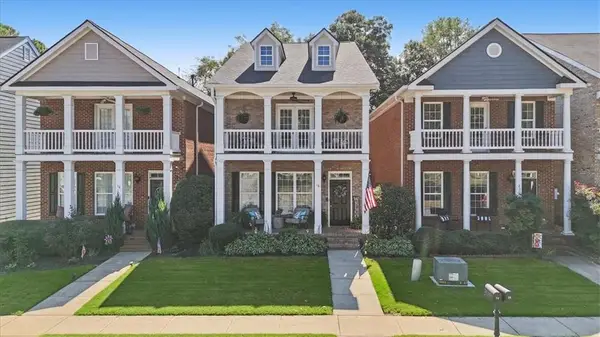 $394,900Active3 beds 3 baths1,998 sq. ft.
18 Park Circle, Cartersville, GA 30120
MLS# 7852296Listed by: ATLANTA COMMUNITIES REAL ESTATE BROKERAGE - New
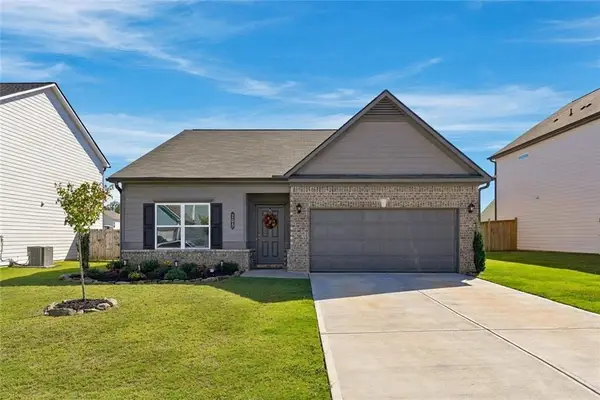 $355,000Active3 beds 2 baths1,826 sq. ft.
205 Addison Drive, Cartersville, GA 30120
MLS# 7851637Listed by: RELATE REALTY - New
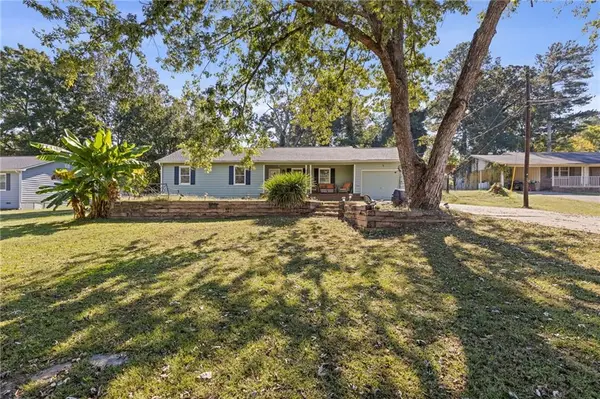 $260,000Active3 beds 2 baths1,010 sq. ft.
38 Baker Road Se, Cartersville, GA 30121
MLS# 7851815Listed by: COMPASS - New
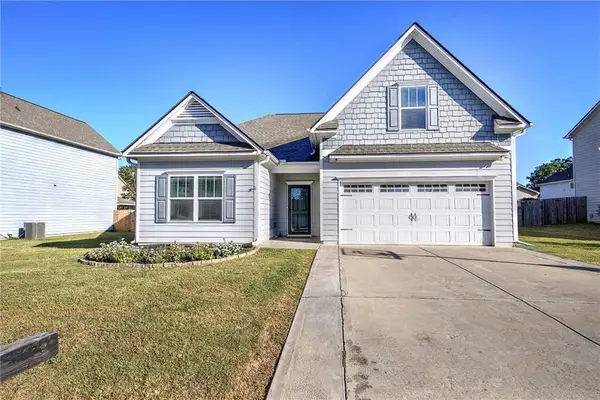 $365,000Active4 beds 3 baths2,157 sq. ft.
174 Mercer Lane, Cartersville, GA 30120
MLS# 7850262Listed by: ASHER REALTY, INC - New
 $349,900Active3 beds 2 baths1,620 sq. ft.
32 Cliffhanger Pointe Sw, Cartersville, GA 30120
MLS# 7851222Listed by: ASHER REALTY, INC


Protect your home and budget from life's surprises with an Assurant Home Warranty, backed by a partner that supports you through every step of homeownership. Explore Plans.
© 2023 - 2026 ERA Franchise Systems LLC. All rights reserved. ERA Franchise Systems LLC fully supports the principles of the Fair Housing Act and the Equal Opportunity Act. ERA, ERA Real Estate powered, and their respective logos are registered service marks of ERA Franchise Systems LLC. Each office is independently owned and operated.