
28 Priory Club Drive, Cartersville, GA 30120
Local realty services provided by:ERA Kings Bay Realty
28 Priory Club Drive,Cartersville, GA 30120
$445,000
- 3 Beds
- 2 Baths
- 2,574 sq. ft.
- Single family
- Active
Listed by: cassie harris
Office: h & h realty llc
MLS#:10799794
Source:METROMLS
Price summary
- Price:$445,000
- Price per sq. ft.:$172.88
- Monthly HOA dues:$54.17
About this home
Welcome to 28 Priory Club in the highly desirable Planters community! This move in ready 3-bedroom, 2-bath ranch with a spacious bonus room offers the perfect blend of comfort, privacy, and exceptional neighborhood amenities. You will love the sunroom overlooking your own backyard retreat featuring an in-ground saltwater pool, a private, wooded backyard, and a creek running along the property line. Most recent updates include a new roof and gutters! Located in the sought-after Planters community, residents enjoy access to three swimming pools, tennis courts, a clubhouse with fitness center, and multiple playgrounds. Conveniently located near top-rated schools, shopping, dining, and parks, this move-in ready home truly has it all.
Contact an agent
Home facts
- Year built:2001
- Subdivision & Development:The Planters
- Listing ID #:10799794
- Updated:September 07, 2026 at 11:02 AM
Rooms and interior
- Bedrooms:3
- Total bathrooms:2
- Full bathrooms:2
- Flooring:Hardwood
- Kitchen Description:Dishwasher
- Bedroom Description:Master On Main Level
- Living area:2,574 sq. ft.
Heating and cooling
- Cooling:Central Air
- Heating:Central
- Central air:Yes
Structure and exterior
- Roof:Composition
- Year built:2001
- Building area:2,574 sq. ft.
- Lot area:0.4 Acres
- Lot Features:Private
- Architectural Style:Ranch, Traditional
- Construction Materials:Brick
- Exterior Features:Deck/Patio
- Foundation Description:Slab
- Levels:1 Story
Schools
- High school:Cass
- Middle school:Cass
- Elementary school:Hamilton Crossing
Utilities
- Water:Public, Water Available
- Sewer:Public Sewer, Sewer Available
Finances and disclosures
- Price:$445,000
- Price per sq. ft.:$172.88
- Tax amount:$3,335 (2025)
Features and amenities
- Appliances:Dishwasher, Electric Water Heater
- Laundry features:Laundry
- Amenities:Electric Water Heater, Smoke Detector(s)
- Pool features:In Ground
Parking
- Parking description:Attached, Garage
- Garage:Yes
 2026 Georgia MLS. All rights reserved. Information Deem Reliable But Not Guaranteed September 7, 2026
New listings near 28 Priory Club Drive
- Coming Soon
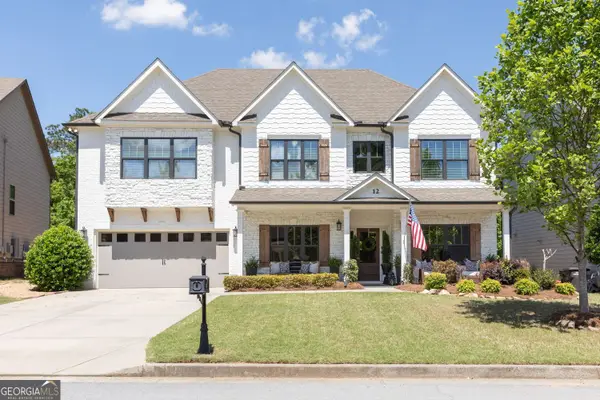 $685,000Coming Soon4 beds 4 baths3,339 sq. ft.
12 Creekview Drive Se, Cartersville, GA 30120
MLS# 10840031Listed by: Harry Norman, REALTORS - Coming Soon
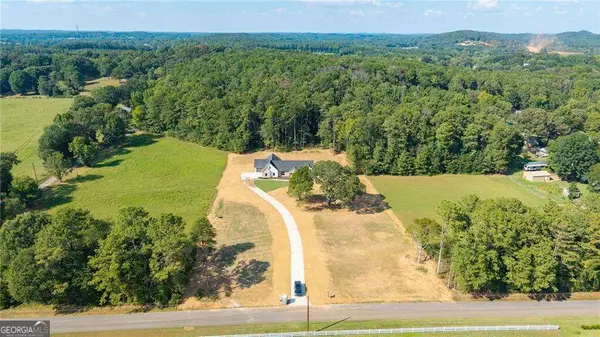 $749,900Coming Soon4 beds 4 baths3,422 sq. ft.
108 Cline Drive Sw, Cartersville, GA 30120
MLS# 10839497Listed by: Century 21 The Avenues - New
 $399,205Active5 beds 3 baths2,542 sq. ft.
130 Greene Farm Trail, Cartersville, GA 30120
MLS# 7833708Listed by: DAVIDSON REALTY GA, LLC - New
 $355,000Active2 beds 2 baths1,691 sq. ft.
9 1/2 Greenbriar Avenue, Cartersville, GA 30120
MLS# 7832979Listed by: JOEY'S HOMES - New
 $249,900Active3 beds 2 baths1,256 sq. ft.
34 Bradford Drive Sw, Cartersville, GA 30120
MLS# 7833515Listed by: ATLANTA COMMUNITIES - New
 $349,900Active4 beds 3 baths2,120 sq. ft.
113 Candler Trace, Cartersville, GA 30120
MLS# 7833457Listed by: ASHTON WOODS REALTY, LLC - New
 $280,000Active3 beds 3 baths1,500 sq. ft.
49 Widgeon Way, Cartersville, GA 30120
MLS# 7833213Listed by: ARCHER REALTY GROUP, LLC - New
 $359,000Active3 beds 3 baths2,232 sq. ft.
160 Marion Drive, Cartersville, GA 30120
MLS# 10840649Listed by: Atlanta Communities - New
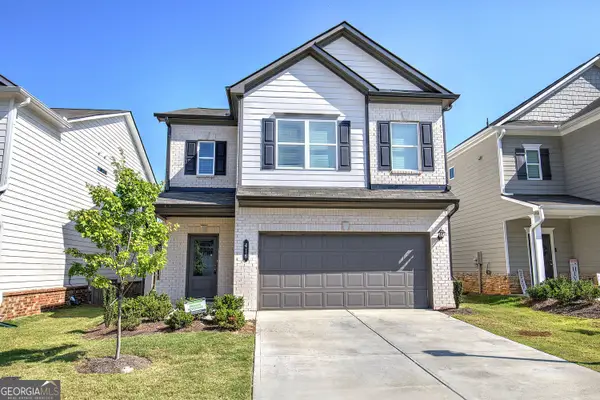 $355,000Active3 beds 3 baths2,244 sq. ft.
416 Perth Drive, Cartersville, GA 30121
MLS# 10840487Listed by: Atlanta Communities - New
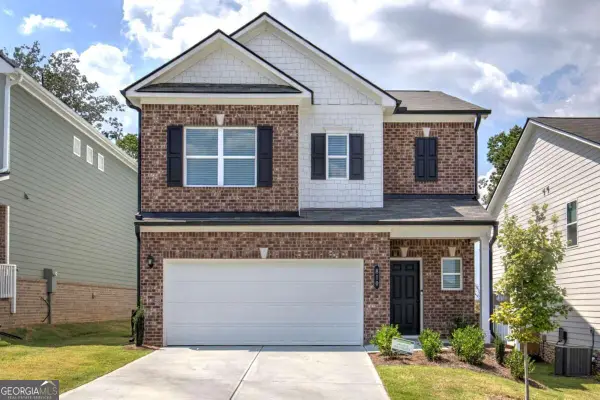 $345,000Active3 beds 3 baths
810 Dundee Way, Cartersville, GA 30121
MLS# 10840496Listed by: Keller Williams Northwest


Protect your home and budget from life's surprises with an Assurant Home Warranty, backed by a partner that supports you through every step of homeownership. Explore Plans.
© 2023 - 2026 ERA Franchise Systems LLC. All rights reserved. ERA Franchise Systems LLC fully supports the principles of the Fair Housing Act and the Equal Opportunity Act. ERA, ERA Real Estate powered, and their respective logos are registered service marks of ERA Franchise Systems LLC. Each office is independently owned and operated.