
286 Covered Bridge Road Sw, Cartersville, GA 30120
Local realty services provided by:ERA Sunrise Realty
286 Covered Bridge Road Sw,Cartersville, GA 30120
$199,900
- 3 Beds
- 2 Baths
- 1,204 sq. ft.
- Single family
- Active
Listed by: the phillips brothers, john ocallaghan
Office: bolst
MLS#:7845317
Source:FIRSTMLS
Price summary
- Price:$199,900
- Price per sq. ft.:$166.03
About this home
3 bedroom, 2 bathroom split-level home in Cartersville, situated on a half-acre lot. This property presents a great opportunity for an investor or homeowner willing to put in some work. The main level features the living room, kitchen, and dining area. The lower level includes a 2-car garage and additional storage. Upstairs, you will find all 3 bedrooms and 2 bathrooms, including the primary suite with an ensuite bathroom.
Contact an agent
Home facts
- Year built:1992
- Subdivision & Development:Covered Bridge Springs
- Listing ID #:7845317
- Updated:October 04, 2026 at 01:22 PM
Rooms and interior
- Bedrooms:3
- Total bathrooms:2
- Full bathrooms:2
- Flooring:Carpet, Laminate
- Bathrooms Description:Tub/Shower Combo
- Kitchen Description:Cabinets White
- Living area:1,204 sq. ft.
Heating and cooling
- Cooling:Central Air
- Heating:Central
- Central air:Yes
Structure and exterior
- Roof:Composition
- Year built:1992
- Building area:1,204 sq. ft.
- Lot area:0.5 Acres
- Lot Features:Back Yard
- Architectural Style:Traditional
- Exterior Features:Deck
- Levels:Multi/Split
Schools
- High school:Woodland - Bartow
- Middle school:Woodland - Bartow
- Elementary school:Taylorsville
Utilities
- Water:Public
- Sewer:Septic Tank
Finances and disclosures
- Price:$199,900
- Price per sq. ft.:$166.03
- Tax amount:$2,377 (2025)
Features and amenities
- Amenities:Tray Ceiling(s)
Parking
- Parking description:Garage
- Garage spaces:2
 Listings identified with the FMLS IDX logo come from FMLS and are held by brokerage firms other than the owner of this website. The listing brokerage is identified in any listing details. Information is deemed reliable but is not guaranteed. If you believe any FMLS listing contains material that infringes your copyrighted work please click here (https://www.fmls.com/dmca) to review our DMCA policy and learn how to submit a takedown request. ©2026 First Multiple Listing Service, Inc.
New listings near 286 Covered Bridge Road Sw
- Coming Soon
 $595,000Coming Soon5 beds 5 baths3,203 sq. ft.
15 Brookland Drive, Cartersville, GA 30120
MLS# 7846335Listed by: LOCAL REALTY 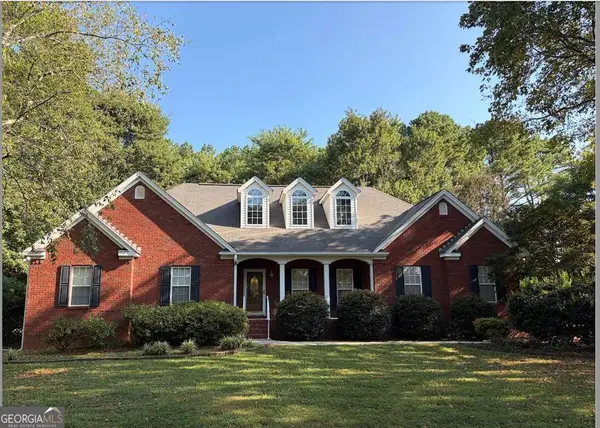 $450,000Active3 beds 2 baths
964 Sugar Valley Road Sw, Cartersville, GA 30120
MLS# 10844291Listed by: Atlanta Communities- New
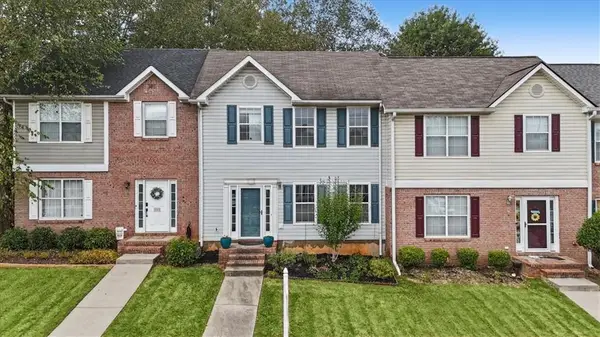 $215,000Active2 beds 3 baths1,348 sq. ft.
115 Westside Chase Sw, Cartersville, GA 30120
MLS# 7848943Listed by: ATLANTA COMMUNITIES - New
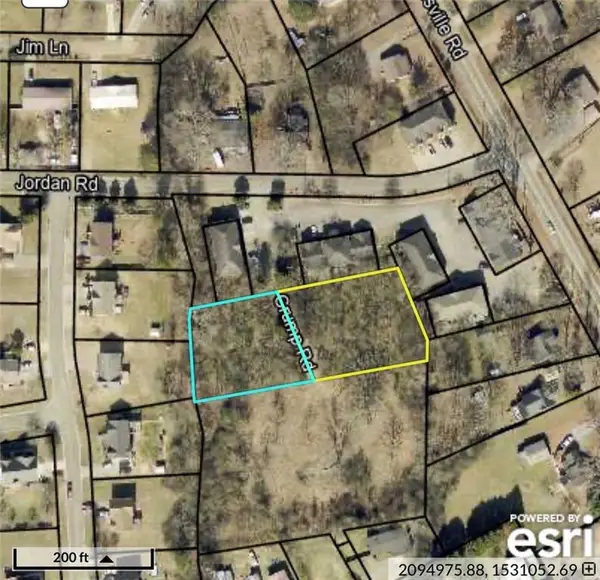 $49,990Active0.92 Acres
21/34 Crump Road Se, Cartersville, GA 30120
MLS# 7848929Listed by: HOMETOWN REALTY BROKERAGE PARTNERS, LLC - New
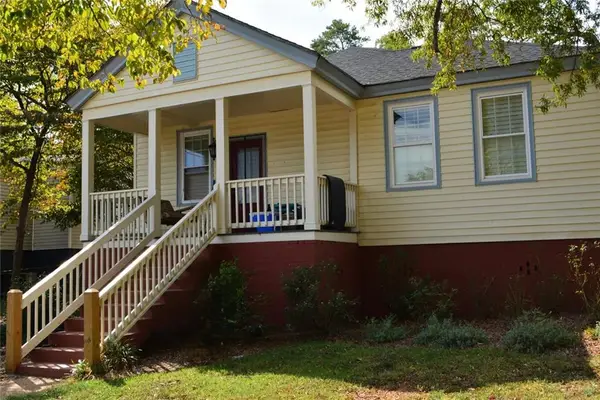 $289,900Active3 beds 1 baths1,292 sq. ft.
20 Wingfoot Trail, Cartersville, GA 30120
MLS# 7848729Listed by: ATLANTA COMMUNITIES - New
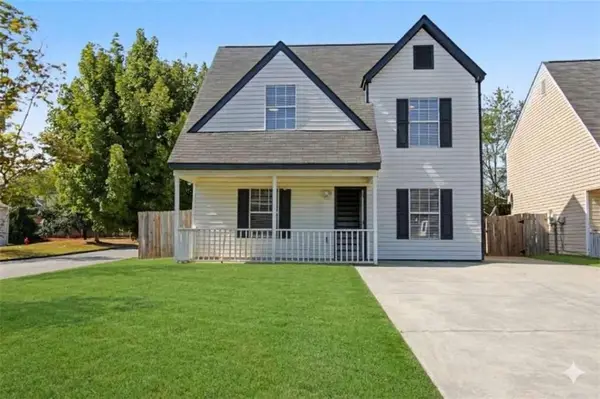 $250,000Active4 beds 3 baths1,490 sq. ft.
15 Brighton Court, Cartersville, GA 30121
MLS# 7848598Listed by: CRYE-LEIKE REALTORS - New
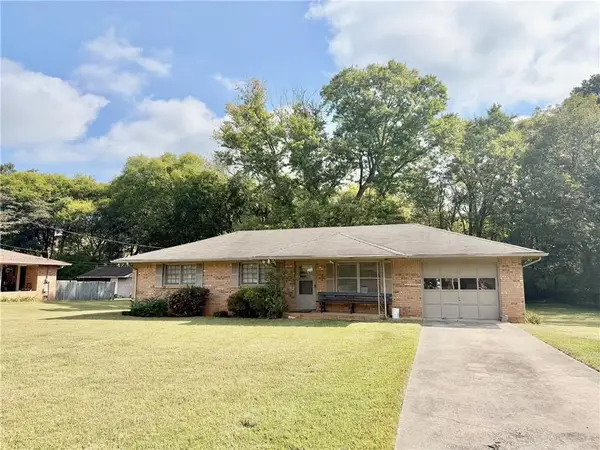 $259,900Active3 beds 2 baths1,150 sq. ft.
121 Dogwood Drive, Cartersville, GA 30120
MLS# 7848600Listed by: MICHAEL HOWREN REALTY - New
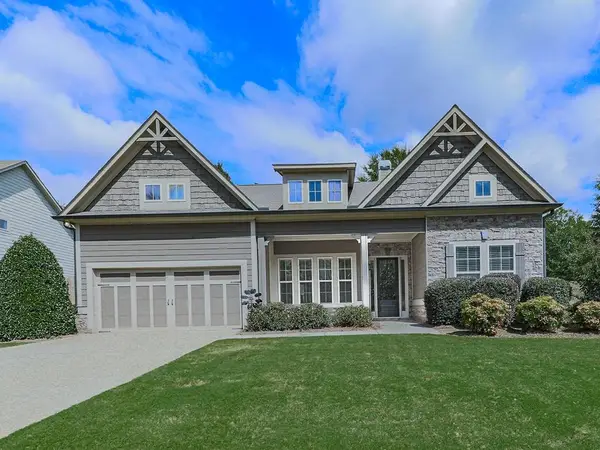 $549,000Active4 beds 3 baths3,967 sq. ft.
Address Withheld By Seller, Cartersville, GA 30120
MLS# 7848631Listed by: BERKSHIRE HATHAWAY HOMESERVICES GEORGIA PROPERTIES - New
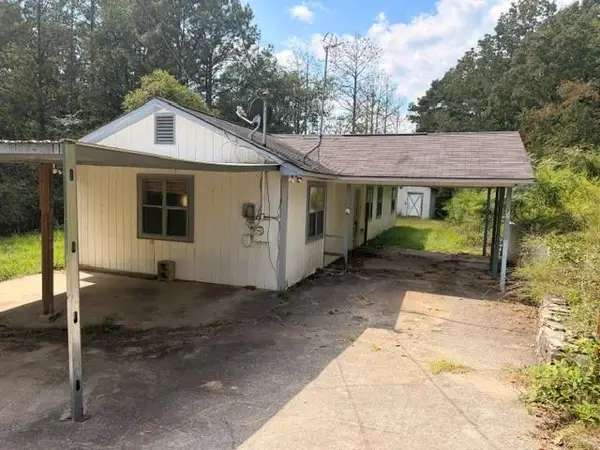 $125,000Active2 beds 1 baths1,080 sq. ft.
73 Amanda Lane Sw, Cartersville, GA 30120
MLS# 7848646Listed by: SIGN YOUR DEED REALTY - New
 $985,000Active5 beds 5 baths
622 West Avenue, Cartersville, GA 30120
MLS# 10858114Listed by: Professional Realty Group, Inc


Protect your home and budget from life's surprises with an Assurant Home Warranty, backed by a partner that supports you through every step of homeownership. Explore Plans.
© 2023 - 2026 ERA Franchise Systems LLC. All rights reserved. ERA Franchise Systems LLC fully supports the principles of the Fair Housing Act and the Equal Opportunity Act. ERA, ERA Real Estate powered, and their respective logos are registered service marks of ERA Franchise Systems LLC. Each office is independently owned and operated.