
309 Pescara Court Nw, Cartersville, GA 30120
Local realty services provided by:ERA Towne Square Realty, Inc.
309 Pescara Court Nw,Cartersville, GA 30120
$315,000
- 3 Beds
- 2 Baths
- 1,396 sq. ft.
- Single family
- Active
Listed by: grant harris
Office: coldwell banker kinard realty
MLS#:10822060
Source:METROMLS
Price summary
- Price:$315,000
- Price per sq. ft.:$225.64
- Monthly HOA dues:$58.33
About this home
Welcome to this beautifully maintained, one-owner ranch home built in 2021! Offering 3 bedrooms, 2 bathrooms, and 1,396 square feet, this move-in ready home features the ease and convenience of true one-level living with a functional, open floor plan and a spacious primary suite on the main level. The kitchen flows seamlessly into the main living area, creating a bright and inviting space for everyday living. Step outside to enjoy the level, fully fenced backyard featuring a hot tub with cover that will remain with the home, as well as a grill and a dedicated grilling area with a privacy wall-perfect for relaxing outdoors. An attached two-car garage provides additional storage and convenience. Conveniently located just minutes from Hamilton Crossing Park, Highway 41, shopping, dining, and I-75, this well-cared-for home offers both comfort and accessibility. The neighborhood HOA includes access to a community pool, adding even more to enjoy. Lovingly maintained by its original owner, this home is ready for its next owner to move right in and make it their own....
Contact an agent
Home facts
- Year built:2021
- Subdivision & Development:Bridlewood Farms
- Listing ID #:10822060
- Updated:November 15, 2026 at 12:07 PM
Rooms and interior
- Bedrooms:3
- Total bathrooms:2
- Full bathrooms:2
- Flooring:Carpet, Vinyl
- Kitchen Description:Breakfast Bar, Dishwasher, Disposal, Pantry, Refrigerator
- Bedroom Description:Master On Main Level
- Living area:1,396 sq. ft.
Heating and cooling
- Cooling:Ceiling Fan(s), Central Air, Electric
- Heating:Central, Electric
- Central air:Yes
Structure and exterior
- Roof:Composition
- Year built:2021
- Building area:1,396 sq. ft.
- Lot area:0.28 Acres
- Lot Features:Level, Private
- Architectural Style:Ranch
- Construction Materials:Concrete
- Exterior Features:Deck/Patio
- Foundation Description:Slab
- Levels:1 Story
Schools
- High school:Cass
- Middle school:Cass
- Elementary school:Hamilton Crossing
Utilities
- Water:Public, Water Available
- Sewer:Public Sewer, Sewer Available
Finances and disclosures
- Price:$315,000
- Price per sq. ft.:$225.64
- Tax amount:$1,959 (2025)
Features and amenities
- Appliances:Dishwasher, Disposal, Dryer, Electric Water Heater, Refrigerator, Washer
- Laundry features:Dryer, In Hall, Laundry, Washer
- Amenities:Carbon Monoxide Detector(s), Double Pane Windows, Electric Water Heater, High Ceilings, Smoke Detector(s)
Parking
- Total parking spaces:2
- Parking description:Garage, Garage Door Opener
- Garage:Yes
 2026 Georgia MLS. All rights reserved. Information Deem Reliable But Not Guaranteed November 15, 2026
New listings near 309 Pescara Court Nw
- Coming Soon
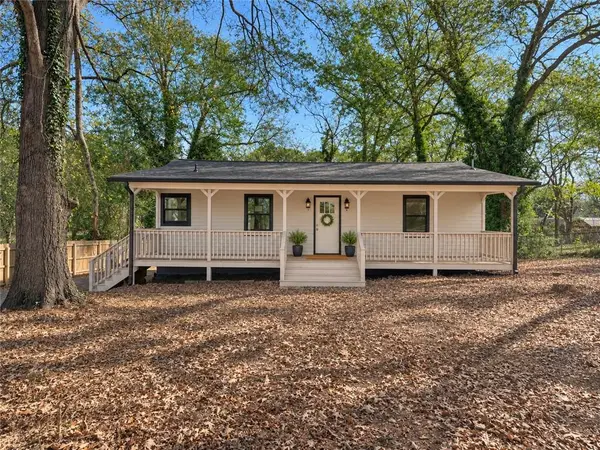 $279,900Coming Soon3 beds 2 baths836 sq. ft.
537 N Gilmer Street, Cartersville, GA 30120
MLS# 7868472Listed by: RB REALTY - New
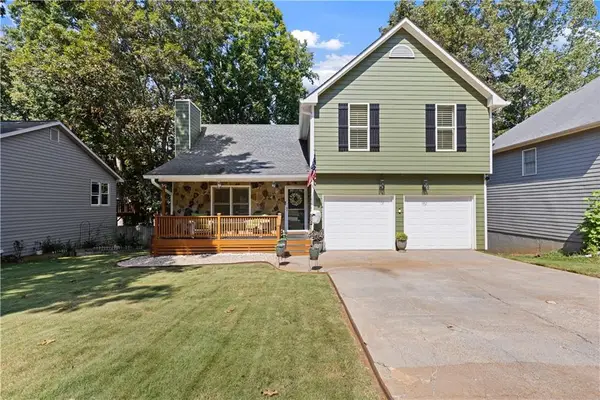 $350,000Active4 beds 4 baths1,308 sq. ft.
69 White Oak Drive, Cartersville, GA 30121
MLS# 7868471Listed by: COMPASS - New
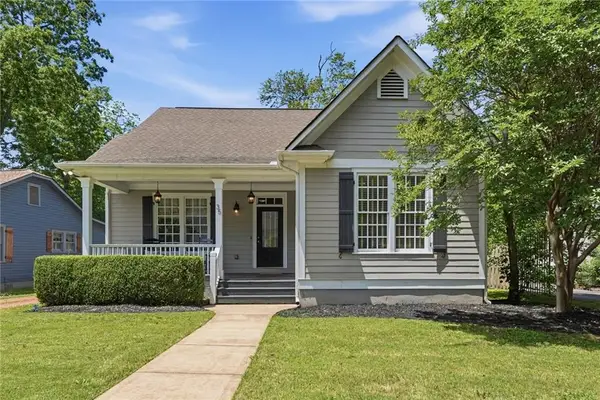 $739,000Active5 beds 4 baths3,087 sq. ft.
35 Etowah Drive, Cartersville, GA 30120
MLS# 7868541Listed by: DRAKE REALTY OF GA, INC. - New
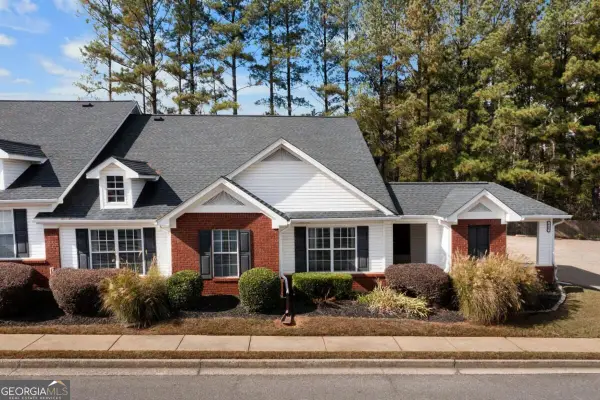 $265,000Active2 beds 2 baths
150 Old Mill Road #413, Cartersville, GA 30120
MLS# 10890687Listed by: Leslie Howren Chatman Realty - New
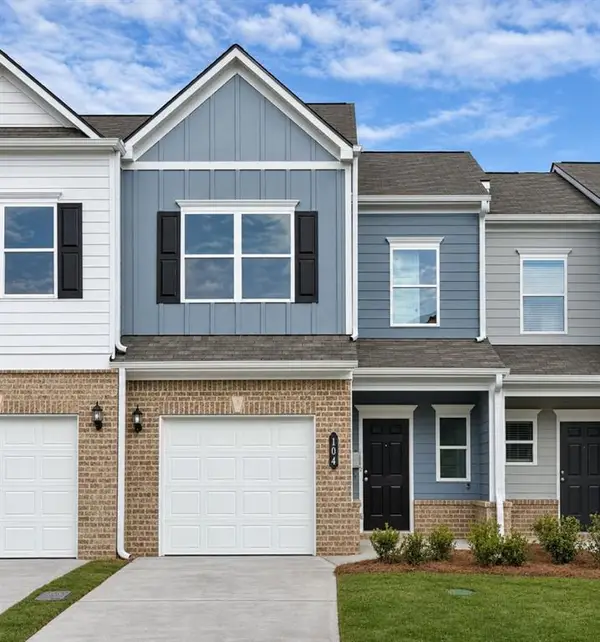 $240,990Active3 beds 3 baths1,443 sq. ft.
104 Sylvie Drive #3, Cartersville, GA 30120
MLS# 7868446Listed by: SDC REALTY, LLC  $300,000Active3 beds 3 baths1,968 sq. ft.
23 Felton Walk Boulevard Se, Cartersville, GA 30120
MLS# 10729948Listed by: LOCAL Realty $2,675,000Active4 beds 8 baths12,279 sq. ft.
37 Retreat Ridge Se, Cartersville, GA 30120
MLS# 10753995Listed by: BHHS Georgia Properties $299,900Active3 beds 3 baths1,933 sq. ft.
26 Felton Walk Boulevard Se, Cartersville, GA 30120
MLS# 10775942Listed by: The Rezerve- New
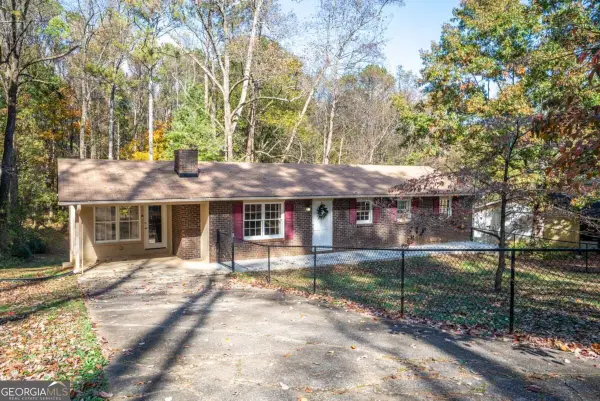 $269,900Active3 beds 2 baths1,262 sq. ft.
105 Mctier Circle Nw, Cartersville, GA 30120
MLS# 10890533Listed by: Coldwell Banker Realty


Protect your home and budget from life's surprises with an Assurant Home Warranty, backed by a partner that supports you through every step of homeownership. Explore Plans.
© 2023 - 2026 ERA Franchise Systems LLC. All rights reserved. ERA Franchise Systems LLC fully supports the principles of the Fair Housing Act and the Equal Opportunity Act. ERA, ERA Real Estate powered, and their respective logos are registered service marks of ERA Franchise Systems LLC. Each office is independently owned and operated.