
32 Walker Street, Cartersville, GA 30120
Local realty services provided by:ERA Kings Bay Realty
32 Walker Street,Cartersville, GA 30120
$350,000
- 3 Beds
- 2 Baths
- 1,600 sq. ft.
- Single family
- Active
Listed by: morgan hardin
Office: atlanta communities
MLS#:10808279
Source:METROMLS
Price summary
- Price:$350,000
- Price per sq. ft.:$218.75
About this home
Brand-New Construction * Walk to Downtown * Golf Cart-Friendly * No HOA. Imagine leaving your driveway in a golf cart and being downtown in minutes for dinner, coffee, shopping, festivals, or a Saturday morning at Moore's Gourmet Market. That's the lifestyle waiting for you at this beautifully designed modern farmhouse in one of Cartersville's most sought-after locations. Offering approximately 1,600 square feet, this thoughtfully crafted 3-bedroom, 2-bath ranch combines timeless architecture with elevated designer finishes rarely found at this price point. The open-concept floor plan features vaulted ceilings with shiplap accents, light oak flooring, quartz countertops, ceiling-height cabinetry, gold hardware, designer lighting, and a warm wood island that anchors the heart of the home. The exterior is equally impressive with a Shoji White modern classic design, shake accents, rich multi-toned brick, bronze gutters, a welcoming front porch, professional landscaping, and a privacy-fenced backyard-creating curb appeal that feels both classic and custom. Located in the Cartersville's golf cart district, this home is just blocks from Historic Downtown Cartersville where locally owned restaurants, boutiques, breweries, parks, and community events become part of your everyday routine. Skip the cookie-cutter subdivision and enjoy the charm of an established downtown neighborhood, the convenience of downtown living, and no HOA. Districted in the award-winning Cartersville City Schools, this is one of the only opportunities to own a brand-new ranch in Downtown Cartersville. Estimated completion mid-end August....
Contact an agent
Home facts
- Year built:2026
- Subdivision & Development:None
- Listing ID #:10808279
- Updated:September 07, 2026 at 11:03 AM
Rooms and interior
- Bedrooms:3
- Total bathrooms:2
- Full bathrooms:2
- Flooring:Tile, Vinyl
- Dining Description:Living Room/Dining Room Combo
- Bathrooms Description:Double Vanity
- Kitchen Description:Breakfast Bar, Dishwasher, Kitchen Island, Microwave, Oven/Range (Combo), Refrigerator, Solid Surface Counters, Stainless Steel Appliance(s), Walk-in Pantry
- Bedroom Description:Walk-In Closet(s)
- Living area:1,600 sq. ft.
Heating and cooling
- Cooling:Central Air
- Heating:Central
- Central air:Yes
Structure and exterior
- Roof:Composition
- Year built:2026
- Building area:1,600 sq. ft.
- Lot area:0.25 Acres
- Lot Features:Level
- Architectural Style:Bungalow/Cottage, Craftsman, Ranch
- Construction Materials:Brick
- Exterior Features:Deck/Patio
- Foundation Description:Slab
- Levels:1 Story
Schools
- High school:Other
- Middle school:Cartersville
- Elementary school:Cartersville
Utilities
- Water:Public, Water Available
- Sewer:Public Sewer, Sewer Connected
Finances and disclosures
- Price:$350,000
- Price per sq. ft.:$218.75
- Tax amount:$491 (2025)
Features and amenities
- Appliances:Dishwasher, Microwave, Oven/Range (Combo), Refrigerator, Stainless Steel Appliance(s)
- Laundry features:Laundry
- Amenities:Tray Ceiling(s), Vaulted Ceiling(s)
Parking
- Total parking spaces:1
- Parking description:Attached, Garage, Garage Door Opener, Kitchen Level
- Garage:Yes
 2026 Georgia MLS. All rights reserved. Information Deem Reliable But Not Guaranteed September 7, 2026
New listings near 32 Walker Street
- Coming Soon
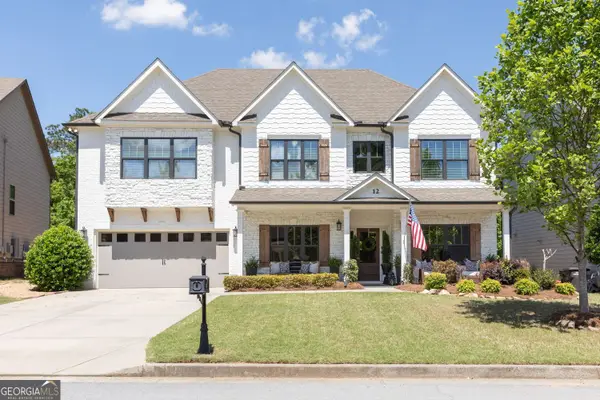 $685,000Coming Soon4 beds 4 baths3,339 sq. ft.
12 Creekview Drive Se, Cartersville, GA 30120
MLS# 10840031Listed by: Harry Norman, REALTORS - Coming Soon
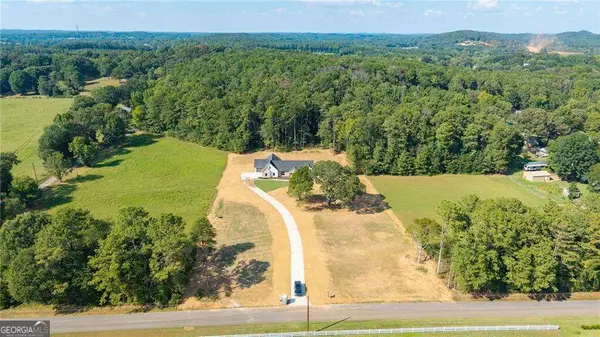 $749,900Coming Soon4 beds 4 baths3,422 sq. ft.
108 Cline Drive Sw, Cartersville, GA 30120
MLS# 10839497Listed by: Century 21 The Avenues - New
 $399,205Active5 beds 3 baths2,542 sq. ft.
130 Greene Farm Trail, Cartersville, GA 30120
MLS# 7833708Listed by: DAVIDSON REALTY GA, LLC - New
 $355,000Active2 beds 2 baths1,691 sq. ft.
9 1/2 Greenbriar Avenue, Cartersville, GA 30120
MLS# 7832979Listed by: JOEY'S HOMES - New
 $249,900Active3 beds 2 baths1,256 sq. ft.
34 Bradford Drive Sw, Cartersville, GA 30120
MLS# 7833515Listed by: ATLANTA COMMUNITIES - New
 $349,900Active4 beds 3 baths2,120 sq. ft.
113 Candler Trace, Cartersville, GA 30120
MLS# 7833457Listed by: ASHTON WOODS REALTY, LLC - New
 $280,000Active3 beds 3 baths1,500 sq. ft.
49 Widgeon Way, Cartersville, GA 30120
MLS# 7833213Listed by: ARCHER REALTY GROUP, LLC - New
 $359,000Active3 beds 3 baths2,232 sq. ft.
160 Marion Drive, Cartersville, GA 30120
MLS# 10840649Listed by: Atlanta Communities - New
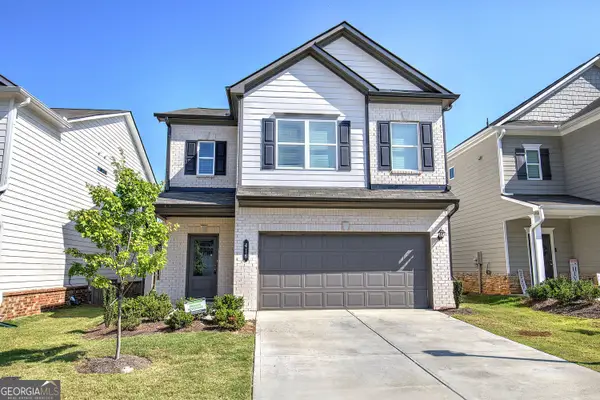 $355,000Active3 beds 3 baths2,244 sq. ft.
416 Perth Drive, Cartersville, GA 30121
MLS# 10840487Listed by: Atlanta Communities - New
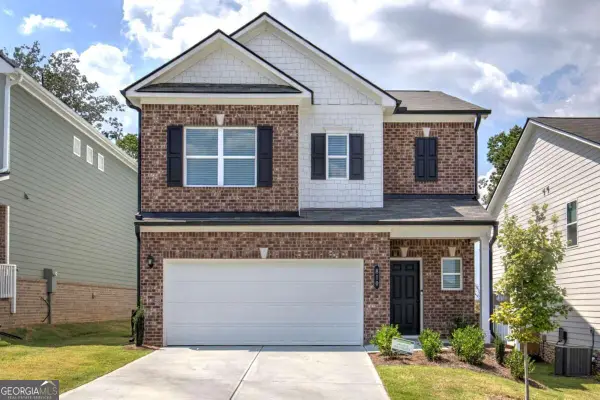 $345,000Active3 beds 3 baths
810 Dundee Way, Cartersville, GA 30121
MLS# 10840496Listed by: Keller Williams Northwest


Protect your home and budget from life's surprises with an Assurant Home Warranty, backed by a partner that supports you through every step of homeownership. Explore Plans.
© 2023 - 2026 ERA Franchise Systems LLC. All rights reserved. ERA Franchise Systems LLC fully supports the principles of the Fair Housing Act and the Equal Opportunity Act. ERA, ERA Real Estate powered, and their respective logos are registered service marks of ERA Franchise Systems LLC. Each office is independently owned and operated.