
33 Martha's Place Nw, Cartersville, GA 30121
Local realty services provided by:ERA Towne Square Realty, Inc.
33 Martha's Place Nw,Cartersville, GA 30121
$350,000
- 3 Beds
- 2 Baths
- 1,701 sq. ft.
- Single family
- Active
Listed by: alena stewart
Office: elite group georgia
MLS#:10847615
Source:METROMLS
Price summary
- Price:$350,000
- Price per sq. ft.:$205.76
About this home
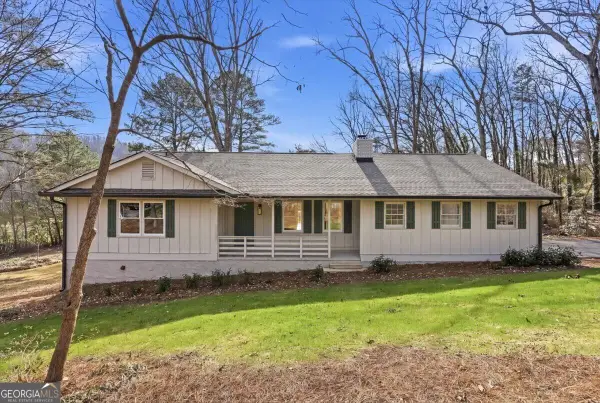
This 3-bedroom, 2-bathroom home offers 1,701 square feet of living space on a 0.31 +/-acre lot. The floor plan features a combined living and dining area, kitchen with a designated breakfast area, and a sunroom that can be used as an office or flex space. Two secondary bedrooms with one bedroom providing direct access to the guest bathroom in addition to the hallway entrance. The primary suite includes tray ceilings, a walk-in closet, and an en-suite bathroom with a double vanity, separate bathtub & shower. Additional features include an attached garage and deck overlooking the backyard!
Contact an agent
Home facts
- Year built:2005
- Subdivision & Development:Bishop Mill
- Listing ID #:10847615
- Updated:September 17, 2026 at 08:27 PM
Rooms and interior
- Bedrooms:3
- Total bathrooms:2
- Full bathrooms:2
- Flooring:Carpet, Tile, Vinyl
- Bathrooms Description:Double Vanity, Separate Shower, Soaking Tub
- Kitchen Description:Dishwasher
- Bedroom Description:Master On Main Level, Walk-In Closet(s)
- Basement Description:Crawl Space
- Living area:1,701 sq. ft.
Heating and cooling
- Cooling:Ceiling Fan(s), Central Air
- Heating:Central
- Central air:Yes
Structure and exterior
- Roof:Composition
- Year built:2005
- Building area:1,701 sq. ft.
- Lot area:0.31 Acres
- Lot Features:Level
- Architectural Style:Brick Front
- Construction Materials:Brick, Wood Siding
- Levels:1 Story
Schools
- High school:Cass
- Middle school:Cass
- Elementary school:Kingston
Utilities
- Water:Public, Water Available
- Sewer:Public Sewer
Finances and disclosures
- Price:$350,000
- Price per sq. ft.:$205.76
- Tax amount:$2,987 (2026)
Features and amenities
- Appliances:Dishwasher, Electric Water Heater
- Laundry features:In Hall
- Amenities:Electric Water Heater, High Ceilings, Pulldown Attic Stairs, Rear Stairs, Vaulted Ceiling(s)
Parking
- Parking description:Garage, Parking Pad
- Garage:Yes
 2026 Georgia MLS. All rights reserved. Information Deem Reliable But Not Guaranteed September 17, 2026
New listings near 33 Martha's Place Nw
- Coming Soon
 $375,000Coming Soon3 beds 4 baths1,308 sq. ft.
69 White Oak Drive Se, Cartersville, GA 30121
MLS# 7838451Listed by: COMPASS - Coming Soon
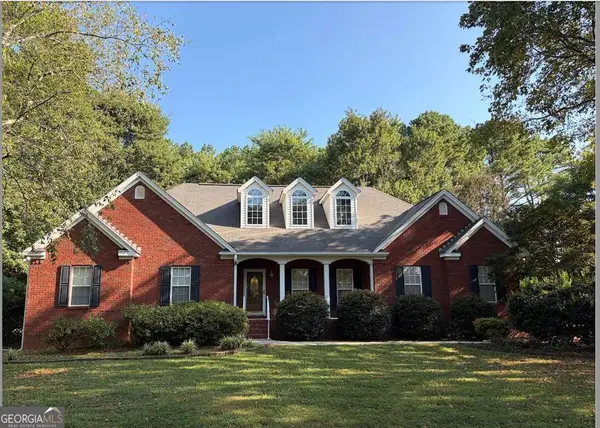 $450,000Coming Soon3 beds 2 baths
964 Sugar Valley Road Sw, Cartersville, GA 30120
MLS# 10844291Listed by: Atlanta Communities - Coming Soon
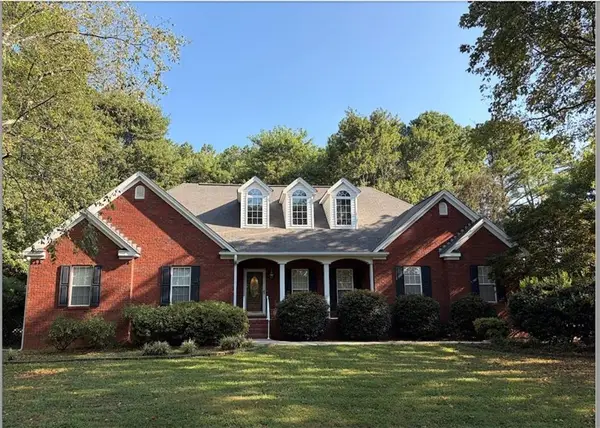 $450,000Coming Soon3 beds 2 baths1,581 sq. ft.
964 Sugar Valley Road Sw, Cartersville, GA 30120
MLS# 7834846Listed by: ATLANTA COMMUNITIES REAL ESTATE BROKERAGE - Coming Soon
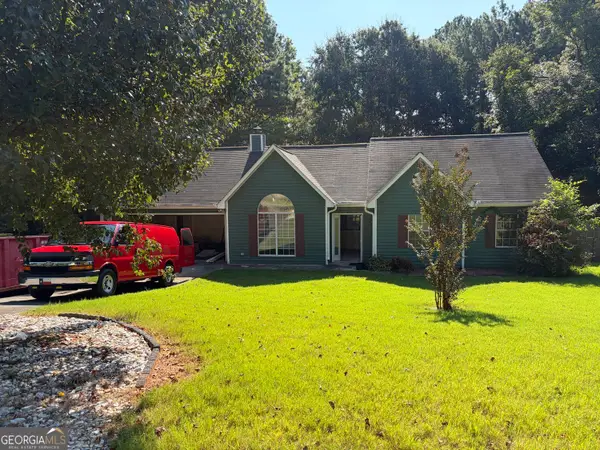 $295,000Coming Soon3 beds 2 baths1,167 sq. ft.
14 Sherwood Drive Nw, Cartersville, GA 30121
MLS# 10842152Listed by: Realty One Group Edge - Coming Soon
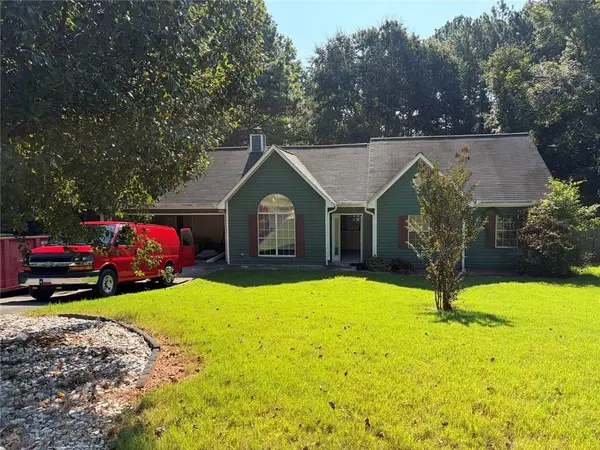 $295,000Coming Soon3 beds 2 baths1,807 sq. ft.
14 Sherwood Drive Nw, Cartersville, GA 30121
MLS# 7834526Listed by: REALTY ONE GROUP EDGE - New
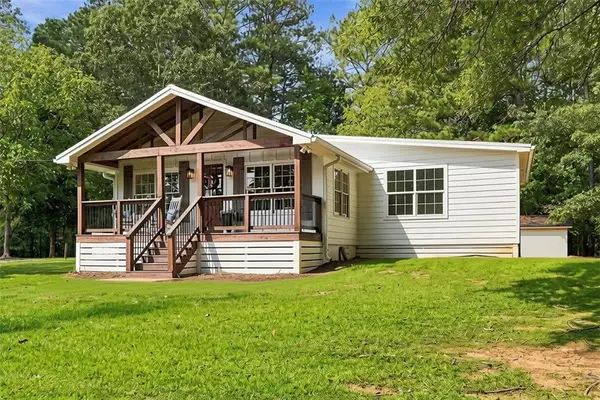 $425,000Active3 beds 2 baths1,500 sq. ft.
505 Cedar Creek Road Nw, Cartersville, GA 30121
MLS# 7839545Listed by: HEARTLAND REAL ESTATE, LLC - New
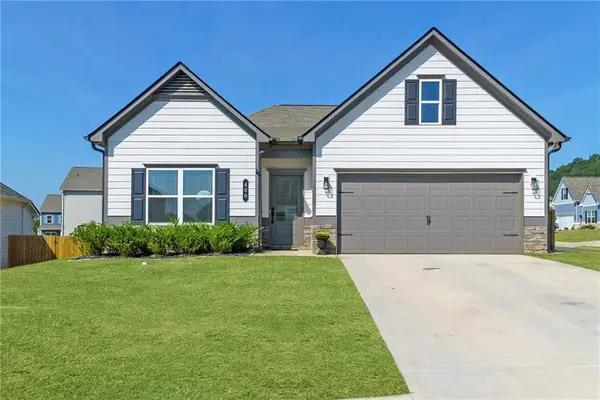 $390,000Active3 beds 2 baths1,819 sq. ft.
400 Sierra Point Sw, Cartersville, GA 30120
MLS# 7837384Listed by: ATLANTA FINE HOMES SOTHEBY'S INTERNATIONAL - New
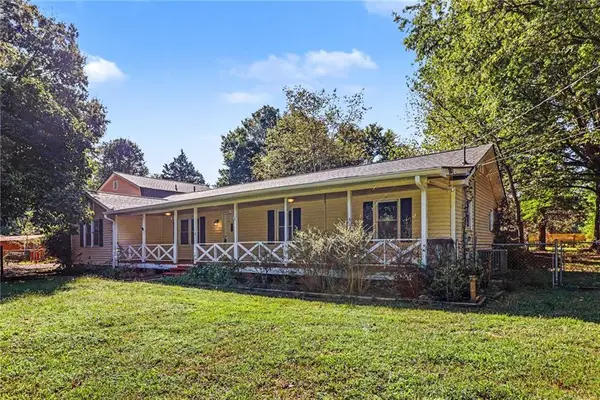 $400,000Active5 beds 4 baths3,103 sq. ft.
30 Patton Street, Cartersville, GA 30120
MLS# 7839395Listed by: MARK SPAIN REAL ESTATE - New
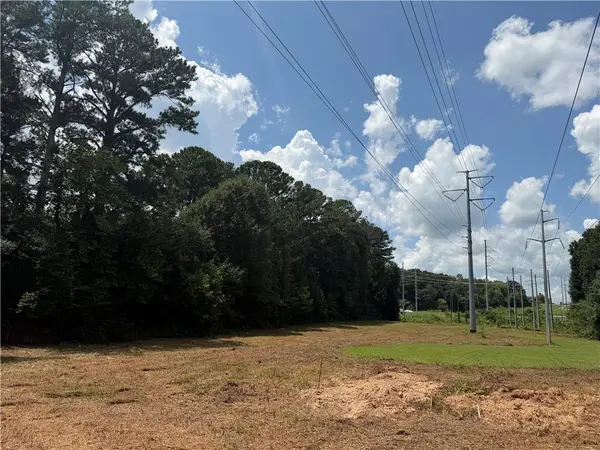 $250,000Active3.7 Acres
00 Jones Mill Road, Cartersville, GA 30120
MLS# 7839430Listed by: GEORGE F. WILLIS REALTY - New
 $525,000Active5 beds 3 baths
49 Apache Trail Sw, Cartersville, GA 30120
MLS# 10847670Listed by: Blackstone Realty Group, LLC


Protect your home and budget from life's surprises with an Assurant Home Warranty, backed by a partner that supports you through every step of homeownership. Explore Plans.
© 2023 - 2026 ERA Franchise Systems LLC. All rights reserved. ERA Franchise Systems LLC fully supports the principles of the Fair Housing Act and the Equal Opportunity Act. ERA, ERA Real Estate powered, and their respective logos are registered service marks of ERA Franchise Systems LLC. Each office is independently owned and operated.