
41 Camden Woods Drive Nw, Cartersville, GA 30121
Local realty services provided by:ERA Sunrise Realty
41 Camden Woods Drive Nw,Cartersville, GA 30121
$325,000
- 3 Beds
- 2 Baths
- 1,990 sq. ft.
- Single family
- Pending
Listed by: debi smith, stephen smith
Office: atlanta communities
MLS#:10822722
Source:METROMLS
Price summary
- Price:$325,000
- Price per sq. ft.:$163.32
About this home
Adorable Ranch Home on a Spacious 3/4-Acre Lot! Welcome home to this charming ranch nestled on a large, fully fenced 3/4-acre lot! Featuring 3 spacious bedrooms with a desirable roommate-style floor plan, this home offers plenty of room and flexibility for everyone. The updated primary bathroom, stainless steel appliances, hardwood floors, and updated lighting add modern touches throughout. The full basement and oversized two-car garage provide an incredible amount of additional space for ATVs, a boat, kids' toys, hobbies, a workshop, storage, and more. With its generous lot, functional layout, and abundant storage, this home offers the perfect blend of comfort, convenience, and space-inside and out!
Contact an agent
Home facts
- Year built:1997
- Subdivision & Development:CAMDEN WOODS
- Listing ID #:10822722
- Updated:September 27, 2026 at 10:50 AM
Rooms and interior
- Bedrooms:3
- Total bathrooms:2
- Full bathrooms:2
- Flooring:Carpet, Hardwood, Vinyl
- Bathrooms Description:Double Vanity
- Kitchen Description:Breakfast Area, Dishwasher, Disposal, Microwave, Pantry
- Bedroom Description:Master On Main Level, Roommate Plan
- Basement Description:Exterior Entry
- Living area:1,990 sq. ft.
Heating and cooling
- Cooling:Ceiling Fan(s), Central Air, Electric
- Heating:Central, Electric
- Central air:Yes
Structure and exterior
- Roof:Composition
- Year built:1997
- Building area:1,990 sq. ft.
- Lot area:0.77 Acres
- Lot Features:Level
- Architectural Style:Ranch
- Construction Materials:Vinyl Siding
- Exterior Features:Deck
- Levels:2 Story
Schools
- High school:Cass
- Middle school:Cass
- Elementary school:Hamilton Crossing
Utilities
- Water:Public, Water Available
- Sewer:Septic Tank
Finances and disclosures
- Price:$325,000
- Price per sq. ft.:$163.32
- Tax amount:$2,404 (2025)
Features and amenities
- Appliances:Dishwasher, Disposal, Electric Water Heater, Microwave
- Laundry features:In Kitchen
- Amenities:Carbon Monoxide Detector(s), Double Pane Windows, Electric Water Heater, Pulldown Attic Stairs, Smoke Detector(s), Vaulted Ceiling(s)
Parking
- Total parking spaces:2
- Parking description:Attached, Garage, Garage Door Opener, Side/Rear Entrance
- Garage:Yes
 2026 Georgia MLS. All rights reserved. Information Deem Reliable But Not Guaranteed September 27, 2026
New listings near 41 Camden Woods Drive Nw
- Coming Soon
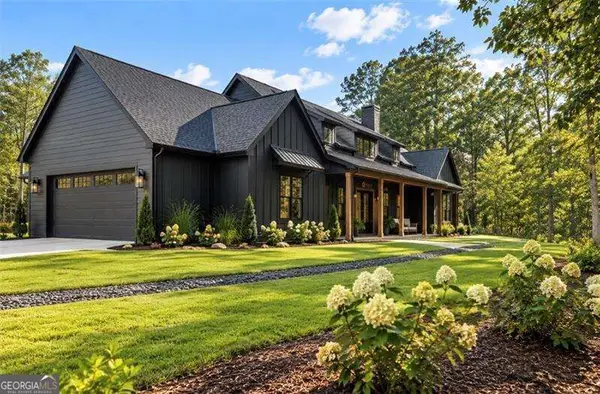 $900,000Coming Soon4 beds 4 baths2,566 sq. ft.
74 Shady Valley Drive Sw, Cartersville, GA 30120
MLS# 10850032Listed by: Atlanta Communities - Coming Soon
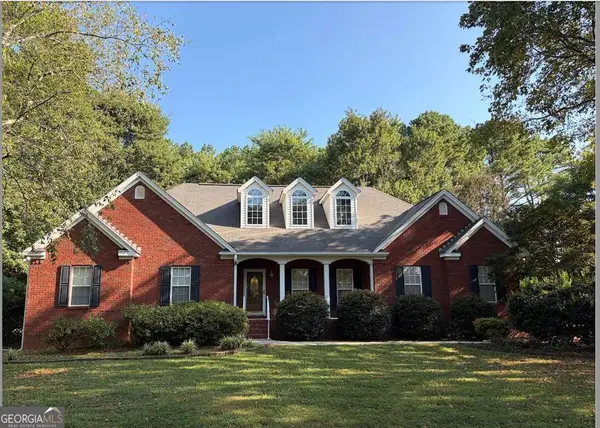 $450,000Coming Soon3 beds 2 baths
964 Sugar Valley Road Sw, Cartersville, GA 30120
MLS# 10844291Listed by: Atlanta Communities - Coming Soon
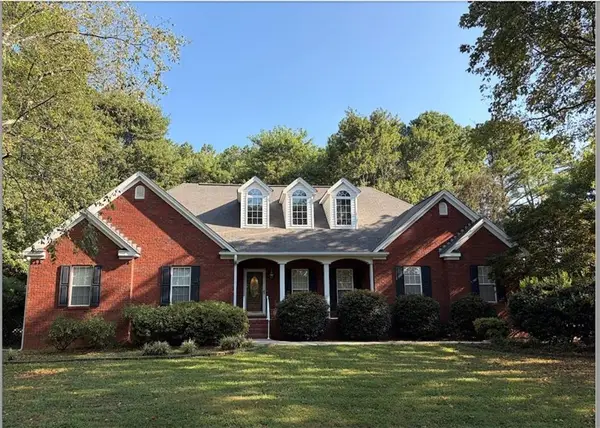 $450,000Coming Soon3 beds 2 baths1,581 sq. ft.
964 Sugar Valley Road Sw, Cartersville, GA 30120
MLS# 7834846Listed by: ATLANTA COMMUNITIES REAL ESTATE BROKERAGE - Coming Soon
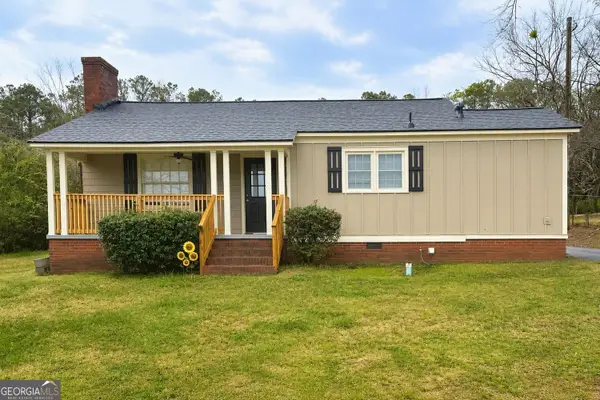 $245,000Coming Soon1 beds 1 baths913 sq. ft.
56 Euharlee Road Sw, Euharlee, GA 30120
MLS# 10848589Listed by: Harry Norman Realtors - New
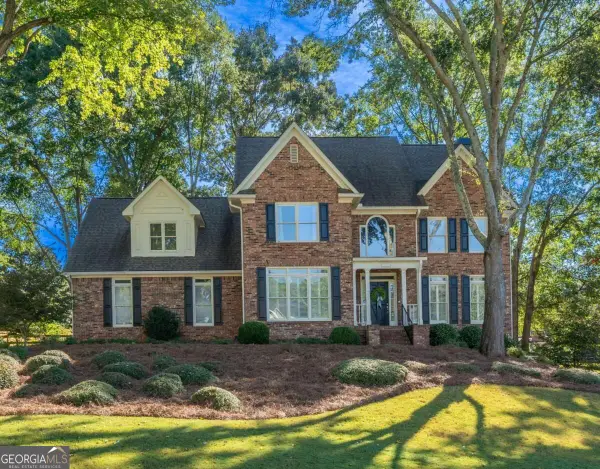 $675,000Active5 beds 5 baths4,500 sq. ft.
7 Sterling Court, Cartersville, GA 30120
MLS# 10853876Listed by: Keller Williams Northwest - New
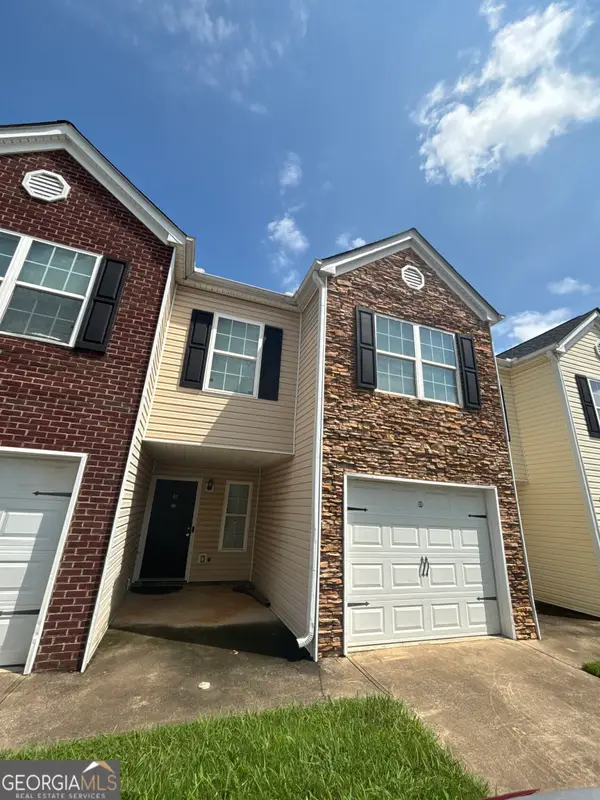 $201,000Active3 beds 3 baths1,509 sq. ft.
46 Middlebrook Drive, Cartersville, GA 30120
MLS# 10853382Listed by: Mark Spain Real Estate - New
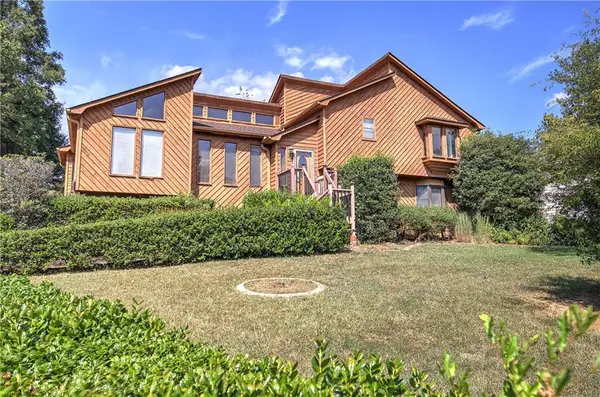 $350,000Active4 beds 3 baths2,190 sq. ft.
18 Gentry Drive Sw, Cartersville, GA 30120
MLS# 7843968Listed by: KELLER WILLIAMS REALTY NORTHWEST, LLC. - New
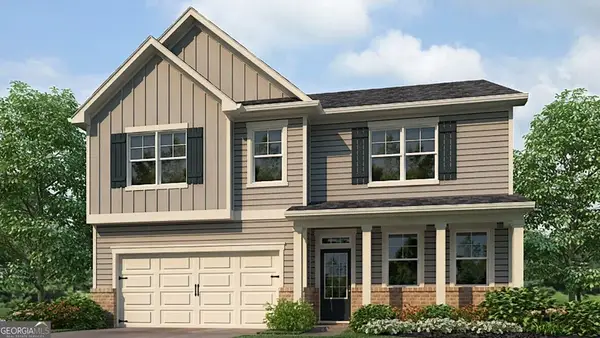 $436,790Active5 beds 3 baths2,804 sq. ft.
34 Hampshire Court, Cartersville, GA 30120
MLS# 10853015Listed by: D.R. Horton Realty of Georgia, Inc. - New
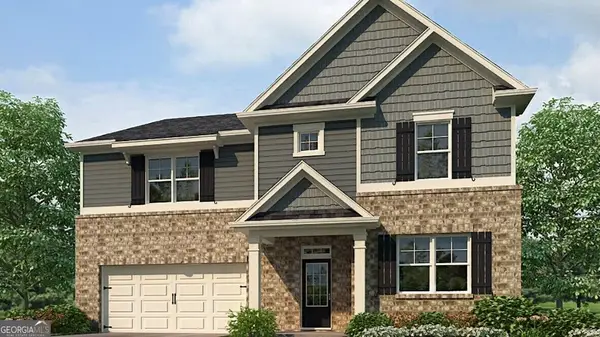 $454,790Active5 beds 3 baths3,209 sq. ft.
40 Hampshire Court, Cartersville, GA 30120
MLS# 10853026Listed by: D.R. Horton Realty of Georgia, Inc. - New
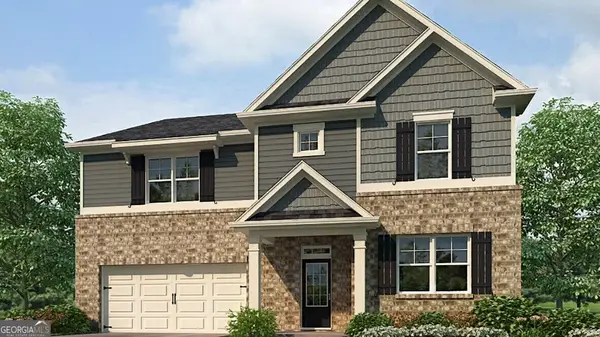 $454,790Active5 beds 3 baths3,209 sq. ft.
46 Hampshire Court, Cartersville, GA 30120
MLS# 10853033Listed by: D.R. Horton Realty of Georgia, Inc.


Protect your home and budget from life's surprises with an Assurant Home Warranty, backed by a partner that supports you through every step of homeownership. Explore Plans.
© 2023 - 2026 ERA Franchise Systems LLC. All rights reserved. ERA Franchise Systems LLC fully supports the principles of the Fair Housing Act and the Equal Opportunity Act. ERA, ERA Real Estate powered, and their respective logos are registered service marks of ERA Franchise Systems LLC. Each office is independently owned and operated.