
58 Willow Bend Drive Nw, Cartersville, GA 30121
Local realty services provided by:ERA Sunrise Realty
58 Willow Bend Drive Nw,Cartersville, GA 30121
$315,000
- 4 Beds
- 2 Baths
- 1,492 sq. ft.
- Single family
- Active
Listed by: megan flynn, rayana yarbrough
Office: magnolia realty co.
MLS#:10823955
Source:METROMLS
Price summary
- Price:$315,000
- Price per sq. ft.:$211.13
About this home
Welcome home to this beautifully updated 3-bedroom, 2-bathroom home nestled on 1.32 private acres! Offering the perfect combination of modern style, comfortable living, and outdoor space, this property is ready for its next owner. Step inside to find a welcoming layout with modern upgrades throughout, creating a fresh and move-in-ready feel. The 3 bedrooms and two full bathrooms provide plenty of room for everyday living, while the home's main living spaces flows smooth to create a homey feel. Downstairs, you'll find a huge finished bonus room in the basement, offering endless possibilities for a media room, in-law suite, home gym, office, playroom, homeschool room or additional living space. There's room to spread out and make this space work for your lifestyle! Outside is where this property truly shines. Situated on 1.32 acres, the home offers a peaceful and private setting with a large private yard and an expansive deck that's perfect for grilling, entertaining, or simply enjoying the quiet surroundings. If you're looking for a home that offers modern updates, privacy, acreage, incredible bonus space, and room to enjoy the outdoors, this one checks all the boxes. Come see everything this property has to offer!...
Contact an agent
Home facts
- Year built:1996
- Subdivision & Development:Willow Bend
- Listing ID #:10823955
- Updated:September 27, 2026 at 10:50 AM
Rooms and interior
- Bedrooms:4
- Total bathrooms:2
- Full bathrooms:2
- Flooring:Vinyl
- Dining Description:Living Room/Dining Room Combo
- Bathrooms Description:Double Vanity
- Kitchen Description:Breakfast Bar, Dishwasher, Disposal, Microwave, Oven/Range (Combo), Pantry, Refrigerator, Solid Surface Counters, Stainless Steel Appliance(s)
- Bedroom Description:Walk-In Closet(s)
- Basement Description:Daylight, Finished, Interior Entry
- Living area:1,492 sq. ft.
Heating and cooling
- Cooling:Ceiling Fan(s), Central Air
- Heating:Central
- Central air:Yes
Structure and exterior
- Roof:Composition
- Year built:1996
- Building area:1,492 sq. ft.
- Lot area:1.32 Acres
- Lot Features:Private
- Architectural Style:Traditional
- Construction Materials:Vinyl Siding
- Exterior Features:Deck
- Foundation Description:Block, Slab
- Levels:Multi/Split
Schools
- High school:Cass
- Middle school:Cass
- Elementary school:Clear Creek
Utilities
- Water:Public
- Sewer:Septic Tank
Finances and disclosures
- Price:$315,000
- Price per sq. ft.:$211.13
- Tax amount:$2,995 (2023)
Features and amenities
- Appliances:Dishwasher, Disposal, Microwave, Oven/Range (Combo), Refrigerator, Stainless Steel Appliance(s)
- Laundry features:In Basement
- Amenities:Bay Window(s), High Ceilings, Smoke Detector(s), Split Foyer
Parking
- Total parking spaces:2
- Parking description:Attached, Garage, Garage Door Opener
- Garage:Yes
 2026 Georgia MLS. All rights reserved. Information Deem Reliable But Not Guaranteed September 27, 2026
New listings near 58 Willow Bend Drive Nw
- Coming Soon
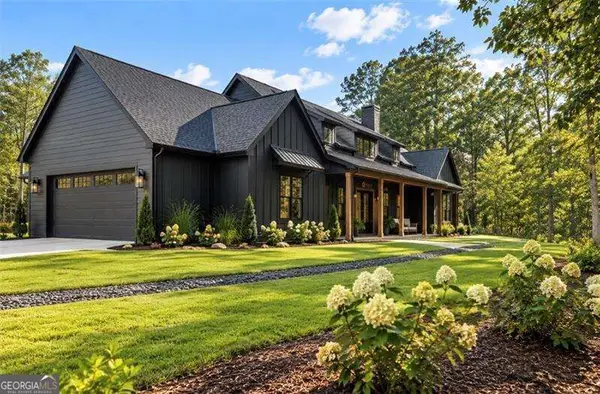 $900,000Coming Soon4 beds 4 baths2,566 sq. ft.
74 Shady Valley Drive Sw, Cartersville, GA 30120
MLS# 10850032Listed by: Atlanta Communities - Coming Soon
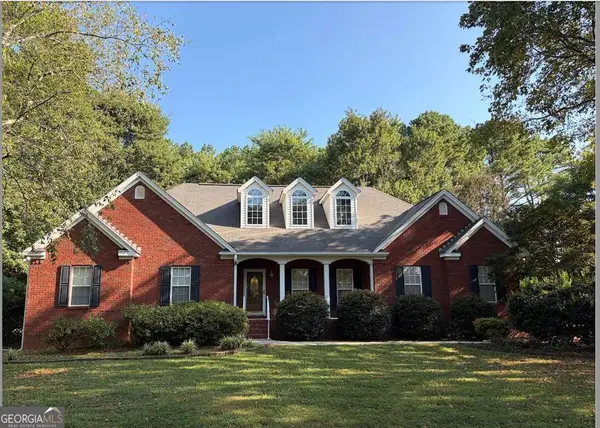 $450,000Coming Soon3 beds 2 baths
964 Sugar Valley Road Sw, Cartersville, GA 30120
MLS# 10844291Listed by: Atlanta Communities - Coming Soon
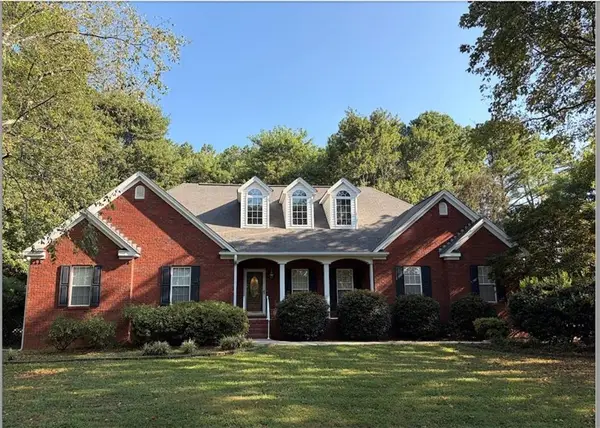 $450,000Coming Soon3 beds 2 baths1,581 sq. ft.
964 Sugar Valley Road Sw, Cartersville, GA 30120
MLS# 7834846Listed by: ATLANTA COMMUNITIES REAL ESTATE BROKERAGE - Coming Soon
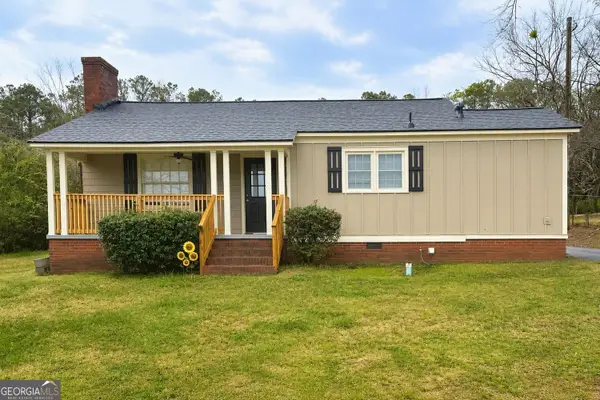 $245,000Coming Soon1 beds 1 baths913 sq. ft.
56 Euharlee Road Sw, Euharlee, GA 30120
MLS# 10848589Listed by: Harry Norman Realtors - New
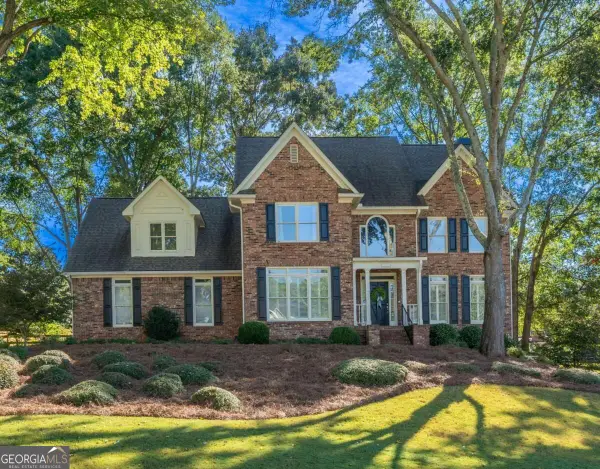 $675,000Active5 beds 5 baths4,500 sq. ft.
7 Sterling Court, Cartersville, GA 30120
MLS# 10853876Listed by: Keller Williams Northwest - New
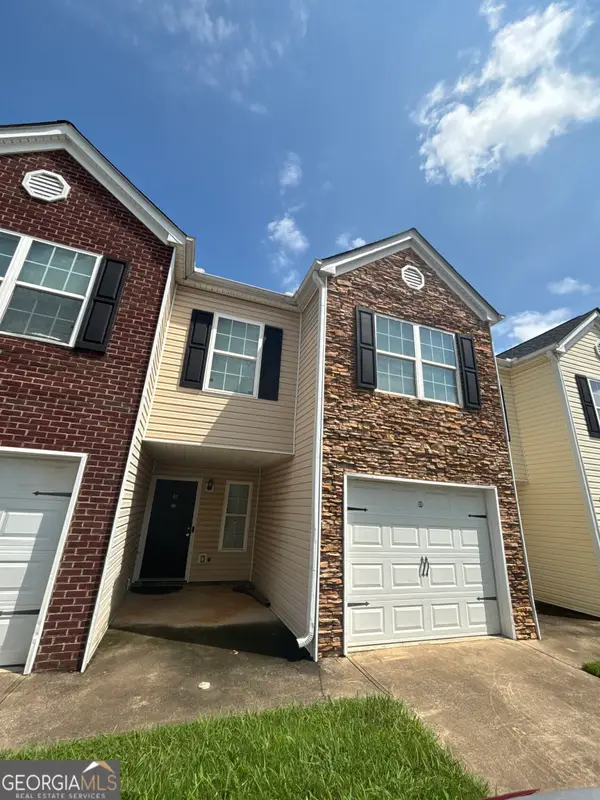 $201,000Active3 beds 3 baths1,509 sq. ft.
46 Middlebrook Drive, Cartersville, GA 30120
MLS# 10853382Listed by: Mark Spain Real Estate - New
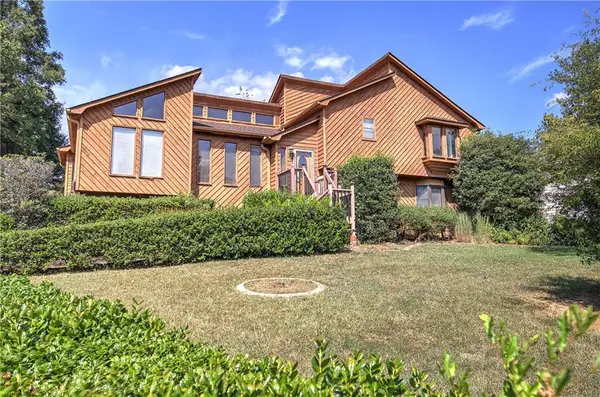 $350,000Active4 beds 3 baths2,190 sq. ft.
18 Gentry Drive Sw, Cartersville, GA 30120
MLS# 7843968Listed by: KELLER WILLIAMS REALTY NORTHWEST, LLC. - New
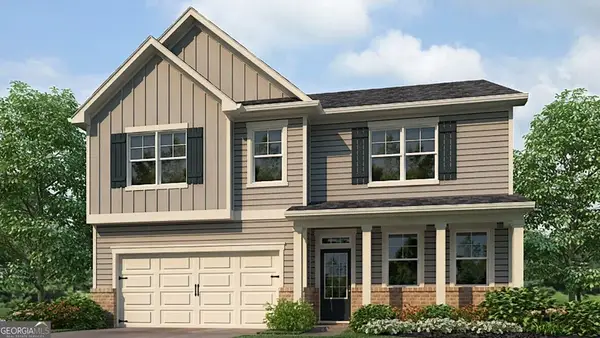 $436,790Active5 beds 3 baths2,804 sq. ft.
34 Hampshire Court, Cartersville, GA 30120
MLS# 10853015Listed by: D.R. Horton Realty of Georgia, Inc. - New
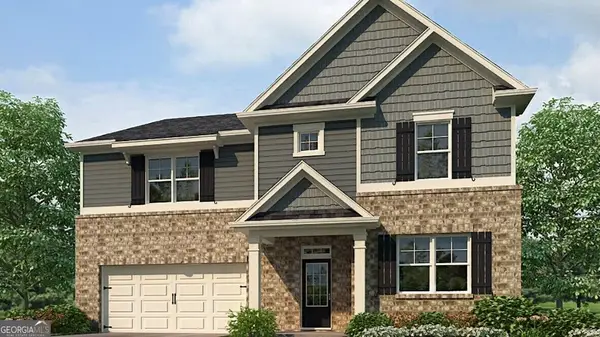 $454,790Active5 beds 3 baths3,209 sq. ft.
40 Hampshire Court, Cartersville, GA 30120
MLS# 10853026Listed by: D.R. Horton Realty of Georgia, Inc. - New
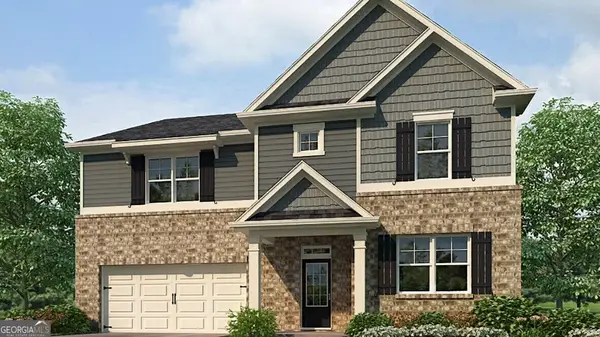 $454,790Active5 beds 3 baths3,209 sq. ft.
46 Hampshire Court, Cartersville, GA 30120
MLS# 10853033Listed by: D.R. Horton Realty of Georgia, Inc.


Protect your home and budget from life's surprises with an Assurant Home Warranty, backed by a partner that supports you through every step of homeownership. Explore Plans.
© 2023 - 2026 ERA Franchise Systems LLC. All rights reserved. ERA Franchise Systems LLC fully supports the principles of the Fair Housing Act and the Equal Opportunity Act. ERA, ERA Real Estate powered, and their respective logos are registered service marks of ERA Franchise Systems LLC. Each office is independently owned and operated.