
612 Manor Way, Cartersville, GA 30120
Local realty services provided by:ERA Sunrise Realty
612 Manor Way,Cartersville, GA 30120
$255,000
- 2 Beds
- 2 Baths
- 1,272 sq. ft.
- Condominium
- Pending
Listed by: matt cochran
Office: samantha lusk & associates realty, inc.
MLS#:7819873
Source:FIRSTMLS
Price summary
- Price:$255,000
- Price per sq. ft.:$200.47
- Monthly HOA dues:$220
About this home
Welcome home to this centrally located, ONE LEVEL, updated 2 bed/2 bath condominium featuring a bright, open floor plan and high end finishes throughout. The beautiful kitchen provides a great space for cooking and entertaining, while fresh new paint and new flooring give the entire home a clean, modern feel. Both bathrooms have been remodeled and tastefully updated. Enjoy your morning coffee or unwind in the evening on the nice, private back patio—an ideal spot for relaxing or entertaining guests. With its inviting layout, modern updates, and move-in-ready condition, this condo is ready for you to call home. Don’t miss this opportunity to own a beautifully refreshed condominium with comfort and convenience in mind!
Contact an agent
Home facts
- Year built:1999
- Subdivision & Development:Woodland Manors
- Listing ID #:7819873
- Updated:September 26, 2026 at 07:48 AM
Rooms and interior
- Bedrooms:2
- Total bathrooms:2
- Full bathrooms:2
- Flooring:Carpet, Marble
- Dining Description:Open Concept
- Bathrooms Description:Tub/Shower Combo
- Kitchen Description:Cabinets White, Dishwasher, Disposal, Eat-in Kitchen, Electric Range, Pantry, Range Hood, Solid Surface Counters, View to Family Room
- Bedroom Description:Master on Main
- Living area:1,272 sq. ft.
Heating and cooling
- Cooling:Central Air
- Heating:Forced Air, Natural Gas
- Central air:Yes
Structure and exterior
- Roof:Composition, Shingle
- Year built:1999
- Building area:1,272 sq. ft.
- Lot area:0.04 Acres
- Lot Features:Landscaped, Level
- Architectural Style:Patio Home, Ranch
- Construction Materials:Vinyl Siding
- Exterior Features:Covered, Front Porch, Patio, Rain Gutters, Rear Porch
- Levels:1 Story
Schools
- High school:Cass
- Middle school:Red Top
- Elementary school:Cloverleaf
Utilities
- Water:Public, Water Available
- Sewer:Public Sewer, Sewer Available
Finances and disclosures
- Price:$255,000
- Price per sq. ft.:$200.47
- Tax amount:$1,800 (2025)
Features and amenities
- Laundry features:Laundry Room, Main Level
- Amenities:Disappearing Attic Stairs, Electric Water Heater, Entrance Foyer
Parking
- Total parking spaces:2
- Parking description:Driveway, Kitchen Level, Level Driveway
 Listings identified with the FMLS IDX logo come from FMLS and are held by brokerage firms other than the owner of this website. The listing brokerage is identified in any listing details. Information is deemed reliable but is not guaranteed. If you believe any FMLS listing contains material that infringes your copyrighted work please click here (https://www.fmls.com/dmca) to review our DMCA policy and learn how to submit a takedown request. ©2026 First Multiple Listing Service, Inc.
New listings near 612 Manor Way
- Coming Soon
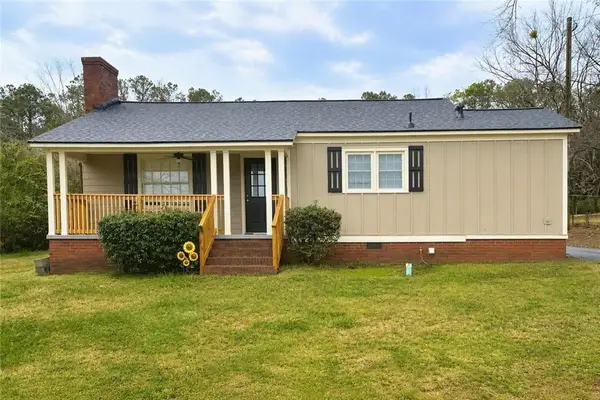 $245,000Coming Soon1 beds 1 baths913 sq. ft.
56 Euharlee Road Sw, Euharlee, GA 30120
MLS# 7840015Listed by: HARRY NORMAN REALTORS - Coming Soon
 $900,000Coming Soon4 beds 4 baths2,566 sq. ft.
74 Shady Valley Drive Sw, Cartersville, GA 30120
MLS# 7839827Listed by: ATLANTA COMMUNITIES - Coming Soon
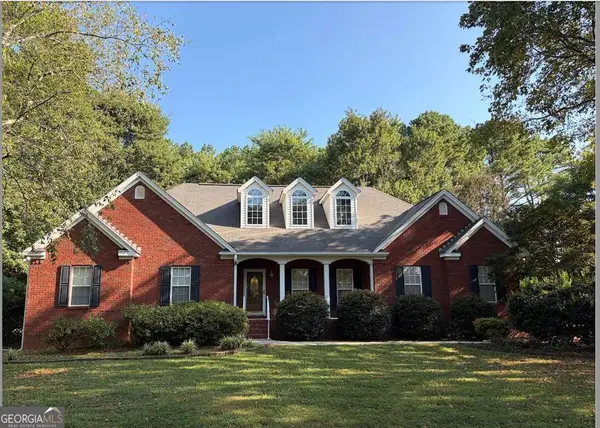 $450,000Coming Soon3 beds 2 baths
964 Sugar Valley Road Sw, Cartersville, GA 30120
MLS# 10844291Listed by: Atlanta Communities - Coming Soon
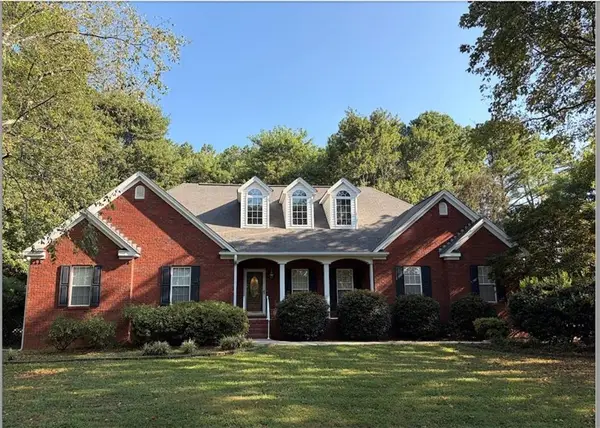 $450,000Coming Soon3 beds 2 baths1,581 sq. ft.
964 Sugar Valley Road Sw, Cartersville, GA 30120
MLS# 7834846Listed by: ATLANTA COMMUNITIES REAL ESTATE BROKERAGE - New
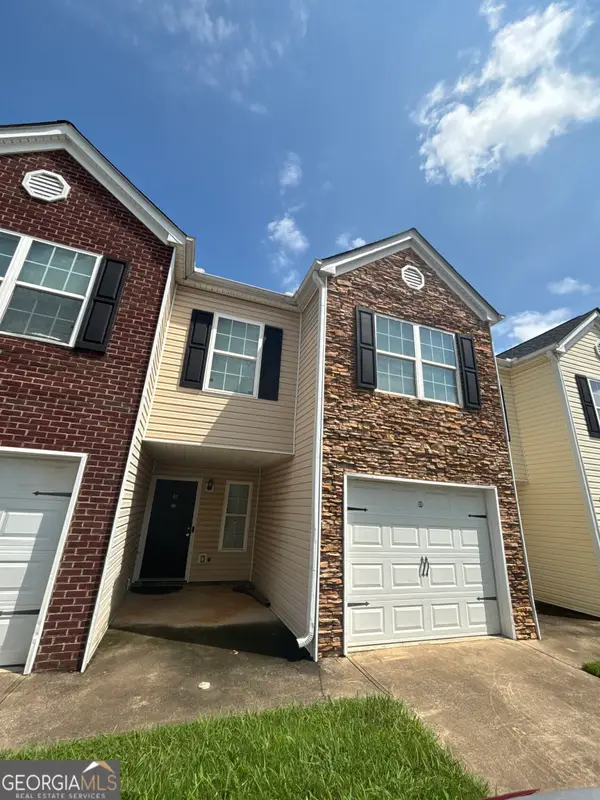 $201,000Active3 beds 3 baths1,509 sq. ft.
46 Middlebrook Drive, Cartersville, GA 30120
MLS# 10853382Listed by: Mark Spain Real Estate - New
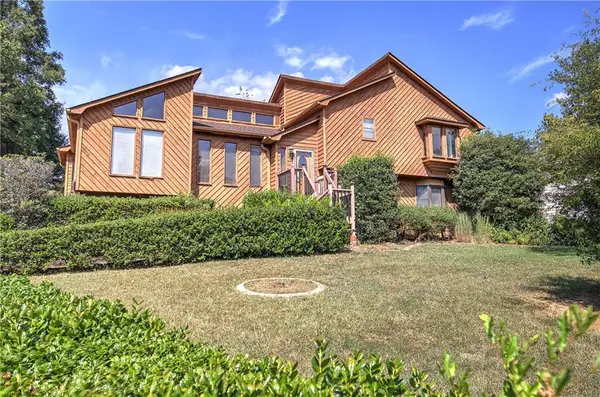 $350,000Active4 beds 3 baths2,190 sq. ft.
18 Gentry Drive Sw, Cartersville, GA 30120
MLS# 7843968Listed by: KELLER WILLIAMS REALTY NORTHWEST, LLC. - New
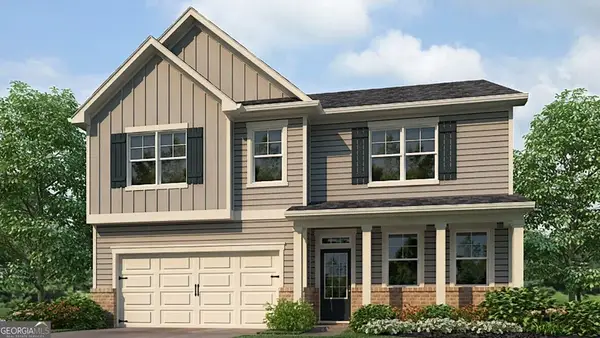 $436,790Active5 beds 3 baths2,804 sq. ft.
34 Hampshire Court, Cartersville, GA 30120
MLS# 10853015Listed by: D.R. Horton Realty of Georgia, Inc. - New
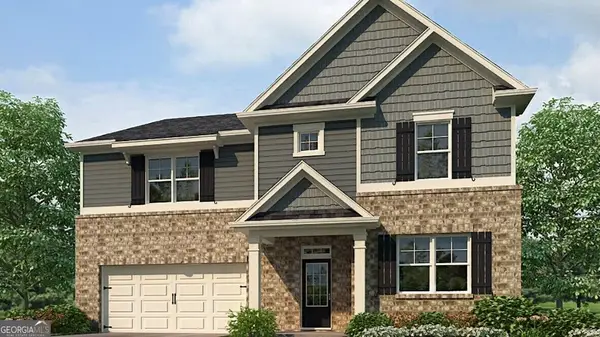 $454,790Active5 beds 3 baths3,209 sq. ft.
40 Hampshire Court, Cartersville, GA 30120
MLS# 10853026Listed by: D.R. Horton Realty of Georgia, Inc. - New
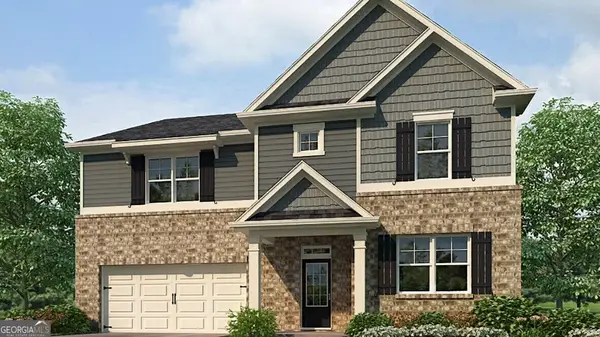 $454,790Active5 beds 3 baths3,209 sq. ft.
46 Hampshire Court, Cartersville, GA 30120
MLS# 10853033Listed by: D.R. Horton Realty of Georgia, Inc. - New
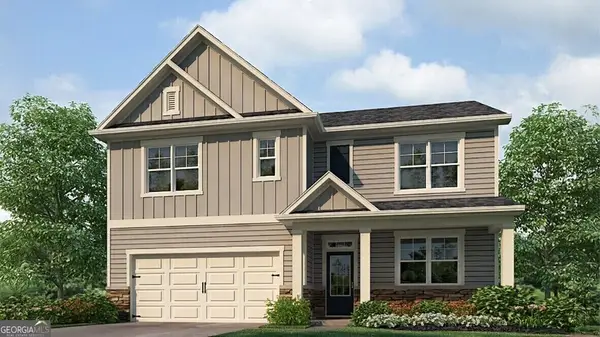 $419,790Active5 beds 3 baths2,511 sq. ft.
44 Hampshire Court, Cartersville, GA 30120
MLS# 10853057Listed by: D.R. Horton Realty of Georgia, Inc.


Protect your home and budget from life's surprises with an Assurant Home Warranty, backed by a partner that supports you through every step of homeownership. Explore Plans.
© 2023 - 2026 ERA Franchise Systems LLC. All rights reserved. ERA Franchise Systems LLC fully supports the principles of the Fair Housing Act and the Equal Opportunity Act. ERA, ERA Real Estate powered, and their respective logos are registered service marks of ERA Franchise Systems LLC. Each office is independently owned and operated.