
Address Withheld By Seller, Cartersville, GA 30120
Local realty services provided by:ERA Sunrise Realty
Address Withheld By Seller,Cartersville, GA 30120
$549,000
- 4 Beds
- 3 Baths
- 3,967 sq. ft.
- Single family
- Active
Listed by: m dolores, mike wahl
Office: berkshire hathaway homeservices georgia properties
MLS#:7848631
Source:FIRSTMLS
Sorry, we are unable to map this address
Price summary
- Price:$549,000
- Price per sq. ft.:$138.39
- Monthly HOA dues:$50
About this home
Beautiful Craftsman-Style Ranch with Master Suite on Main! This exceptional 2-story home features a spacious owner’s suite with vaulted ceilings, his-and-hers walk-in closets, and a luxurious master bath. The main level boasts 10-foot ceilings, a dramatic 2-story foyer, hardwood floors, and a large sunroom that provides a bright and inviting space for relaxing or entertaining. The kitchen, complete with a center island, opens seamlessly to the family room with a fireplace, creating the perfect gathering space. A formal dining room with tray ceilings adds an elegant touch.
Two additional bedrooms are located on the main level, including one with vaulted ceilings, and share a full bath. Upstairs, enjoy a versatile large bedroom or media room with a walk-in closet and full bath. Additional features include a 2-car garage and covered patio for enjoying the serene surroundings.
Enjoy a peaceful setting with fantastic community amenities, including tennis, pickleball, swimming pool, and golf. A wonderful combination of comfort, space, and lifestyle!...
Contact an agent
Home facts
- Year built:2014
- Subdivision & Development:CARTER GROVE B
- Listing ID #:7848631
- Updated:October 04, 2026 at 01:37 PM
Rooms and interior
- Bedrooms:4
- Total bathrooms:3
- Full bathrooms:3
- Flooring:Hardwood
- Dining Description:Seats 12+, Separate Dining Room
- Bathrooms Description:Double Vanity, Separate His/Hers, Separate Tub/Shower
- Kitchen Description:Breakfast Room, Cabinets Stain, Dishwasher, Disposal, Double Oven, Eat-in Kitchen, Electric Oven, Gas Cooktop, Keeping Room, Kitchen Island, Microwave, Pantry Walk-In, Refrigerator, Self Cleaning Oven, Stone Counters, View to Family Room
- Bedroom Description:Master on Main
- Living area:3,967 sq. ft.
Heating and cooling
- Cooling:Central Air, Zoned
- Heating:Forced Air
- Central air:Yes
Structure and exterior
- Roof:Composition
- Year built:2014
- Building area:3,967 sq. ft.
- Lot area:0.26 Acres
- Lot Features:Back Yard, Front Yard, Landscaped, Level
- Architectural Style:Ranch
- Construction Materials:Brick Front, Stone
- Exterior Features:Front Porch, Rear Porch
- Levels:2 Story
Schools
- High school:Cartersville
- Middle school:Cartersville
- Elementary school:Cartersville
Utilities
- Water:Public, Water Available
- Sewer:Public Sewer
Finances and disclosures
- Price:$549,000
- Price per sq. ft.:$138.39
- Tax amount:$3,780 (2025)
Features and amenities
- Laundry features:Laundry Room, Main Level
- Amenities:Cathedral Ceiling(s), Disappearing Attic Stairs, Entrance Foyer, Gas Water Heater, High Ceilings 9 ft Main, High Ceilings 9 ft Upper, His and Hers Closets, Tray Ceiling(s), Walk-In Closet(s)
Parking
- Parking description:Attached, Garage, Garage Door Opener, Garage Faces Front, Kitchen Level, Level Driveway
- Garage spaces:2
 Listings identified with the FMLS IDX logo come from FMLS and are held by brokerage firms other than the owner of this website. The listing brokerage is identified in any listing details. Information is deemed reliable but is not guaranteed. If you believe any FMLS listing contains material that infringes your copyrighted work please click here (https://www.fmls.com/dmca) to review our DMCA policy and learn how to submit a takedown request. ©2026 First Multiple Listing Service, Inc.
New listings near 30120
- Coming Soon
 $595,000Coming Soon5 beds 5 baths3,203 sq. ft.
15 Brookland Drive, Cartersville, GA 30120
MLS# 7846335Listed by: LOCAL REALTY 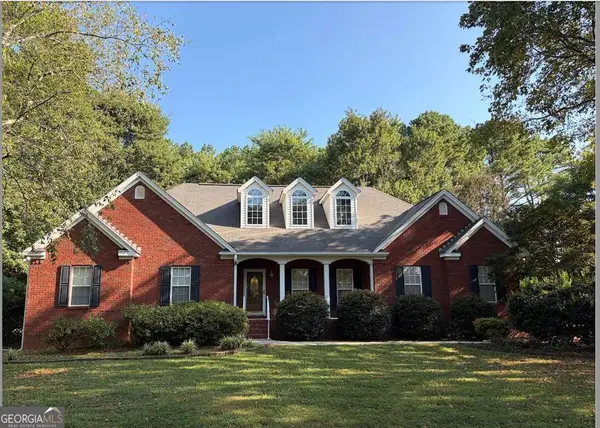 $450,000Active3 beds 2 baths
964 Sugar Valley Road Sw, Cartersville, GA 30120
MLS# 10844291Listed by: Atlanta Communities- New
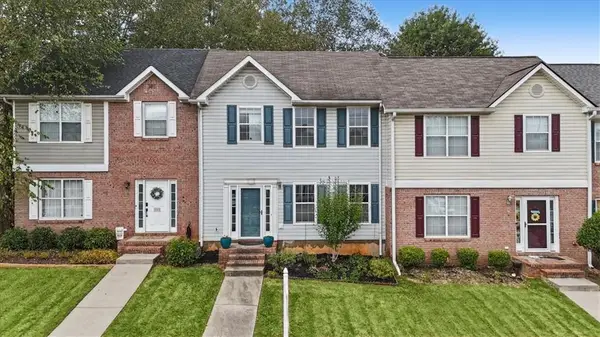 $215,000Active2 beds 3 baths1,348 sq. ft.
115 Westside Chase Sw, Cartersville, GA 30120
MLS# 7848943Listed by: ATLANTA COMMUNITIES - New
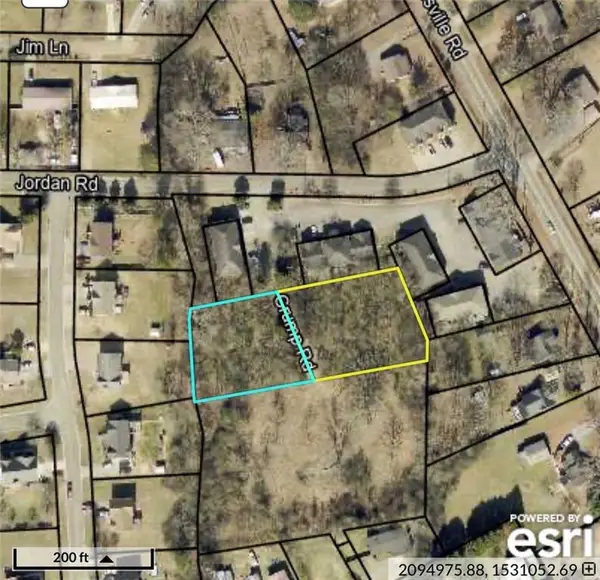 $49,990Active0.92 Acres
21/34 Crump Road Se, Cartersville, GA 30120
MLS# 7848929Listed by: HOMETOWN REALTY BROKERAGE PARTNERS, LLC - New
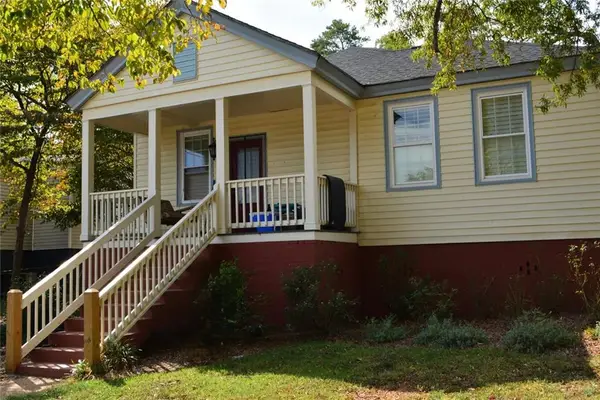 $289,900Active3 beds 1 baths1,292 sq. ft.
20 Wingfoot Trail, Cartersville, GA 30120
MLS# 7848729Listed by: ATLANTA COMMUNITIES - New
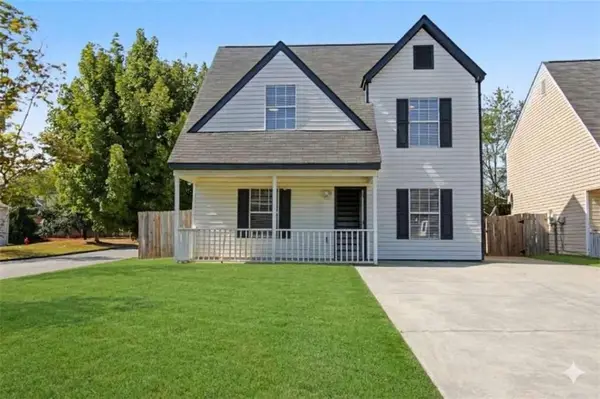 $250,000Active4 beds 3 baths1,490 sq. ft.
15 Brighton Court, Cartersville, GA 30121
MLS# 7848598Listed by: CRYE-LEIKE REALTORS - New
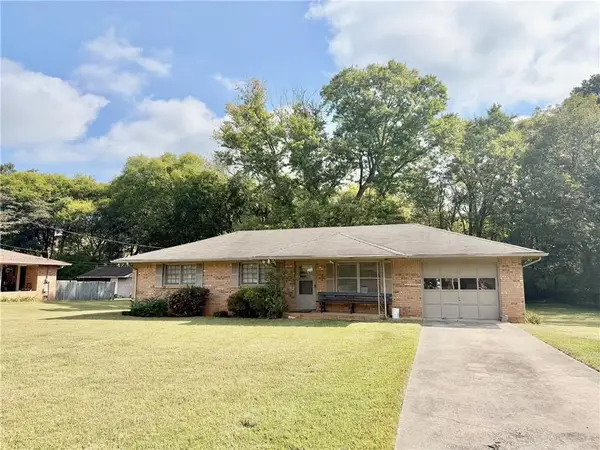 $259,900Active3 beds 2 baths1,150 sq. ft.
121 Dogwood Drive, Cartersville, GA 30120
MLS# 7848600Listed by: MICHAEL HOWREN REALTY - New
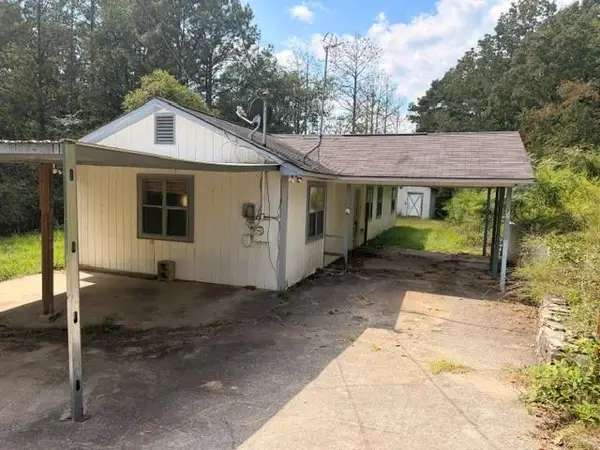 $125,000Active2 beds 1 baths1,080 sq. ft.
73 Amanda Lane Sw, Cartersville, GA 30120
MLS# 7848646Listed by: SIGN YOUR DEED REALTY - New
 $985,000Active5 beds 5 baths
622 West Avenue, Cartersville, GA 30120
MLS# 10858114Listed by: Professional Realty Group, Inc


Protect your home and budget from life's surprises with an Assurant Home Warranty, backed by a partner that supports you through every step of homeownership. Explore Plans.
© 2023 - 2026 ERA Franchise Systems LLC. All rights reserved. ERA Franchise Systems LLC fully supports the principles of the Fair Housing Act and the Equal Opportunity Act. ERA, ERA Real Estate powered, and their respective logos are registered service marks of ERA Franchise Systems LLC. Each office is independently owned and operated.