
1154 Hunter Road, Cataula, GA 31804
Local realty services provided by:ERA Hirsch Real Estate Team
1154 Hunter Road,Cataula, GA 31804
$1,199,000
- 5 Beds
- 5 Baths
- 5,462 sq. ft.
- Single family
- Active
Listed by: rob upchurch, joel upchurch
Office: coldwell banker kennon & parker
MLS#:10873889
Source:METROMLS
Price summary
- Price:$1,199,000
- Price per sq. ft.:$219.52
About this home
YOUR OWN PRIVATE PARADISE | 5 ACRES OF PEACE & PRIVACY! Consider this your sign to put the world on pause! Tucked away in beautiful Harris County, this incredible two-story estate sits on 5 peaceful acres and features a long, private circular driveway that welcomes you to a home where luxury, comfort, and seclusion come together. Offering an impressive 5,462 square feet, 5 bedrooms, and 4.5 bathrooms, this home has all the space you need for comfortable everyday living and hosting unforgettable gatherings. Inside, you'll find beautiful hardwood floors, a spacious main-level living room, and a breathtaking main-level owner's suite complete with a spa-inspired bathroom featuring a separate shower, soaking tub, double vanities, and a custom walk-in closet with room for everything! The oversized chef's kitchen is sure to impress, featuring double ovens, a cooktop with vent hood, stainless steel appliances, a large center island, and a breakfast bar that's perfect for morning coffee, family dinners, and entertaining your favorite people. When it's time to unwind, step outside and discover your very own backyard oasis! Palm trees surround the pool, while multiple decks and patios provide plenty of space to relax or entertain. Enjoy the enclosed sun porch, complete with its own cozy fireplace, for the perfect spot to slow down and savor the peaceful surroundings. Need room for all your extras? You've got it! This property features a 3-car attached garage, a separate golf cart garage, and a detached garage/workshop with plenty of space for your vehicles, hobbies, equipment, and all your favorite toys. Additional features you'll love include: Oversized main-level mudroom and laundry room, Warm, inviting wood ceilings that add character throughout, Basement with an open floor plan, additional storage, and a vault, Well house located on the property. Built in 2007 and situated on 5 beautiful acres, this exceptional property offers the space, privacy, and amenities to make every day feel like a getaway. Whether you're gathering with family, entertaining friends, or simply enjoying a little peace and quiet, there's room here for everyone! Keep that "Out of Office" mindset going-because once you're home, you may never want to leave! Don't wait to make this private retreat yours. Call your favorite REALTOR today before this beauty is gone!...
Contact an agent
Home facts
- Year built:2007
- Subdivision & Development:None
- Listing ID #:10873889
- Updated:October 22, 2026 at 11:17 AM
Rooms and interior
- Bedrooms:5
- Total bathrooms:5
- Full bathrooms:4
- Half bathrooms:1
- Flooring:Carpet, Hardwood, Tile
- Dining Description:Living Room/Dining Room Combo
- Bathrooms Description:Double Vanity, Separate Shower, Tile Bath, Whirlpool Bath
- Kitchen Description:Breakfast Bar, Cooktop, Dishwasher, Double Oven, Kitchen Island, Microwave, Oven (Wall), Pantry, Refrigerator, Solid Surface Counters, Stainless Steel Appliance(s)
- Bedroom Description:Master On Main Level, Walk-In Closet(s)
- Basement Description:Bath Finished, Daylight, Exterior Entry, Finished, Full, Interior Entry
- Living area:5,462 sq. ft.
Heating and cooling
- Cooling:Ceiling Fan(s), Central Air
- Heating:Central
- Central air:Yes
Structure and exterior
- Roof:Composition
- Year built:2007
- Building area:5,462 sq. ft.
- Lot area:5 Acres
- Lot Features:Level, Private, Sloped
- Architectural Style:Traditional
- Exterior Features:Balcony, Deck, Deck/Patio, Screened
- Levels:2 Story
Schools
- High school:Harris
- Middle school:Harris
- Elementary school:Mulberry Creek
Utilities
- Water:Well
- Sewer:Septic Tank, Sewer Connected
Finances and disclosures
- Price:$1,199,000
- Price per sq. ft.:$219.52
- Tax amount:$6,001 (24)
Features and amenities
- Appliances:Cooktop, Dishwasher, Double Oven, Microwave, Oven (Wall), Refrigerator, Stainless Steel Appliance(s)
- Laundry features:In Mud Room, Laundry
- Amenities:Bookcases, Central Vacuum, High Ceilings, Pulldown Attic Stairs, Vaulted Ceiling(s)
- Pool features:In Ground
Parking
- Parking description:Assigned, Attached, Detached Parking, Garage, Garage Door Opener, Guest, Kitchen Level, Parking Pad, RV / Boat Parking, Storage
- Garage:Yes
 2026 Georgia MLS. All rights reserved. Information Deem Reliable But Not Guaranteed October 22, 2026
New listings near 1154 Hunter Road
- New
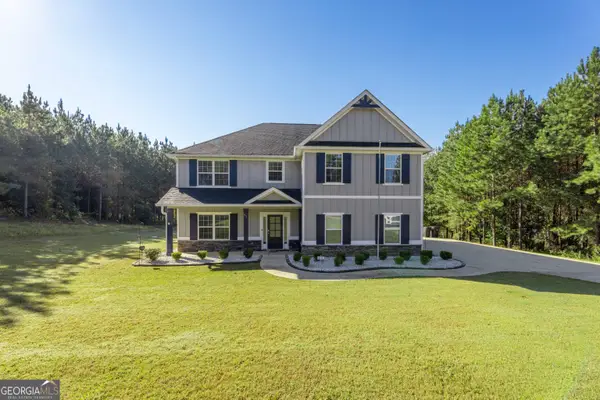 $512,477Active5 beds 3 baths2,863 sq. ft.
93 Mulberry Crossing Drive, Cataula, GA 31804
MLS# 10873657Listed by: Keller Williams River Cities 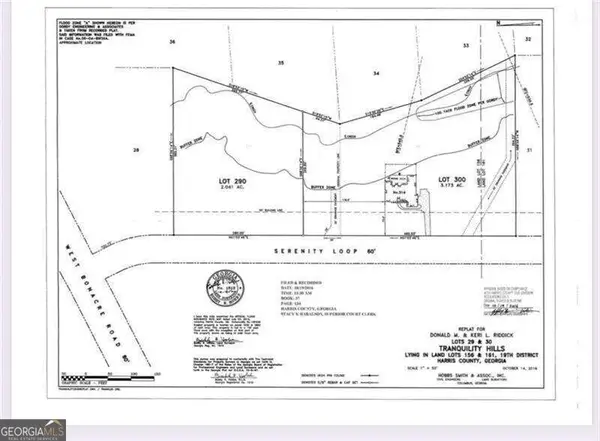 $58,000Active2.04 Acres
0 Serenity, Cataula, GA 31804
MLS# 10867087Listed by: Virtual Properties Realty.com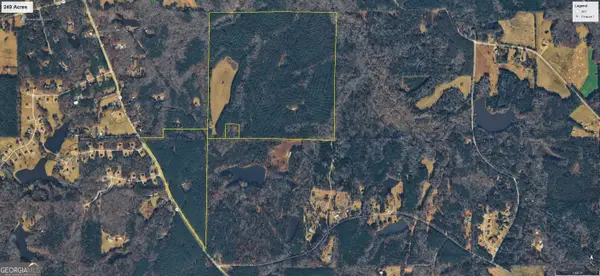 $4,233,000Active-- beds -- baths
0 Hwy 315, Cataula, GA 31804
MLS# 10847082Listed by: Pine Ridge Realty LLC $199,900Active3 beds 1 baths1,344 sq. ft.
10216 Highway 0315, Cataula, GA 31804
MLS# 10834611Listed by: A House in the South $179,900Active3 beds 2 baths1,450 sq. ft.
760 Hamilton Mulberry Grove Road, Cataula, GA 31804
MLS# 10833795Listed by: A House in the South $724,900Active4 beds 4 baths4,014 sq. ft.
100 Waterview Court, Cataula, GA 31804
MLS# 10830137Listed by: CENTURY 21 Premier Real Estate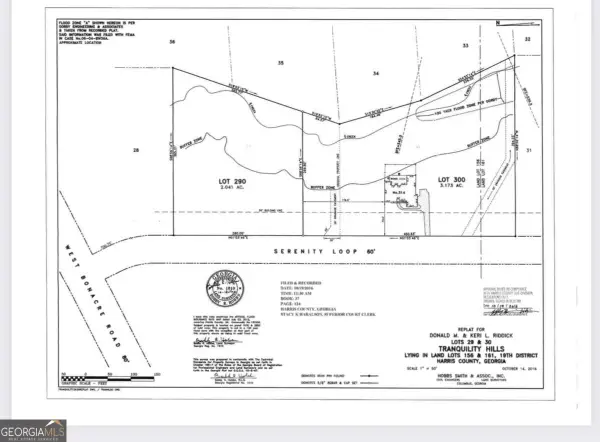 $58,000Active2.04 Acres
0 Serenity, Cataula, GA 31804
MLS# 10786831Listed by: Virtual Properties Realty.com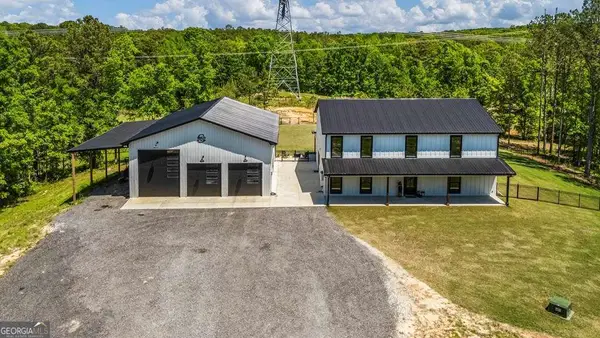 $674,900Active3 beds 4 baths3,668 sq. ft.
795 Hunter Road, Cataula, GA 31804
MLS# 10768210Listed by: A House in the South


Protect your home and budget from life's surprises with an Assurant Home Warranty, backed by a partner that supports you through every step of homeownership. Explore Plans.
© 2023 - 2026 ERA Franchise Systems LLC. All rights reserved. ERA Franchise Systems LLC fully supports the principles of the Fair Housing Act and the Equal Opportunity Act. ERA, ERA Real Estate powered, and their respective logos are registered service marks of ERA Franchise Systems LLC. Each office is independently owned and operated.