
59 Graham Drive Sw, Cave Spring, GA 30124
Local realty services provided by:ERA Towne Square Realty, Inc.
59 Graham Drive Sw,Cave Spring, GA 30124
$142,500
- 3 Beds
- 2 Baths
- 1,640 sq. ft.
- Single family
- Active
Listed by: brett bennett
Office: bennett realty partners
MLS#:7822269
Source:FIRSTMLS
Price summary
- Price:$142,500
- Price per sq. ft.:$86.89
About this home
Nestled in a quiet, private setting, this riverfront home in Cave Spring offers the perfect blend of relaxation and outdoor adventure. Situated on 1.12 acres, this 3-bedroom, 2-bathroom home provides plenty of space to enjoy peaceful country living. Step outside to take in the scenic river views, spend your days fishing from your private boat dock, or unwind in the hot tub while listening to the sounds of nature. The property also features multiple outbuildings, offering ample storage for boats, equipment, or workshop space. Whether you’re looking for a quiet getaway, a weekend fishing retreat, or a full-time waterfront home, this property delivers privacy, recreation, and the charm of riverfront living.
Contact an agent
Home facts
- Year built:1976
- Subdivision & Development:None
- Listing ID #:7822269
- Updated:September 06, 2026 at 01:27 PM
Rooms and interior
- Bedrooms:3
- Total bathrooms:2
- Full bathrooms:2
- Flooring:Carpet, Vinyl
- Bathrooms Description:Tub/Shower Combo
- Kitchen Description:Cabinets Stain, Dishwasher, Laminate Counters
- Bedroom Description:Master on Main
- Basement Description:Crawl Space
- Living area:1,640 sq. ft.
Heating and cooling
- Cooling:Ceiling Fan(s), Central Air
- Heating:Central, Electric
- Central air:Yes
Structure and exterior
- Roof:Shingle
- Year built:1976
- Building area:1,640 sq. ft.
- Lot area:1.12 Acres
- Lot Features:Back Yard, Cul-De-Sac, Flood Plain, Front Yard, Level
- Architectural Style:Mobile
- Construction Materials:Vinyl Siding
- Exterior Features:Deck, Rain Gutters, Screened
- Levels:1 Story
Schools
- High school:Coosa
- Middle school:Coosa
- Elementary school:Floyd - Other
Utilities
- Water:Public, Water Available
- Sewer:Septic Tank
Finances and disclosures
- Price:$142,500
- Price per sq. ft.:$86.89
- Tax amount:$803 (2025)
Features and amenities
- Laundry features:Laundry Room, Main Level
Parking
- Parking description:1 Carport Space(s), Carport
- Carport spaces:1
 Listings identified with the FMLS IDX logo come from FMLS and are held by brokerage firms other than the owner of this website. The listing brokerage is identified in any listing details. Information is deemed reliable but is not guaranteed. If you believe any FMLS listing contains material that infringes your copyrighted work please click here (https://www.fmls.com/dmca) to review our DMCA policy and learn how to submit a takedown request. ©2026 First Multiple Listing Service, Inc.
New listings near 59 Graham Drive Sw
- New
 $488,900Active2 beds 1 baths1,791 sq. ft.
8 Perry Farm Road, Cave Spring, GA 30124
MLS# 7831591Listed by: BERKSHIRE HATHAWAY HOMESERVICES GEORGIA PROPERTIES - New
 $200,000Active3 beds 2 baths
790 B Melson Road Sw, Cave Spring, GA 30124
MLS# 7814934Listed by: ELITE GROUP GEORGIA, LLC. - New
 $263,500Active2 beds 2 baths1,835 sq. ft.
30 Rome Rd Sw, Cave Spring, GA 30124
MLS# 7829439Listed by: DRAKE REALTY, INC - New
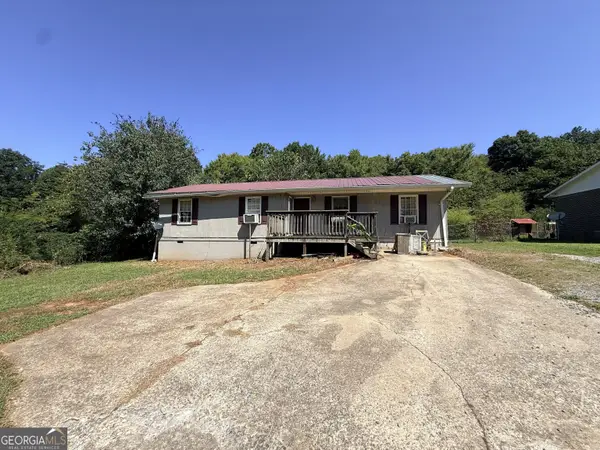 $69,500Active3 beds 2 baths1,273 sq. ft.
53 Padlock Mountain Road Sw, Cave Spring, GA 30124
MLS# 10833428Listed by: Real Broker, LLC 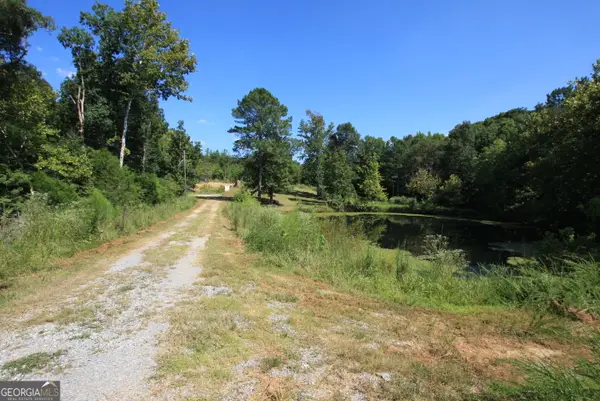 $525,000Active57.98 Acres
4345 Fosters Mill Road Sw, Cave Spring, GA 30124
MLS# 10832609Listed by: Toles, Temple & Wright, Inc. $300,000Active3 beds 2 baths1,711 sq. ft.
7397 Cave Spring Road Sw, Cave Spring, GA 30124
MLS# 10832241Listed by: S & S Homes Realty $240,000Active40.84 Acres
0 Mill Road, Cave Spring, GA 30124
MLS# 7826111Listed by: ELITE GROUP GEORGIA, LLC.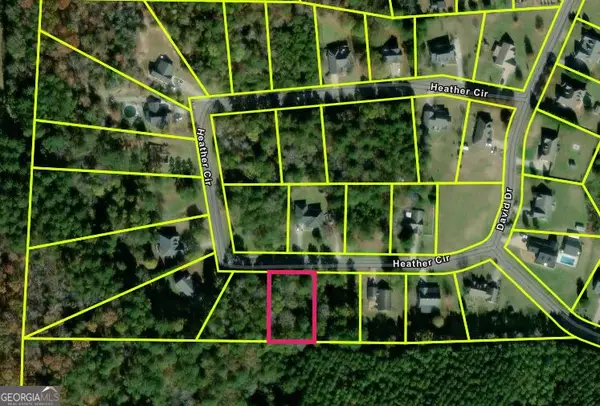 $23,000Active0.5 Acres
9 Heather Circle, Cave Spring, GA 30124
MLS# 10831192Listed by: BHHS Georgia Properties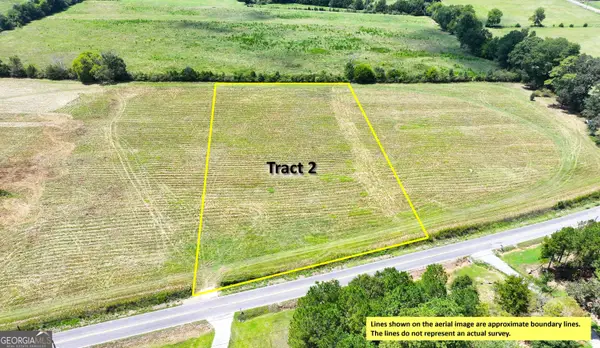 $79,500Active3.38 Acres
0 Buttermilk Road #TRACT 2, Cave Spring, GA 30124
MLS# 10830326Listed by: Whitetail Properties Real Estate


Protect your home and budget from life's surprises with an Assurant Home Warranty, backed by a partner that supports you through every step of homeownership. Explore Plans.
© 2023 - 2026 ERA Franchise Systems LLC. All rights reserved. ERA Franchise Systems LLC fully supports the principles of the Fair Housing Act and the Equal Opportunity Act. ERA, ERA Real Estate powered, and their respective logos are registered service marks of ERA Franchise Systems LLC. Each office is independently owned and operated.