
23 Oakwood Drive, Cedartown, GA 30125
Local realty services provided by:ERA Sunrise Realty
23 Oakwood Drive,Cedartown, GA 30125
$291,000
- 3 Beds
- 2 Baths
- - sq. ft.
- Single family
- Sold
Listed by: eterno realty group, tyler hitt
Office: the rezerve
MLS#:10827209
Source:METROMLS
Sorry, we are unable to map this address
Price summary
- Price:$291,000
About this home
Welcome home to this beautifully renovated ranch sitting on a spacious corner double lot totaling 0.91 acres. From the moment you arrive, the rocking chair front porch sets the tone - the perfect spot to enjoy your morning coffee. Step inside to find a large family room that flows seamlessly into the dining room and updated kitchen, complete with newly added floating shelves, granite countertops, and stainless steel appliances. The master suite offers generous space with a walk-in closet and an ensuite bath featuring a dual vanity. Spacious secondary bedrooms provide plenty of room for family or guests. Additional highlights include LVP flooring throughout the main living areas, a 2-car side entrance garage, freshly painted back deck, fenced side yard, and a shed for extra storage. This move-in ready home is a must see - schedule your private showing today.
Contact an agent
Home facts
- Year built:1985
- Subdivision & Development:Duwes Estates
- Listing ID #:10827209
- Updated:October 09, 2026 at 06:46 AM
Rooms and interior
- Bedrooms:3
- Total bathrooms:2
- Full bathrooms:2
- Flooring:Carpet, Laminate
- Dining Description:Living Room/Dining Room Combo
- Bathrooms Description:Double Vanity
- Kitchen Description:Breakfast Bar, Dishwasher, Microwave, Oven/Range (Combo), Solid Surface Counters, Stainless Steel Appliance(s)
- Bedroom Description:Master On Main Level, Walk-In Closet(s)
- Basement Description:Crawl Space
Heating and cooling
- Cooling:Ceiling Fan(s), Central Air
- Heating:Central, Electric
- Central air:Yes
Structure and exterior
- Roof:Metal
- Year built:1985
- Lot Features:Corner Lot, Cul-De-Sac, Level, Open Lot, Private, Sloped
- Architectural Style:Ranch
- Construction Materials:Brick, Stone
- Exterior Features:Deck
- Foundation Description:Block
- Levels:1 Story
Schools
- High school:Cedartown
- Middle school:Cedartown
- Elementary school:Westside
Utilities
- Water:Public, Water Available
- Sewer:Septic Tank
Finances and disclosures
- Price:$291,000
- Tax amount:$2,056 (2025)
Features and amenities
- Appliances:Dishwasher, Electric Water Heater, Microwave, Oven/Range (Combo), Stainless Steel Appliance(s)
- Laundry features:In Hall, Laundry
- Amenities:Electric Water Heater, Smoke Detector(s)
Parking
- Total parking spaces:2
- Parking description:Attached, Garage, Garage Door Opener, Kitchen Level, Side/Rear Entrance
- Garage:Yes
 2026 Georgia MLS. All rights reserved. Information Deem Reliable But Not Guaranteed October 9, 2026
New listings near 23 Oakwood Drive
- Coming Soon
 $214,000Coming Soon4 beds 3 baths2,200 sq. ft.
318 Pine Street, Cedartown, GA 30125
MLS# 7849961Listed by: MARK SPAIN REAL ESTATE - Coming Soon
 $214,000Coming Soon4 beds 3 baths2,200 sq. ft.
318 Pine Street, Cedartown, GA 30125
MLS# 10867773Listed by: Mark Spain Real Estate - New
 $324,900Active3 beds 3 baths
220 John Phillips Road, Cedartown, GA 30125
MLS# 10869374Listed by: Drake Realty, Inc. - New
 $395,000Active4 beds 3 baths1,752 sq. ft.
36 Evening Sunset Road, Cedartown, GA 30125
MLS# 10869236Listed by: Elite Group Georgia - New
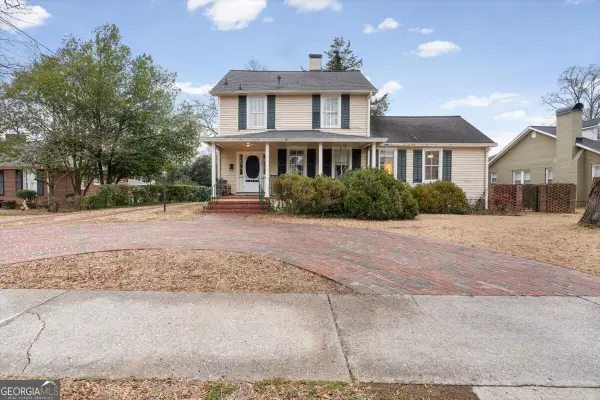 $224,999Active5 beds 3 baths2,946 sq. ft.
311 N College Street, Cedartown, GA 30125
MLS# 10868870Listed by: Crye-Leike, Realtors - New
 $299,900Active3 beds 2 baths1,276 sq. ft.
1112 Pine Pitch Road, Cedartown, GA 30125
MLS# 10868479Listed by: Hardy Realty & Development Company 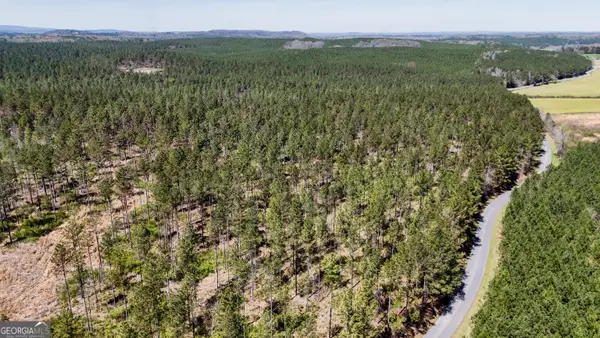 $2,015,900Active-- beds -- baths
383 ACRES Youngs Farm Road, Cedartown, GA 30125
MLS# 10778629Listed by: Hardy Realty & Development Company- New
 $192,900Active3 beds 1 baths1,187 sq. ft.
1529 Shiloh Road, Cedartown, GA 30125
MLS# 7850123Listed by: ATLANTA COMMUNITIES - New
 $389,900Active5 beds 2 baths3,066 sq. ft.
607 N College Street, Cedartown, GA 30125
MLS# 10867937Listed by: Drake Realty, Inc. - New
 $449,000Active4 beds 3 baths1,909 sq. ft.
90 W Meadow Lakes Boulevard, Cedartown, GA 30125
MLS# 10858213Listed by: Atlanta Communities


Protect your home and budget from life's surprises with an Assurant Home Warranty, backed by a partner that supports you through every step of homeownership. Explore Plans.
© 2023 - 2026 ERA Franchise Systems LLC. All rights reserved. ERA Franchise Systems LLC fully supports the principles of the Fair Housing Act and the Equal Opportunity Act. ERA, ERA Real Estate powered, and their respective logos are registered service marks of ERA Franchise Systems LLC. Each office is independently owned and operated.