
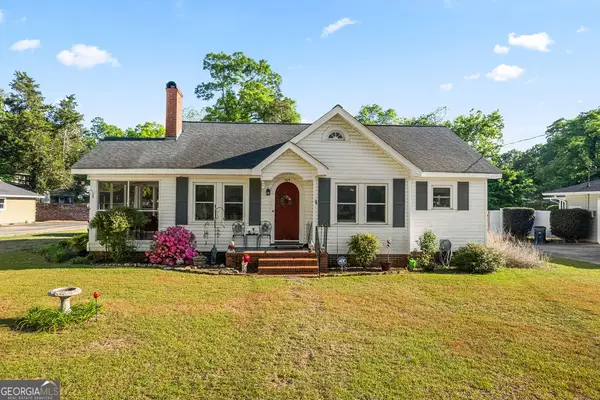
81 Wieuca Way, Cedartown, GA 30125
Local realty services provided by:ERA Sunrise Realty
81 Wieuca Way,Cedartown, GA 30125
$299,900
- 3 Beds
- 2 Baths
- 1,297 sq. ft.
- Single family
- Active
Listed by: katherine l johns
Office: hometown realty brokerage, llc.
MLS#:7763158
Source:FIRSTMLS
Price summary
- Price:$299,900
- Price per sq. ft.:$231.23
About this home
Construction has begun—secure your new home now and personalize your selections before it's too late! Nestled on a private lot with no HOA, this spacious step-less ranch offers the perfect blend of comfort, style, and convenience. Designed with an open-concept layout, the home features a vaulted family room centered around a custom shiplap fireplace, creating a warm and inviting gathering space. The gourmet kitchen is ideal for entertaining and showcases granite countertops, upgraded soft-close shaker cabinetry, a farmhouse sink, stainless steel appliances, and a large pantry for added storage. The owner's suite provides a relaxing retreat with a beautiful ensuite bath featuring a double vanity, custom tile shower, and generous walk-in closet. Two spacious secondary bedrooms offer large closets and share a well-appointed full bathroom. Enjoy outdoor living from the covered back patio, perfect for morning coffee or evening relaxation, while the charming front porch adds timeless curb appeal. An attached carport provides convenient parking and additional storage space, and the dedicated laundry/mudroom adds everyday functionality. Standard finishes include luxury LVP flooring throughout the main living areas and bathrooms, plush carpet in the bedrooms, and quality craftsmanship throughout. Exterior details such as upgraded black windows, vinyl siding, cedar accents, and metal awnings create an attractive and distinctive appearance. Best of all, there's still time to choose your interior and exterior selections and make this home your own. If this floor plan isn't the perfect fit, additional plans and lots are available. Conveniently located just minutes from Rockmart, Cedartown, and Bremen, this is a rare opportunity to enjoy peaceful country living with easy access to nearby amenities. Photos are representative of the floor plan and finishes and may not depict the actual home. Drone photos show the subject lot. Ask about available builder incentives when using preferred lenders....
Contact an agent
Home facts
- Year built:2026
- Listing ID #:7763158
- Updated:May 27, 2026 at 04:44 AM
Rooms and interior
- Bedrooms:3
- Total bathrooms:2
- Full bathrooms:2
- Flooring:Carpet
- Bathrooms Description:Double Vanity, Shower Only, Vaulted Ceiling(s)
- Kitchen Description:Cabinets White, Dishwasher, Electric Range, Microwave, Pantry, Solid Surface Counters, View to Family Room
- Bedroom Description:Master on Main
- Living area:1,297 sq. ft.
Heating and cooling
- Cooling:Ceiling Fan(s), Central Air
- Heating:Central
- Central air:Yes
Structure and exterior
- Roof:Composition
- Year built:2026
- Building area:1,297 sq. ft.
- Lot area:1 Acres
- Lot Features:Landscaped, Level
- Architectural Style:Ranch
- Construction Materials:Vinyl Siding
- Exterior Features:Covered, Front Porch, Patio, Private Yard
- Levels:1 Story
Schools
- High school:Cedartown
- Middle school:Cedartown
- Elementary school:Youngs Grove
Utilities
- Water:Public, Water Available
- Sewer:Septic Tank
Finances and disclosures
- Price:$299,900
- Price per sq. ft.:$231.23
Features and amenities
- Laundry features:Laundry Room, Mud Room
- Amenities:Disappearing Attic Stairs, Walk-In Closet(s)
Parking
- Parking description:Driveway, Level Driveway
 Listings identified with the FMLS IDX logo come from FMLS and are held by brokerage firms other than the owner of this website. The listing brokerage is identified in any listing details. Information is deemed reliable but is not guaranteed. If you believe any FMLS listing contains material that infringes your copyrighted work please click here (https://www.fmls.com/dmca) to review our DMCA policy and learn how to submit a takedown request. ©2026 First Multiple Listing Service, Inc.
New listings near 81 Wieuca Way
- New
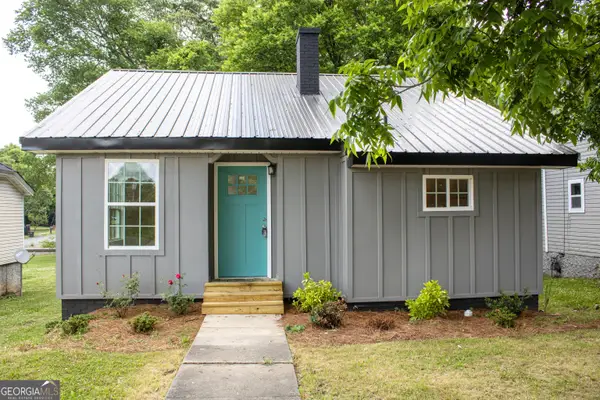 $234,900Active3 beds 2 baths1,304 sq. ft.
403 Park Street, Cedartown, GA 30125
MLS# 10772004Listed by: Journey Realty Group LLC 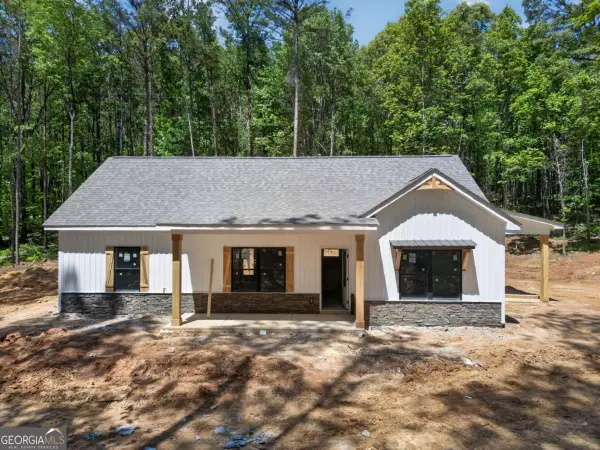 $319,900Active3 beds 2 baths
1171 Drummond Road, Cedartown, GA 30125
MLS# 10760302Listed by: Hometown Realty Brokerage LLC- New
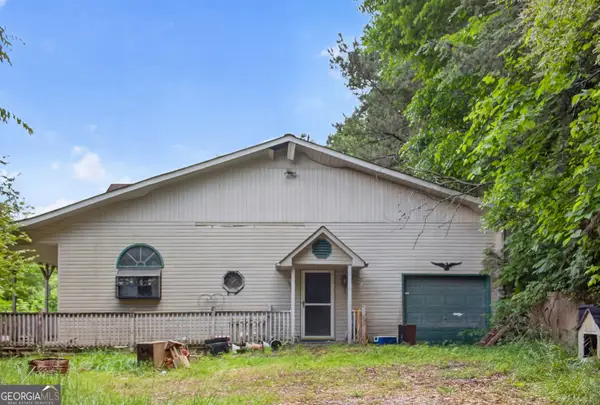 $285,000Active2 beds 2 baths3,536 sq. ft.
77 Shiloh Road, Cedartown, GA 30125
MLS# 10769650Listed by: NorthGroup Real Estate Inc - New
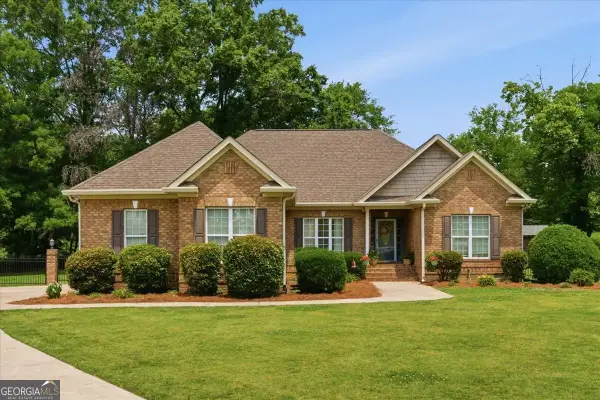 $400,000Active3 beds 2 baths2,086 sq. ft.
4 Joy Lane, Cedartown, GA 30125
MLS# 10769229Listed by: Elite Group Georgia - New
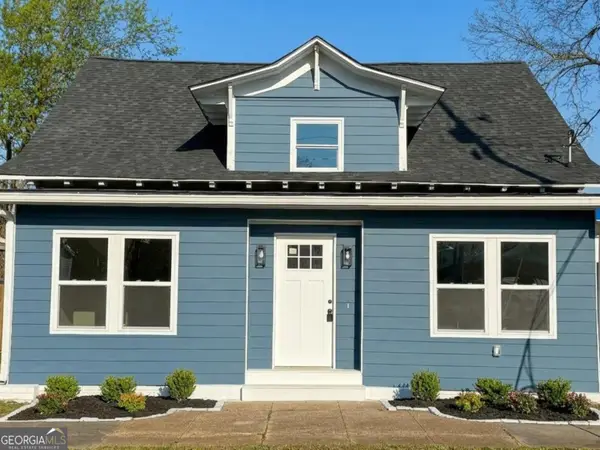 $294,900Active4 beds 3 baths3,056 sq. ft.
110 Marshall Street, Cedartown, GA 30125
MLS# 10768990Listed by: Beycome Brokerage Realty LLC - New
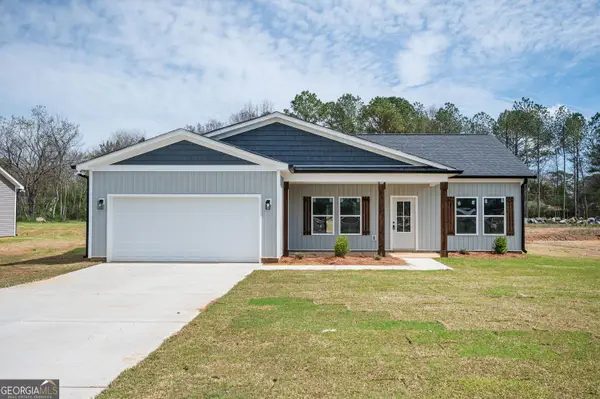 $259,000Active3 beds 2 baths1,223 sq. ft.
504 Branch Street, Cedartown, GA 30125
MLS# 10768895Listed by: Keller Williams Realty North Atlanta - New
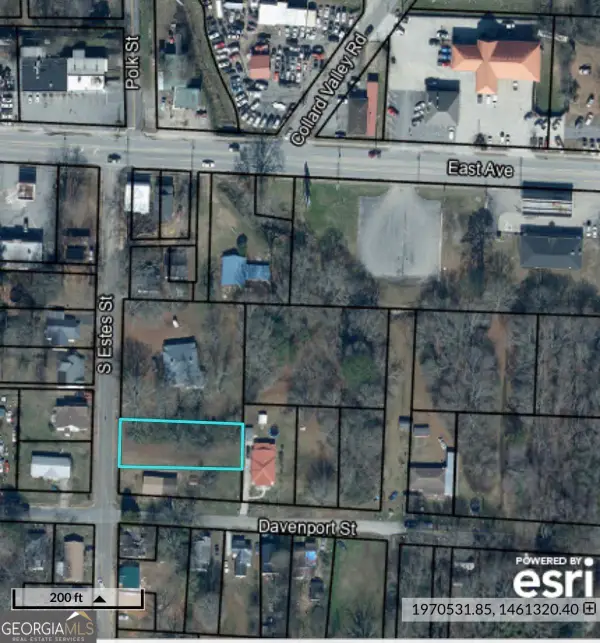 $25,000Active0.3 Acres
0 S Estes Street, Cedartown, GA 30125
MLS# 10768454Listed by: Real South Realty - New
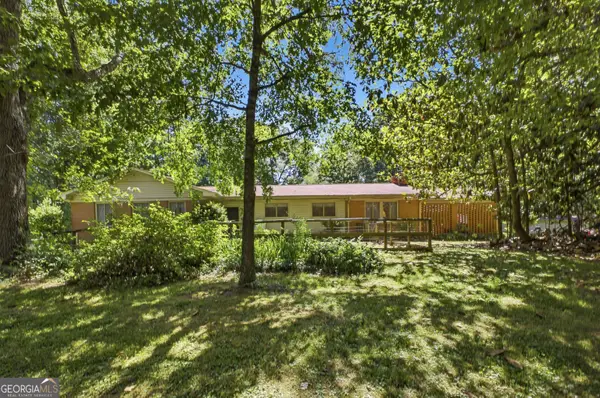 $379,900Active3 beds 2 baths1,852 sq. ft.
1202 Cave Spring Road, Cedartown, GA 30125
MLS# 10768469Listed by: Keller Williams Northwest - New
 $215,000Active2 beds 1 baths1,020 sq. ft.
209 W Fairmount Ave, Cedartown, GA 30125
MLS# 10767995Listed by: Keller Williams Northwest


Protect your home and budget from life's surprises with an Assurant Home Warranty, backed by a partner that supports you through every step of homeownership. Explore Plans.
© 2023 - 2026 ERA Franchise Systems LLC. All rights reserved. ERA Franchise Systems LLC fully supports the principles of the Fair Housing Act and the Equal Opportunity Act. ERA, ERA Real Estate powered, and their respective logos are registered service marks of ERA Franchise Systems LLC. Each office is independently owned and operated.