
102 Evelyn Drive, Centerville, GA 31028
Local realty services provided by:ERA Kings Bay Realty
102 Evelyn Drive,Centerville, GA 31028
$179,900
- 4 Beds
- 3 Baths
- 1,659 sq. ft.
- Single family
- Active
Listed by: ilia durham
Office: landmark realty
MLS#:10834404
Source:METROMLS
Price summary
- Price:$179,900
- Price per sq. ft.:$108.44
About this home
ADORABLE & AFFORDABLE 1 STORY HOME WITH WORKSHOP, FLEX SPACE & HUGE FENCED BACKYARD! If you're looking for a home that offers space, flexibility, and convenience without breaking the budget, this adorable home is perfect for you! Fresh paint, beautiful hardwood flooring, a versatile floor plan, and a 16' x 12' workshop are just a few of the features that make this home stand out. Best of all, it's conveniently located near shopping, restaurants, schools, I-75, and entertainment, with Center Park just a short walk away, featuring a picnic pavilion, playground, splash pad, and community events. The brick exterior with vinyl siding accents and covered front porch create inviting curb appeal. Step inside to find gorgeous hardwood flooring and a spacious family room with ceiling fan that flows naturally into the dining area. An oversized window fills the dining space with beautiful natural light. The kitchen provides plenty of counter space for meal preparation, serving, or baking, along with ample cabinetry and all appliances will remain, including the refrigerator. The flexible layout continues with a spacious primary bedroom featuring a private sitting room, creating a comfortable retreat for relaxing, reading, or simply enjoying some quiet time. The primary suite offers convenient access to a Jack-and-Jill half bath. Additional bedrooms provide plenty of flexibility, while the fourth bedroom/flex space can easily adapt to your needs as an office, library, game room, playroom, craft room, gym, or additional living space. An updated vanity adds a fresh touch to the guest bath and conveniently located to Primary Suite & 2 Guest Bedrooms. The spacious mud/laundry room offers even more versatility with a sink, shower, and an area already plumbed for a toilet. It's a practical space with plenty of potential for everyday household needs. Step outside onto the oversized patio, perfect for grilling, dining, relaxing, or entertaining while overlooking the huge fenced backyard. The backyard also features a 16' x 12' workshop, providing excellent additional storage and workspace. With its fresh paint, flexible living spaces, large backyard, workshop, and convenient location near Center Park, this home offers an exceptional combination of affordability, functionality, and location. A wonderful opportunity for anyone looking for a home with room to grow, work, relax, and entertain! Call Today!!...
Contact an agent
Home facts
- Year built:1968
- Subdivision & Development:Bassett Hills
- Listing ID #:10834404
- Updated:September 06, 2026 at 09:35 PM
Rooms and interior
- Bedrooms:4
- Total bathrooms:3
- Full bathrooms:1
- Half bathrooms:2
- Flooring:Carpet, Hardwood, Tile, Vinyl
- Dining Description:Living Room/Dining Room Combo
- Kitchen Description:Dishwasher, Microwave, Oven/Range (Combo), Pantry, Refrigerator
- Bedroom Description:Master On Main Level
- Basement Description:Crawl Space
- Living area:1,659 sq. ft.
Heating and cooling
- Cooling:Ceiling Fan(s), Central Air, Electric
- Heating:Central, Electric, Heat Pump
- Central air:Yes
Structure and exterior
- Roof:Composition
- Year built:1968
- Building area:1,659 sq. ft.
- Lot area:0.35 Acres
- Lot Features:Level
- Architectural Style:Brick 4 Side, Ranch
- Construction Materials:Brick, Vinyl Siding
- Exterior Features:Deck/Patio
- Foundation Description:Block
- Levels:1 Story
Schools
- High school:Northside
- Middle school:Thomson
- Elementary school:Centerville
Utilities
- Water:Public, Water Available
- Sewer:Public Sewer, Sewer Connected
Finances and disclosures
- Price:$179,900
- Price per sq. ft.:$108.44
- Tax amount:$1,984 (2026)
Features and amenities
- Appliances:Dishwasher, Electric Water Heater, Microwave, Oven/Range (Combo), Refrigerator
- Laundry features:Common Area, In Mud Room, Laundry
- Amenities:Electric Water Heater, Pulldown Attic Stairs, Smoke Detector(s)
Parking
- Total parking spaces:2
- Parking description:Kitchen Level, Off Street Parking, Parking Pad
 2026 Georgia MLS. All rights reserved. Information Deem Reliable But Not Guaranteed September 6, 2026
New listings near 102 Evelyn Drive
- New
 $239,900Active3 beds 3 baths1,615 sq. ft.
108 Sunnymeade Drive, Warner Robins, GA 31093
MLS# 10839295Listed by: Harmon & Harmon Realtors, Inc. - New
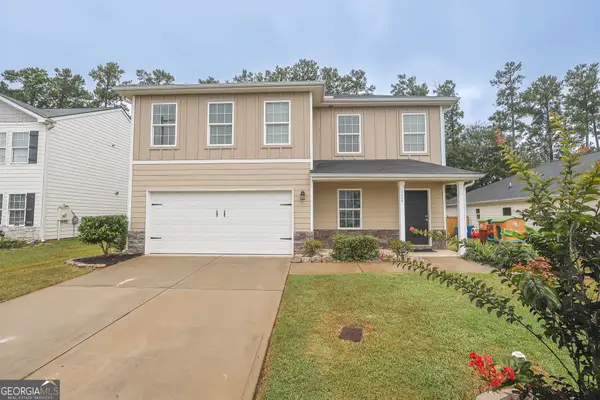 $289,900Active4 beds 3 baths2,376 sq. ft.
126 Martin Mill Trail, Warner Robins, GA 31093
MLS# 10835210Listed by: MF Real Estate Firm - New
 $270,000Active4 beds 2 baths2,456 sq. ft.
211 Hickory, Centerville, GA 31028
MLS# 10834773Listed by: Maximum One Platinum Realtors  $239,000Active3 beds 2 baths1,614 sq. ft.
102 Crestwood Circle, Centerville, GA 31028
MLS# 10828710Listed by: Southern Classic Realtors $315,000Active2 beds 2 baths2,327 sq. ft.
101 Orchard Lane, Centerville, GA 31028
MLS# 10827796Listed by: Keller Williams West Atlanta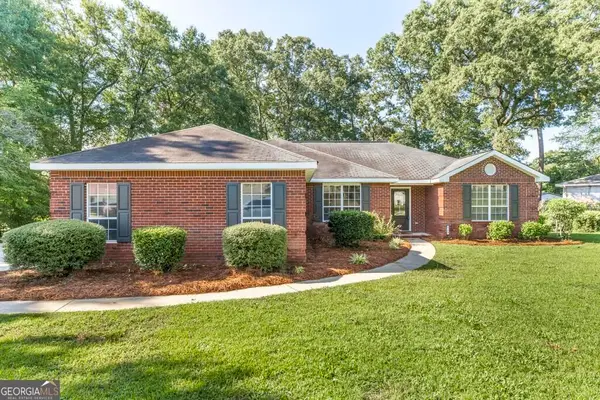 $253,900Pending3 beds 2 baths1,652 sq. ft.
227 Crestwood Circle, Centerville, GA 31028
MLS# 10826357Listed by: Southern Classic Realtors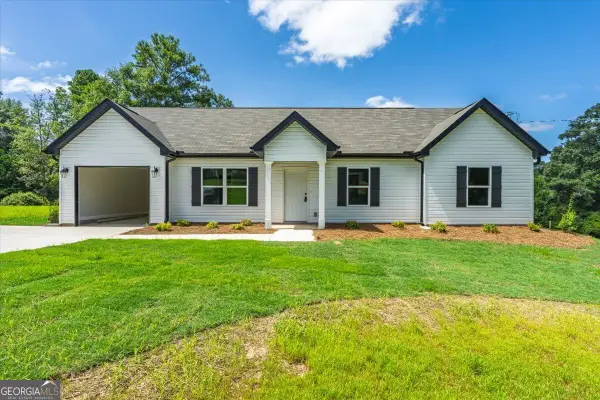 $241,900Active3 beds 2 baths1,510 sq. ft.
400 Woodhaven Road, Centerville, GA 31028
MLS# 10825318Listed by: RE/MAX Cutting Edge Realty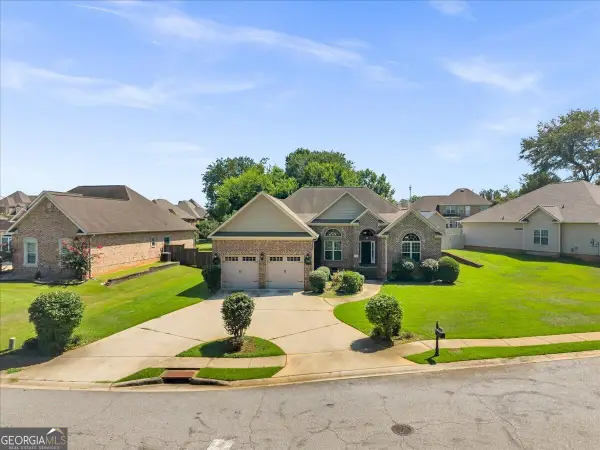 $354,500Active4 beds 2 baths2,189 sq. ft.
805 Arbor Lane, Centerville, GA 31028
MLS# 10824180Listed by: Landmark Realty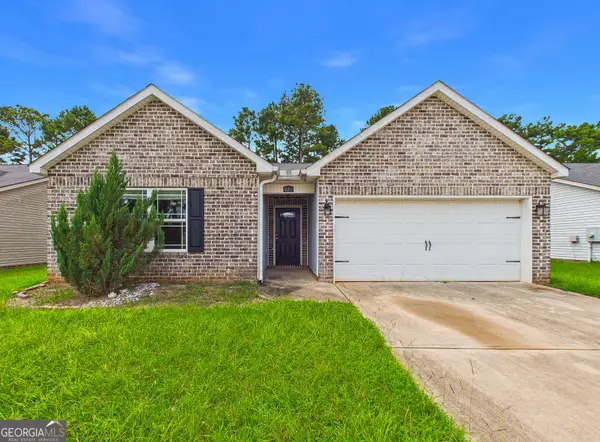 $239,900Active4 beds 2 baths1,639 sq. ft.
119 Back Cedar Lane, Warner Robins, GA 31093
MLS# 10823311Listed by: Maximum One Platinum Realtors


Protect your home and budget from life's surprises with an Assurant Home Warranty, backed by a partner that supports you through every step of homeownership. Explore Plans.
© 2023 - 2026 ERA Franchise Systems LLC. All rights reserved. ERA Franchise Systems LLC fully supports the principles of the Fair Housing Act and the Equal Opportunity Act. ERA, ERA Real Estate powered, and their respective logos are registered service marks of ERA Franchise Systems LLC. Each office is independently owned and operated.