
115 Orchard Lane, Centerville, GA 31028
Local realty services provided by:ERA Towne Square Realty, Inc.
115 Orchard Lane,Centerville, GA 31028
$475,000
- 2 Beds
- 3 Baths
- 2,828 sq. ft.
- Single family
- Active
Listed by: tina durden
Office: sheridan solomon & associates
MLS#:10804628
Source:METROMLS
Price summary
- Price:$475,000
- Price per sq. ft.:$167.96
- Monthly HOA dues:$63.75
About this home
Welcome home to this stunning all-brick estate offering over 2,800square feet of timeless charm, exceptional craftsmanship, and resort-style outdoor living. Designed with comfort and flexibility in mind, this home features two spacious primary suites, 2.5 bathrooms, a dedicated office that can easily serve as a third bedroom, and an unfinished bonus room above the three-car garage that's ready for your personal touch. Step outside into your own private oasis. Relax by the sparkling pool, unwind beneath the covered outdoor sitting area, or enjoy the beautifully landscaped backyard that looks as though it was designed by a master garden artist. Every corner of this outdoor retreat invites you to entertain or simply enjoy peaceful evenings at home. Inside, you'll appreciate the classic character of this elegant brick home, with spacious living areas and a thoughtful layout that's perfect for everyday living or hosting family and friends. If you've been searching for a home that offers timeless beauty, privacy, and room to grow, this exceptional property is one you won't want to miss. Schedule your private tour today!...
Contact an agent
Home facts
- Year built:1999
- Subdivision & Development:The Orchards of Grove Pointe
- Listing ID #:10804628
- Updated:September 06, 2026 at 11:02 AM
Rooms and interior
- Bedrooms:2
- Total bathrooms:3
- Full bathrooms:2
- Half bathrooms:1
- Flooring:Tile
- Dining Description:Separate Room
- Kitchen Description:Dishwasher, Double Oven, Refrigerator, Trash Compactor
- Bedroom Description:Master On Main Level
- Living area:2,828 sq. ft.
Heating and cooling
- Cooling:Central Air
- Heating:Central
- Central air:Yes
Structure and exterior
- Roof:Composition
- Year built:1999
- Building area:2,828 sq. ft.
- Lot area:0.22 Acres
- Lot Features:Level
- Architectural Style:Brick 4 Side
- Construction Materials:Brick
- Levels:1 Story
Schools
- High school:Northside
- Middle school:Thomson
- Elementary school:Eagle Springs
Utilities
- Water:Public
- Sewer:Public Sewer
Finances and disclosures
- Price:$475,000
- Price per sq. ft.:$167.96
- Tax amount:$4,699 (25)
Features and amenities
- Appliances:Dishwasher, Double Oven, Refrigerator, Trash Compactor
Parking
- Parking description:Attached, Garage
- Garage:Yes
 2026 Georgia MLS. All rights reserved. Information Deem Reliable But Not Guaranteed September 6, 2026
New listings near 115 Orchard Lane
- New
 $239,900Active3 beds 3 baths1,615 sq. ft.
108 Sunnymeade Drive, Warner Robins, GA 31093
MLS# 10839295Listed by: Harmon & Harmon Realtors, Inc. - New
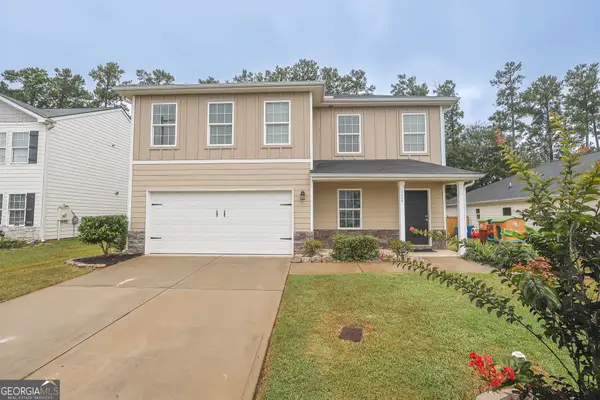 $289,900Active4 beds 3 baths2,376 sq. ft.
126 Martin Mill Trail, Warner Robins, GA 31093
MLS# 10835210Listed by: MF Real Estate Firm - New
 $270,000Active4 beds 2 baths2,456 sq. ft.
211 Hickory, Centerville, GA 31028
MLS# 10834773Listed by: Maximum One Platinum Realtors - New
 $179,900Active4 beds 3 baths1,659 sq. ft.
102 Evelyn Drive, Centerville, GA 31028
MLS# 10834404Listed by: Landmark Realty  $239,000Active3 beds 2 baths1,614 sq. ft.
102 Crestwood Circle, Centerville, GA 31028
MLS# 10828710Listed by: Southern Classic Realtors $315,000Active2 beds 2 baths2,327 sq. ft.
101 Orchard Lane, Centerville, GA 31028
MLS# 10827796Listed by: Keller Williams West Atlanta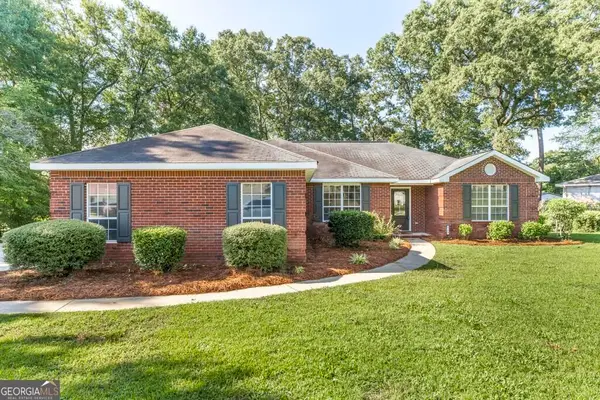 $253,900Pending3 beds 2 baths1,652 sq. ft.
227 Crestwood Circle, Centerville, GA 31028
MLS# 10826357Listed by: Southern Classic Realtors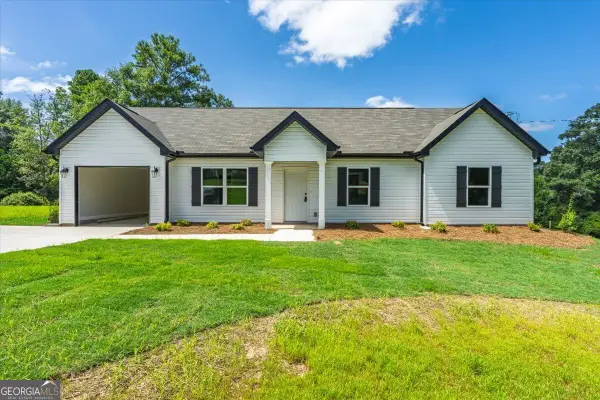 $241,900Active3 beds 2 baths1,510 sq. ft.
400 Woodhaven Road, Centerville, GA 31028
MLS# 10825318Listed by: RE/MAX Cutting Edge Realty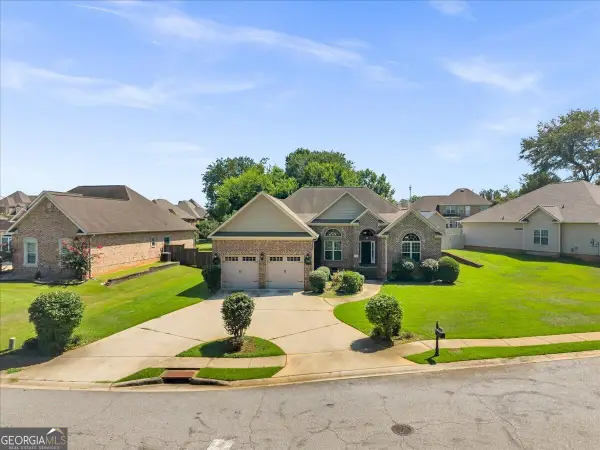 $354,500Active4 beds 2 baths2,189 sq. ft.
805 Arbor Lane, Centerville, GA 31028
MLS# 10824180Listed by: Landmark Realty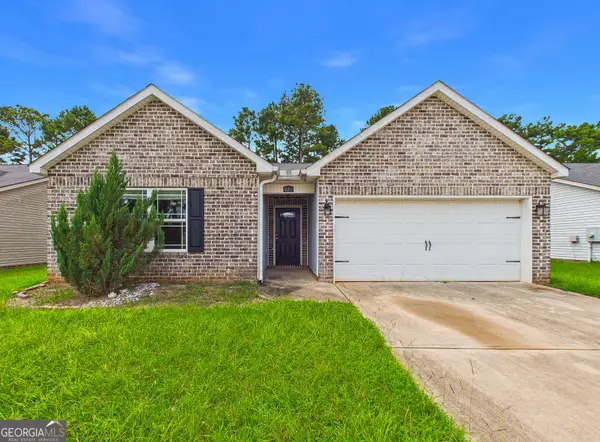 $239,900Active4 beds 2 baths1,639 sq. ft.
119 Back Cedar Lane, Warner Robins, GA 31093
MLS# 10823311Listed by: Maximum One Platinum Realtors


Protect your home and budget from life's surprises with an Assurant Home Warranty, backed by a partner that supports you through every step of homeownership. Explore Plans.
© 2023 - 2026 ERA Franchise Systems LLC. All rights reserved. ERA Franchise Systems LLC fully supports the principles of the Fair Housing Act and the Equal Opportunity Act. ERA, ERA Real Estate powered, and their respective logos are registered service marks of ERA Franchise Systems LLC. Each office is independently owned and operated.