
413 Davis Drive, Centerville, GA 31028
Local realty services provided by:ERA Kings Bay Realty
413 Davis Drive,Centerville, GA 31028
$193,500
- 3 Beds
- 2 Baths
- 1,112 sq. ft.
- Single family
- Active
Listed by: ryan willis
Office: exp realty
MLS#:10797547
Source:METROMLS
Price summary
- Price:$193,500
- Price per sq. ft.:$174.01
About this home
OPEN HOUSE SATURDAY AUGUST 15th 2P-4P!!! 100% / $0 Down Financing Available with up to $9,995 in finance incentives available for qualified Buyers!!! Ask Listing Agent for more details!!! Updated, move-in ready, and sitting on over half an acre in Centerville! This 3 bedroom, 2 full bath home offers a brick front with vinyl siding, hardwood flooring through much of the home, new carpet in the secondary bedrooms, and a refreshed kitchen with painted cabinets, updated countertops, stainless steel refrigerator and stove, plus a new dishwasher. The primary bath has been nicely updated with a walk-in tile shower, sliding glass door, and updated vanity, and the second full bath also features an updated vanity. Big-ticket updates add peace of mind, with the roof and HVAC both only a couple of years old. Outside, the property offers a carport with storage, a nice screened back patio with concrete floor, two separate storage buildings on concrete pads, and a spacious fenced yard with both privacy and chain-link fencing. A great combination of updates, space, storage, and convenience in Centerville!...
Contact an agent
Home facts
- Year built:1970
- Subdivision & Development:None
- Listing ID #:10797547
- Updated:August 25, 2026 at 11:02 AM
Rooms and interior
- Bedrooms:3
- Total bathrooms:2
- Full bathrooms:2
- Flooring:Carpet, Hardwood, Tile
- Kitchen Description:Dishwasher, Ice Maker, Oven/Range (Combo), Refrigerator, Stainless Steel Appliance(s)
- Bedroom Description:Master On Main Level
- Living area:1,112 sq. ft.
Heating and cooling
- Cooling:Ceiling Fan(s), Central Air
- Heating:Central, Electric
- Central air:Yes
Structure and exterior
- Roof:Composition
- Year built:1970
- Building area:1,112 sq. ft.
- Lot area:0.58 Acres
- Lot Features:Level
- Architectural Style:Brick Front, Ranch
- Construction Materials:Brick, Vinyl Siding
- Levels:1 Story
Schools
- High school:Northside
- Middle school:Thomson
- Elementary school:Centerville
Utilities
- Water:Public
- Sewer:Public Sewer
Finances and disclosures
- Price:$193,500
- Price per sq. ft.:$174.01
- Tax amount:$1,374 (25)
Features and amenities
- Appliances:Dishwasher, Electric Water Heater, Oven/Range (Combo), Refrigerator, Stainless Steel Appliance(s)
- Laundry features:In Kitchen, Laundry Closet
- Amenities:Electric Water Heater
Parking
- Parking description:Attached, Carport, Kitchen Level
 2026 Georgia MLS. All rights reserved. Information Deem Reliable But Not Guaranteed August 25, 2026
New listings near 413 Davis Drive
 $239,000Pending3 beds 2 baths1,614 sq. ft.
102 Crestwood Circle, Centerville, GA 31028
MLS# 10828710Listed by: Southern Classic Realtors- New
 $315,000Active2 beds 2 baths2,327 sq. ft.
101 Orchard Lane, Centerville, GA 31028
MLS# 10827796Listed by: Keller Williams West Atlanta 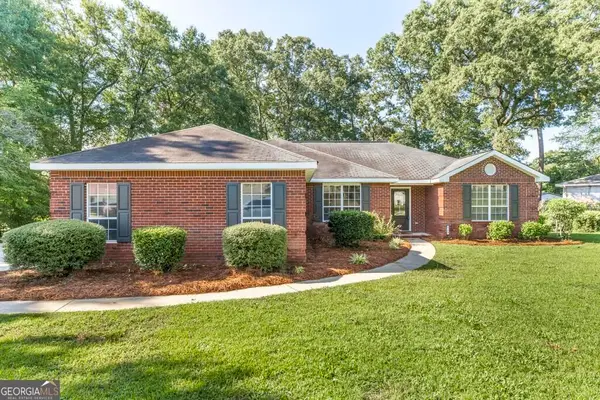 $253,900Pending3 beds 2 baths1,652 sq. ft.
227 Crestwood Circle, Centerville, GA 31028
MLS# 10826357Listed by: Southern Classic Realtors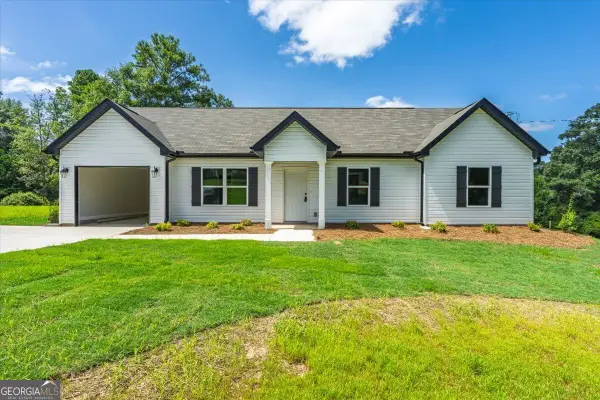 $241,900Active3 beds 2 baths1,510 sq. ft.
400 Woodhaven Road, Centerville, GA 31028
MLS# 10825318Listed by: RE/MAX Cutting Edge Realty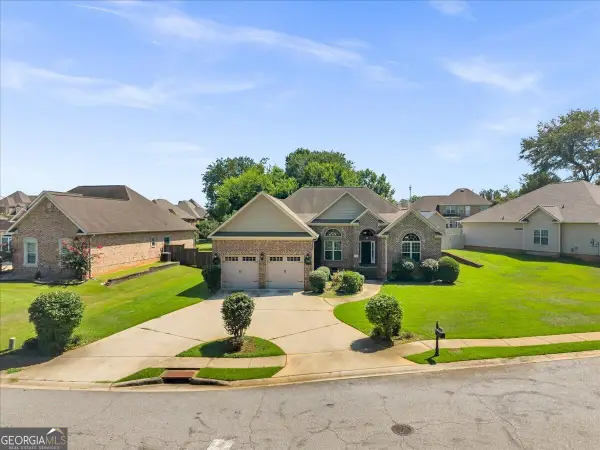 $365,000Active4 beds 2 baths2,189 sq. ft.
805 Arbor Lane, Centerville, GA 31028
MLS# 10824180Listed by: Landmark Realty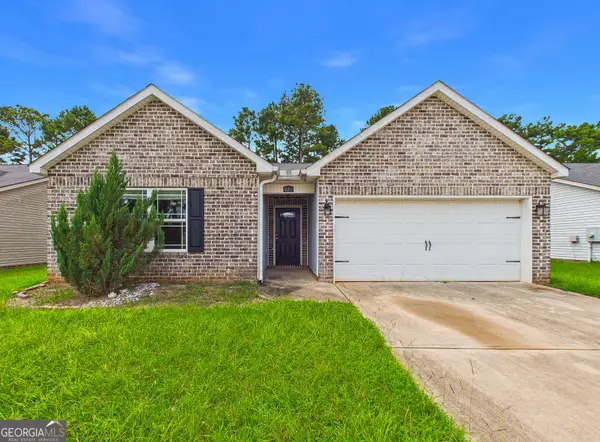 $239,900Active4 beds 2 baths1,639 sq. ft.
119 Back Cedar Lane, Warner Robins, GA 31093
MLS# 10823311Listed by: Maximum One Platinum Realtors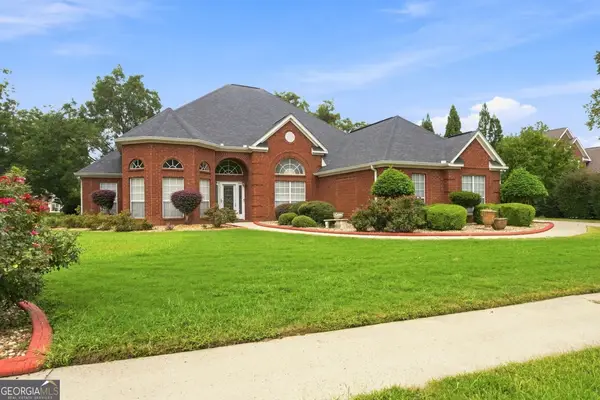 $375,000Active4 beds 3 baths3,032 sq. ft.
209 Trellis Walk, Centerville, GA 31028
MLS# 10822166Listed by: Landmark Realty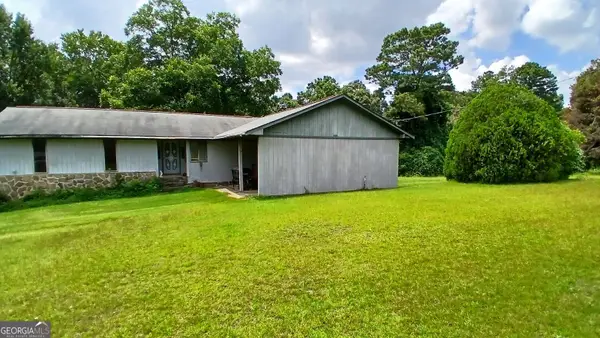 $129,900Active4 beds 2 baths2,096 sq. ft.
221 Brantley Road, Warner Robins, GA 31093
MLS# 10820631Listed by: Joseph Walter Realty, LLC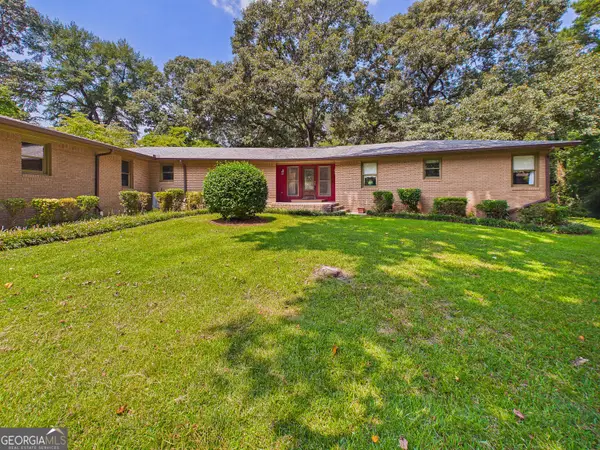 $340,000Active5 beds 3 baths3,106 sq. ft.
509 Woodhaven Road, Centerville, GA 31028
MLS# 10816403Listed by: Golden Key Realty, Inc.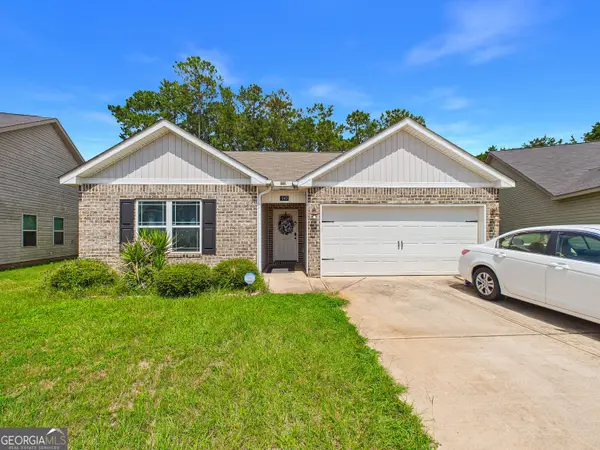 $272,900Active4 beds 2 baths1,665 sq. ft.
140 Sourwood Lane, Warner Robins, GA 31093
MLS# 10809541Listed by: Arise Realty Group, LLC


Protect your home and budget from life's surprises with an Assurant Home Warranty, backed by a partner that supports you through every step of homeownership. Explore Plans.
© 2023 - 2026 ERA Franchise Systems LLC. All rights reserved. ERA Franchise Systems LLC fully supports the principles of the Fair Housing Act and the Equal Opportunity Act. ERA, ERA Real Estate powered, and their respective logos are registered service marks of ERA Franchise Systems LLC. Each office is independently owned and operated.