
504 Eagle Springs Drive, Centerville, GA 31028
Local realty services provided by:ERA Sunrise Realty
504 Eagle Springs Drive,Centerville, GA 31028
$290,000
- 3 Beds
- 2 Baths
- 1,748 sq. ft.
- Single family
- Active
Upcoming open houses
- Sat, Sep 1211:00 am - 01:00 pm
Listed by: adriana dale, malaisia lonesome
Office: fickling & company
MLS#:10809022
Source:METROMLS
Price summary
- Price:$290,000
- Price per sq. ft.:$165.9
- Monthly HOA dues:$62.5
About this home
SELLER IS OFFERING $4000 IN SELLER CONCESSIONS! Welcome to 504 Eagle Springs Drive in one of Centerville's most desirable communities! This beautifully maintained home features a spacious open-concept layout with generous living areas, comfortable bedrooms, and abundant natural light. The kitchen offers ample cabinet and counter space, perfect for everyday living and entertaining. The primary suite includes a private bath and walk-in closet. Enjoy peaceful lake views from the backyard, creating the perfect setting to relax or entertain. The garage is equipped with an EV charging port for added convenience. Eagle Springs offers exceptional amenities, including a clubhouse, fitness center, tennis courts, and a resort-style pool with the community's iconic waterslide visible from the road. Conveniently located near Robins AFB, shopping, dining, I-75, and top-rated Houston County schools, this home truly has it all. Stacy Frazier with New American Funding offering Lender credits!!
Contact an agent
Home facts
- Year built:2005
- Subdivision & Development:Harbour Club
- Listing ID #:10809022
- Updated:September 06, 2026 at 11:02 AM
Rooms and interior
- Bedrooms:3
- Total bathrooms:2
- Full bathrooms:2
- Flooring:Carpet, Hardwood, Tile
- Kitchen Description:Cooktop, Dishwasher, Microwave, Refrigerator
- Living area:1,748 sq. ft.
Heating and cooling
- Cooling:Ceiling Fan(s), Central Air, Electric
- Heating:Central
- Central air:Yes
Structure and exterior
- Roof:Composition
- Year built:2005
- Building area:1,748 sq. ft.
- Lot area:0.23 Acres
- Architectural Style:Brick 4 Side
- Construction Materials:Block
- Levels:1 Story
Schools
- High school:Northside
- Middle school:Thomson
- Elementary school:Eagle Springs
Utilities
- Water:Public, Water Available
- Sewer:Public Sewer
Finances and disclosures
- Price:$290,000
- Price per sq. ft.:$165.9
- Tax amount:$3,339 (25)
Features and amenities
- Appliances:Cooktop, Dishwasher, Microwave, Refrigerator
Parking
- Parking description:Attached
 2026 Georgia MLS. All rights reserved. Information Deem Reliable But Not Guaranteed September 6, 2026
New listings near 504 Eagle Springs Drive
- New
 $239,900Active3 beds 3 baths1,615 sq. ft.
108 Sunnymeade Drive, Warner Robins, GA 31093
MLS# 10839295Listed by: Harmon & Harmon Realtors, Inc. - New
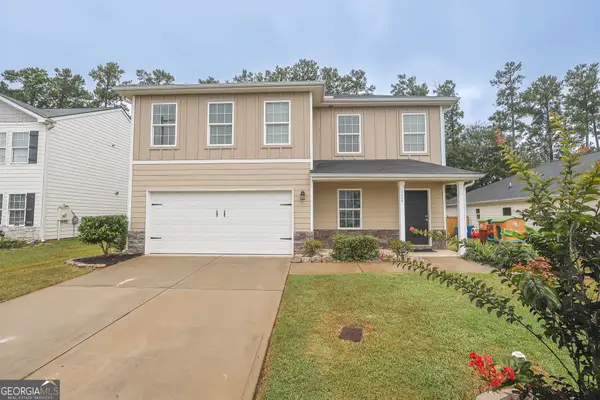 $289,900Active4 beds 3 baths2,376 sq. ft.
126 Martin Mill Trail, Warner Robins, GA 31093
MLS# 10835210Listed by: MF Real Estate Firm - New
 $270,000Active4 beds 2 baths2,456 sq. ft.
211 Hickory, Centerville, GA 31028
MLS# 10834773Listed by: Maximum One Platinum Realtors - New
 $179,900Active4 beds 3 baths1,659 sq. ft.
102 Evelyn Drive, Centerville, GA 31028
MLS# 10834404Listed by: Landmark Realty  $239,000Active3 beds 2 baths1,614 sq. ft.
102 Crestwood Circle, Centerville, GA 31028
MLS# 10828710Listed by: Southern Classic Realtors $315,000Active2 beds 2 baths2,327 sq. ft.
101 Orchard Lane, Centerville, GA 31028
MLS# 10827796Listed by: Keller Williams West Atlanta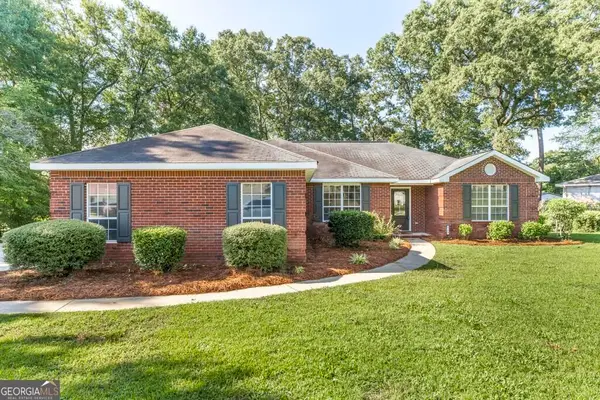 $253,900Pending3 beds 2 baths1,652 sq. ft.
227 Crestwood Circle, Centerville, GA 31028
MLS# 10826357Listed by: Southern Classic Realtors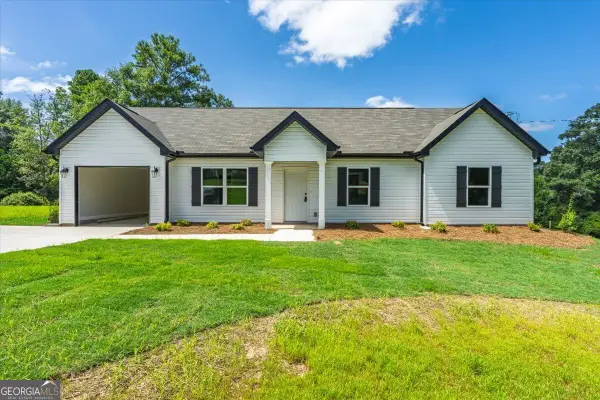 $241,900Active3 beds 2 baths1,510 sq. ft.
400 Woodhaven Road, Centerville, GA 31028
MLS# 10825318Listed by: RE/MAX Cutting Edge Realty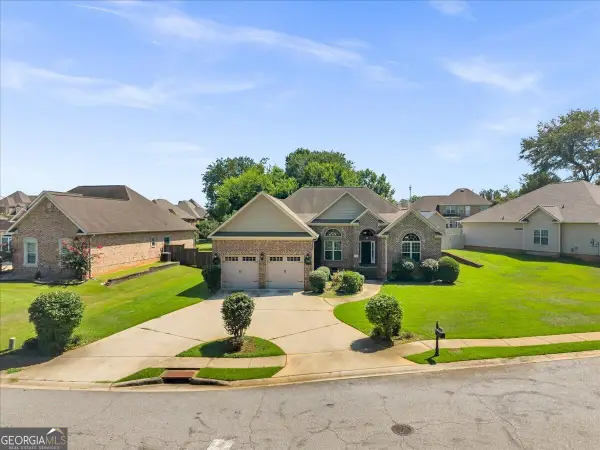 $354,500Active4 beds 2 baths2,189 sq. ft.
805 Arbor Lane, Centerville, GA 31028
MLS# 10824180Listed by: Landmark Realty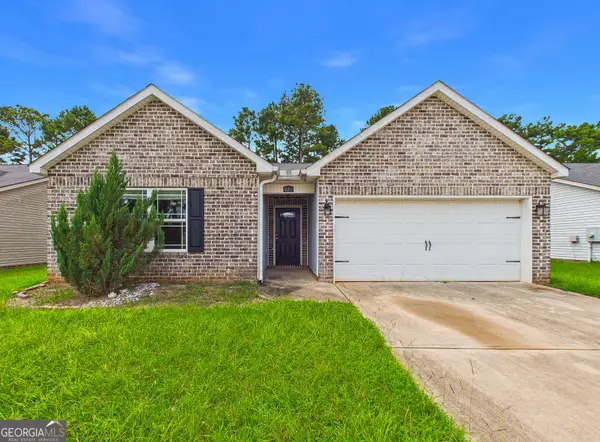 $239,900Active4 beds 2 baths1,639 sq. ft.
119 Back Cedar Lane, Warner Robins, GA 31093
MLS# 10823311Listed by: Maximum One Platinum Realtors


Protect your home and budget from life's surprises with an Assurant Home Warranty, backed by a partner that supports you through every step of homeownership. Explore Plans.
© 2023 - 2026 ERA Franchise Systems LLC. All rights reserved. ERA Franchise Systems LLC fully supports the principles of the Fair Housing Act and the Equal Opportunity Act. ERA, ERA Real Estate powered, and their respective logos are registered service marks of ERA Franchise Systems LLC. Each office is independently owned and operated.