
3816 Chatham Drive, Chamblee Doraville, GA 30340
Local realty services provided by:ERA Sunrise Realty
3816 Chatham Drive,Atlanta, GA 30340
$330,000
- 5 Beds
- 3 Baths
- 3,030 sq. ft.
- Single family
- Coming Soon
Listed by: mark spain, spencer toney
Office: mark spain real estate
MLS#:7867192
Source:FIRSTMLS
Price summary
- Price:$330,000
- Price per sq. ft.:$108.91
About this home
Space, convenience, and flexibility come together at 3816 Chatham Dr. This home offers 5 bedrooms, 3 baths, plus 2 additional rooms that could serve as bedrooms, offices, or hobby spaces. Enjoy the peace of mind of a NEW ROOF and the flexibility of NO HOA. Just minutes from I-285 and within walking distance of shopping and restaurants, this home makes everyday errands and commuting easy. Come see the possibilities!
Contact an agent
Home facts
- Year built:1958
- Subdivision & Development:Cherokee Hills
- Listing ID #:7867192
- Updated:November 12, 2026 at 03:13 PM
Rooms and interior
- Bedrooms:5
- Total bathrooms:3
- Full bathrooms:3
- Flooring:Ceramic Tile, Hardwood
- Kitchen Description:Gas Range, Stone Counters
- Basement Description:Full
- Living area:3,030 sq. ft.
Heating and cooling
- Cooling:Central Air
- Heating:Central, Forced Air
- Central air:Yes
Structure and exterior
- Roof:Shingle
- Year built:1958
- Building area:3,030 sq. ft.
- Lot area:0.35 Acres
- Lot Features:Back Yard
- Architectural Style:Ranch
- Construction Materials:Vinyl Siding
- Exterior Features:Patio, Private Yard, Storage
- Levels:1 Story
Schools
- High school:Cross Keys
- Middle school:Sequoyah - DeKalb
- Elementary school:Cary Reynolds
Utilities
- Water:Public
- Sewer:Public Sewer
Finances and disclosures
- Price:$330,000
- Price per sq. ft.:$108.91
- Tax amount:$3,786 (2025)
Features and amenities
- Laundry features:In Basement
- Amenities:Walk-In Closet(s)
Parking
- Total parking spaces:2
- Parking description:2 Carport Space(s), Carport, Level Driveway
- Carport spaces:2
 Listings identified with the FMLS IDX logo come from FMLS and are held by brokerage firms other than the owner of this website. The listing brokerage is identified in any listing details. Information is deemed reliable but is not guaranteed. If you believe any FMLS listing contains material that infringes your copyrighted work please click here (https://www.fmls.com/dmca) to review our DMCA policy and learn how to submit a takedown request. ©2026 First Multiple Listing Service, Inc.
New listings near 3816 Chatham Drive
- Coming Soon
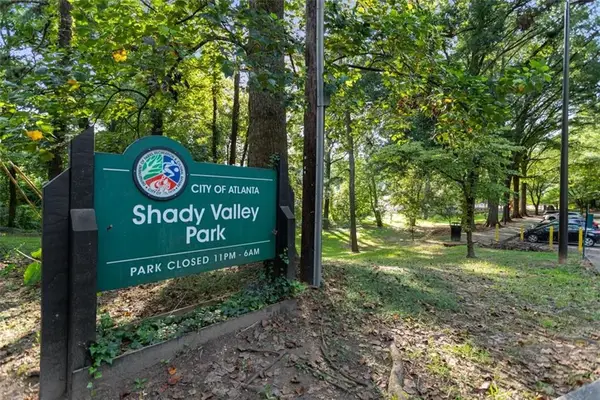 $850,000Coming Soon4 beds 4 baths3,604 sq. ft.
1028 Shady Valley Drive Ne, Atlanta, GA 30324
MLS# 7867129Listed by: BERKSHIRE HATHAWAY HOMESERVICES GEORGIA PROPERTIES - Coming Soon
 $330,000Coming Soon5 beds 3 baths3,030 sq. ft.
3816 Chatham Drive, Atlanta, GA 30340
MLS# 10888943Listed by: Mark Spain Real Estate - Coming Soon
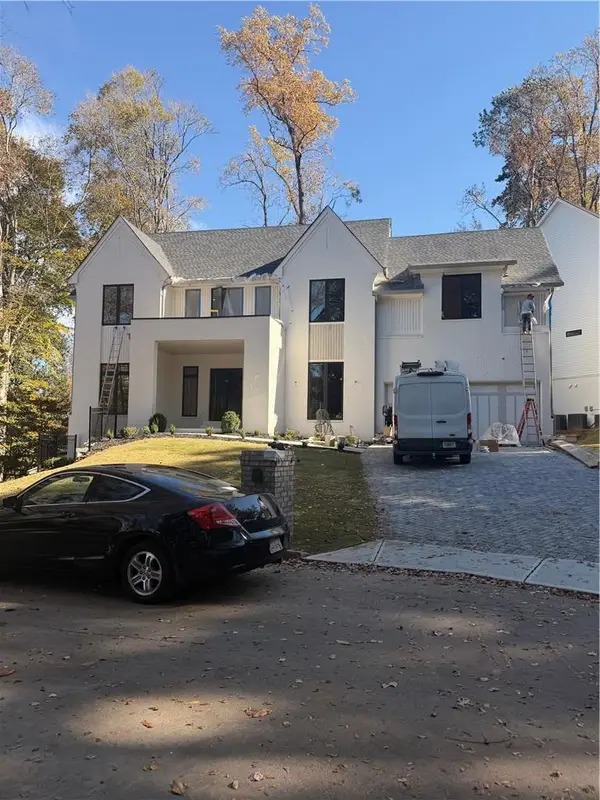 $1,850,000Coming Soon6 beds 6 baths4,098 sq. ft.
2375 Cortez Way Ne, Brookhaven, GA 30319
MLS# 7864214Listed by: COMPASS - Coming Soon
 $950,000Coming Soon-- beds -- baths
3713 Ashford Dunwoody Road Ne, Brookhaven, GA 30319
MLS# 10883296Listed by: Century 21 Results - Coming Soon
 $985,000Coming Soon5 beds 4 baths5,614 sq. ft.
1144 Ives Court Ne, Brookhaven, GA 30319
MLS# 7856650Listed by: COMPASS - Coming Soon
 $950,000Coming Soon-- beds -- baths
3713 Ashford Dunwoody Road Ne, Brookhaven, GA 30319
MLS# 7859994Listed by: CENTURY 21 RESULTS - Coming Soon
 $2,395,000Coming Soon5 beds 6 baths3,094 sq. ft.
1068 Winding Branch Lane, Atlanta, GA 30338
MLS# 10878376Listed by: Compass - Coming Soon
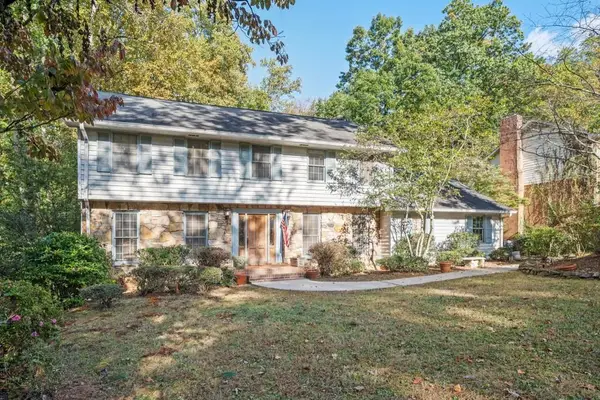 $649,900Coming Soon4 beds 3 baths2,466 sq. ft.
5520 Bunky Way, Dunwoody, GA 30338
MLS# 7308870Listed by: HARRY NORMAN REALTORS - New
 $305,000Active2 beds 3 baths1,290 sq. ft.
1468 Briarwood Road Ne #902, Brookhaven, GA 30319
MLS# 7867376Listed by: HARRY NORMAN REALTORS


Protect your home and budget from life's surprises with an Assurant Home Warranty, backed by a partner that supports you through every step of homeownership. Explore Plans.
© 2023 - 2026 ERA Franchise Systems LLC. All rights reserved. ERA Franchise Systems LLC fully supports the principles of the Fair Housing Act and the Equal Opportunity Act. ERA, ERA Real Estate powered, and their respective logos are registered service marks of ERA Franchise Systems LLC. Each office is independently owned and operated.