
378 Pate Road, Chatsworth, GA 30705
Local realty services provided by:ERA Towne Square Realty, Inc.
378 Pate Road,Chatsworth, GA 30705
$249,900
- 3 Beds
- 2 Baths
- - sq. ft.
- Single family
- Active
Listed by: angela welch
Office: gregory real estate company
MLS#:10807823
Source:METROMLS
Price summary
- Price:$249,900
About this home
Welcome home to this beautiful, new 3-bedroom, 2-bath manufactured home situated on a private 1-acre lot in Chatsworth. Offering over 1,500 square feet of thoughtfully designed living space, this home features an open floor plan with numerous upgrades throughout. The spacious primary suite includes a relaxing soaking tub, separate shower, and ample closet space. Enjoy peaceful mornings on the covered front porch or entertain family and friends on the rear deck overlooking a yard shaded by mature trees. A detached workshop provides excellent space for hobbies, storage, or projects. Set on a permanent foundation, this move-in-ready home combines modern comfort with a quiet country setting while remaining just minutes from Chatsworth's shopping, dining, and schools. Don't miss this wonderful home. ****SELLER WILL CONTRIBUTE UP $5,000.00 IN CLOSING COST******
Contact an agent
Home facts
- Year built:2026
- Subdivision & Development:None
- Listing ID #:10807823
- Updated:September 06, 2026 at 11:02 AM
Rooms and interior
- Bedrooms:3
- Total bathrooms:2
- Full bathrooms:2
- Flooring:Vinyl
- Dining Description:Living Room/Dining Room Combo
- Bathrooms Description:Double Vanity, Separate Shower, Soaking Tub
- Kitchen Description:Dishwasher, Kitchen Island, Microwave, Oven/Range (Combo), Pantry, Refrigerator
- Bedroom Description:Split Bedroom Plan, Walk-In Closet(s)
- Basement Description:Crawl Space
Heating and cooling
- Cooling:Central Air
- Heating:Heat Pump
- Central air:Yes
Structure and exterior
- Roof:Composition
- Year built:2026
- Lot area:1 Acres
- Lot Features:Level
- Architectural Style:Traditional
- Construction Materials:Vinyl Siding
- Levels:1 Story
Schools
- High school:Murray
- Middle school:Gladden
- Elementary school:Coker
Utilities
- Water:Well
- Sewer:Septic Tank
Finances and disclosures
- Price:$249,900
Features and amenities
- Appliances:Dishwasher, Electric Water Heater, Microwave, Oven/Range (Combo), Refrigerator
- Laundry features:Laundry
- Amenities:Electric Water Heater
Parking
- Parking description:Off Street Parking
 2026 Georgia MLS. All rights reserved. Information Deem Reliable But Not Guaranteed September 6, 2026
New listings near 378 Pate Road
- New
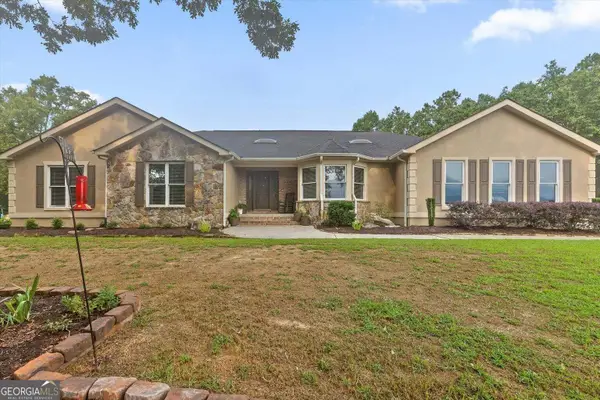 $650,000Active5 beds 5 baths4,837 sq. ft.
2837 Highway 411 S, Chatsworth, GA 30705
MLS# 10838174Listed by: Keller Williams Realty - New
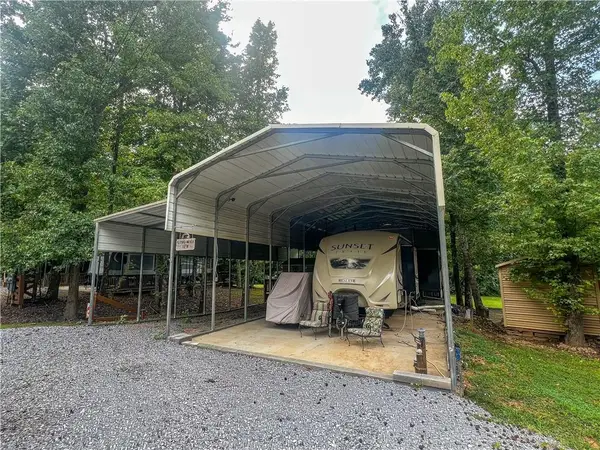 $115,000Active0.06 Acres
350 Peaceful Loop, Chatsworth, GA 30705
MLS# 7829762Listed by: MAXIMUM ONE COMMUNITY REALTORS - New
 $250,000Active17.65 Acres
2471 52 Highway, Chatsworth, GA 30705
MLS# 10836404Listed by: Atlanta Communities - New
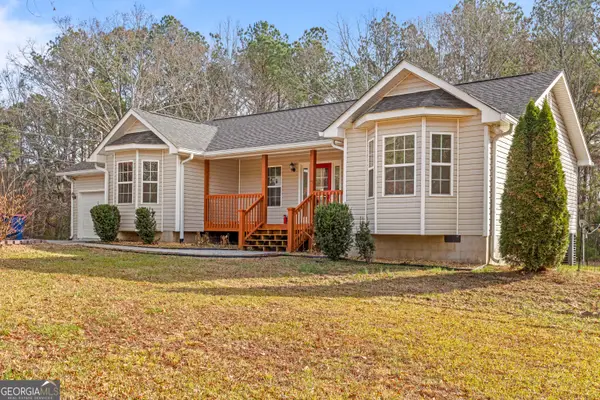 $300,000Active3 beds 2 baths1,436 sq. ft.
132 Katie Lane, Chatsworth, GA 30705
MLS# 10836146Listed by: Keller Williams Realty - New
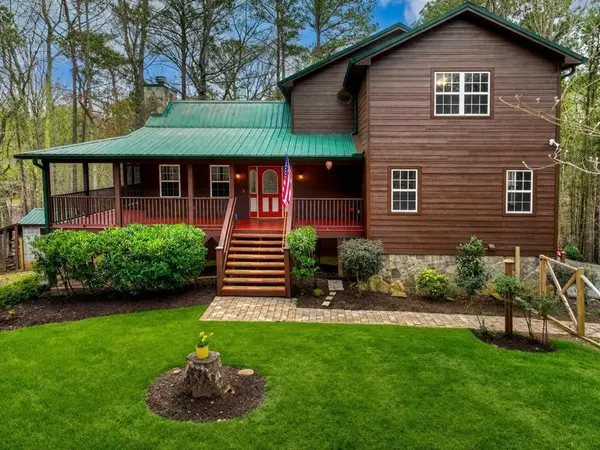 $499,900Active3 beds 4 baths2,428 sq. ft.
144 Emerald Cove, Ellijay, GA 30705
MLS# 7828196Listed by: RE/MAX TOWN AND COUNTRY 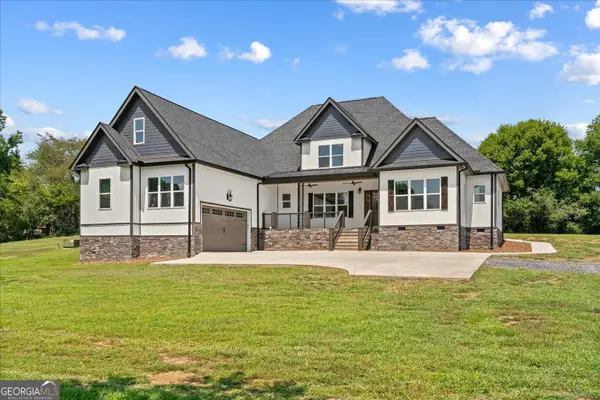 $850,000Active5 beds 4 baths4,035 sq. ft.
385 Wilson Road, Chatsworth, GA 30705
MLS# 10832273Listed by: Keller Williams Heritage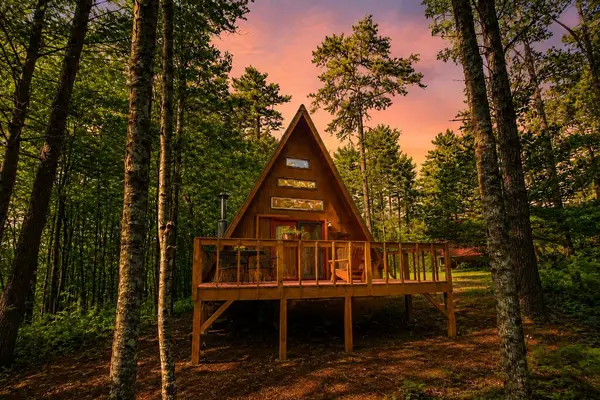 $175,000Active1 beds 1 baths880 sq. ft.
11296 Old Ccc Camp Road, Chatsworth, GA 30705
MLS# 435451Listed by: REMAX TOWN & COUNTRY - ELLIJAY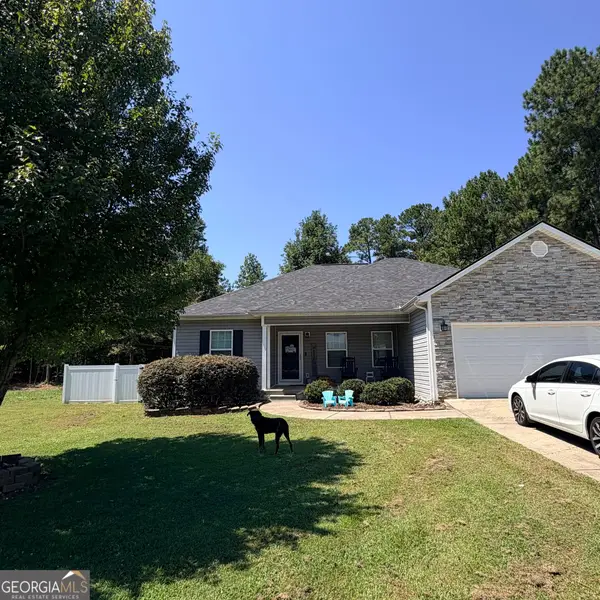 $269,900Active3 beds 2 baths1,407 sq. ft.
359 Brittany Court, Chatsworth, GA 30705
MLS# 10831540Listed by: Gregory Real Estate Company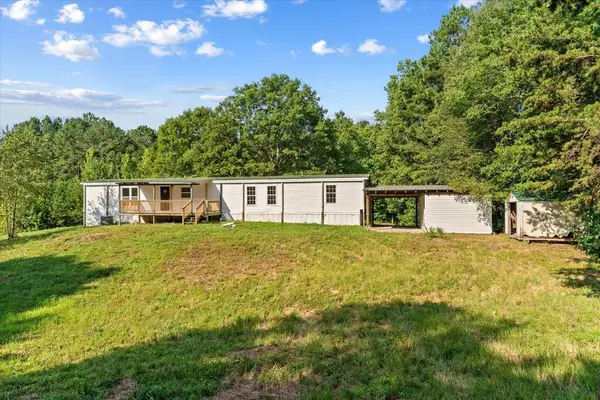 $175,000Active2 beds 2 baths980 sq. ft.
1237 North Pass, Chatsworth, GA 30705
MLS# 435401Listed by: SELLING NORTH GEORGIA REALTY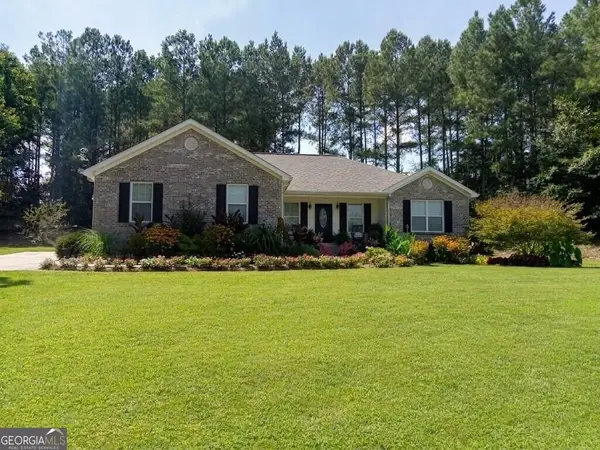 $329,900Active3 beds 2 baths1,511 sq. ft.
455 Bell Loop, Chatsworth, GA 30705
MLS# 10830113Listed by: Beycome Brokerage Realty LLC


Protect your home and budget from life's surprises with an Assurant Home Warranty, backed by a partner that supports you through every step of homeownership. Explore Plans.
© 2023 - 2026 ERA Franchise Systems LLC. All rights reserved. ERA Franchise Systems LLC fully supports the principles of the Fair Housing Act and the Equal Opportunity Act. ERA, ERA Real Estate powered, and their respective logos are registered service marks of ERA Franchise Systems LLC. Each office is independently owned and operated.