
1164 Mado Loop, Chattahoochee Hills, GA 30268
Local realty services provided by:ERA Hirsch Real Estate Team
1164 Mado Loop,Chattahoochee Hills, GA 30268
$899,000
- 5 Beds
- 4 Baths
- 3,187 sq. ft.
- Single family
- Active
Listed by: garnie nygren
Office: serenbe real estat
MLS#:10888283
Source:METROMLS
Price summary
- Price:$899,000
- Price per sq. ft.:$282.08
About this home
This charming home, nestled in the Mado Hamlet of Serenbe, features an open floor plan that seamlessly connects the living, dining, and kitchen areas, creating an inviting and spacious atmosphere. The expansive back deck offers breathtaking protected forest views, perfect for relaxation and outdoor entertaining. Enjoy immediate access to over 20 miles of soft-surfaced nature trails, ideal for walking, jogging, or simply immersing in nature. The upper level houses the primary and two guest bedrooms, ensuring privacy and comfort for everyone. The finished terrace level boasts a fourth + fifth bedroom and shared bathroom, additional living area and a private outdoor patio. This home also conveniently sits within walking distance to every Serenbe wellness amenity including the Spa, Gym, a plethora of restaurants + so much more! Come make this jewel box your new home + enjoy everything that Serenbe has to offer.
Contact an agent
Home facts
- Year built:2021
- Subdivision & Development:Serenbe
- Listing ID #:10888283
- Updated:November 12, 2026 at 01:08 PM
Rooms and interior
- Bedrooms:5
- Total bathrooms:4
- Full bathrooms:3
- Half bathrooms:1
- Flooring:Hardwood
- Bathrooms Description:Double Vanity
- Kitchen Description:Breakfast Area, Dishwasher, Refrigerator, Solid Surface Counters
- Bedroom Description:Walk-In Closet(s)
- Basement Description:Bath Finished, Daylight, Exterior Entry, Finished, Full
- Living area:3,187 sq. ft.
Heating and cooling
- Cooling:Central Air
- Heating:Central
- Central air:Yes
Structure and exterior
- Roof:Metal
- Year built:2021
- Building area:3,187 sq. ft.
- Lot area:0.06 Acres
- Lot Features:Level
- Architectural Style:Bungalow/Cottage, European
- Foundation Description:Slab
- Levels:3+ Story
Schools
- High school:Creekside
- Middle school:Bear Creek
- Elementary school:Palmetto
Utilities
- Water:Public, Water Available
- Sewer:Septic Tank, Sewer Available
Finances and disclosures
- Price:$899,000
- Price per sq. ft.:$282.08
- Tax amount:$11,213 (2023)
Features and amenities
- Appliances:Dishwasher, Dryer, Refrigerator, Washer
- Laundry features:Dryer, In Hall, Laundry, Washer
- Amenities:Double Pane Windows, Smoke Detector(s)
Parking
- Total parking spaces:2
- Parking description:Assigned
 2026 Georgia MLS. All rights reserved. Information Deem Reliable But Not Guaranteed November 12, 2026
New listings near 1164 Mado Loop
- Coming Soon
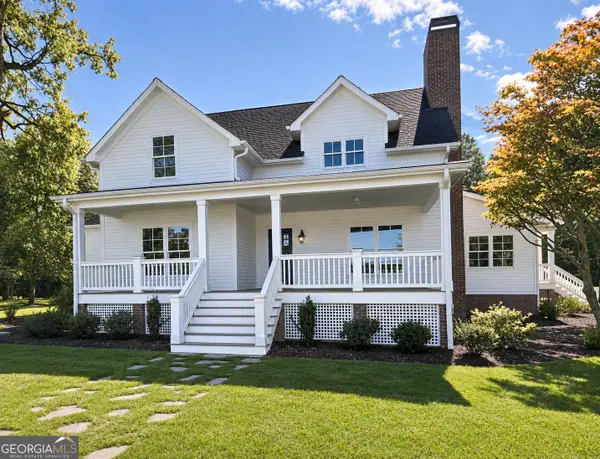 $995,000Coming Soon4 beds 4 baths3,538 sq. ft.
9050 Cedar Grove Road, Fairburn, GA 30213
MLS# 10887802Listed by: Atlanta Communities - New
 $1,339,920Active33.49 Acres
0 Rivertown Road, Chattahoochee Hills, GA 30268
MLS# 7866540Listed by: DWELLI INC. - New
 $315,000Active10.4 Acres
0 Brazell Road, Chattahoochee Hills, GA 30268
MLS# 7866550Listed by: DWELLI INC. - New
 $1,949,000Active6 beds 8 baths8,414 sq. ft.
11905 Hutcheson Ferry Road, Chattahoochee Hills, GA 30268
MLS# 10886648Listed by: Method Real Estate Advisors 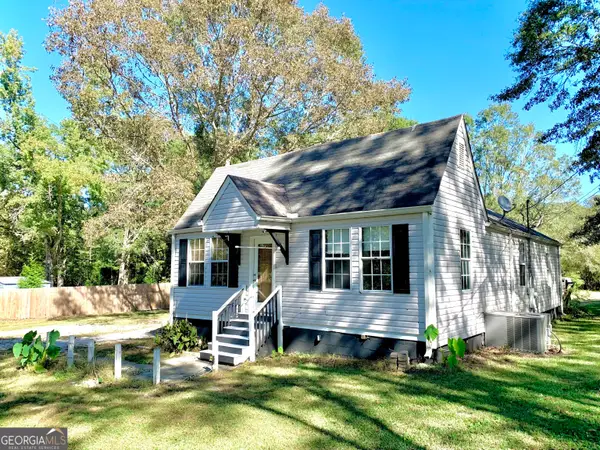 $259,000Active3 beds 2 baths1,344 sq. ft.
6520 Rico Road, Chattahoochee Hills, GA 30268
MLS# 10882073Listed by: Dwelli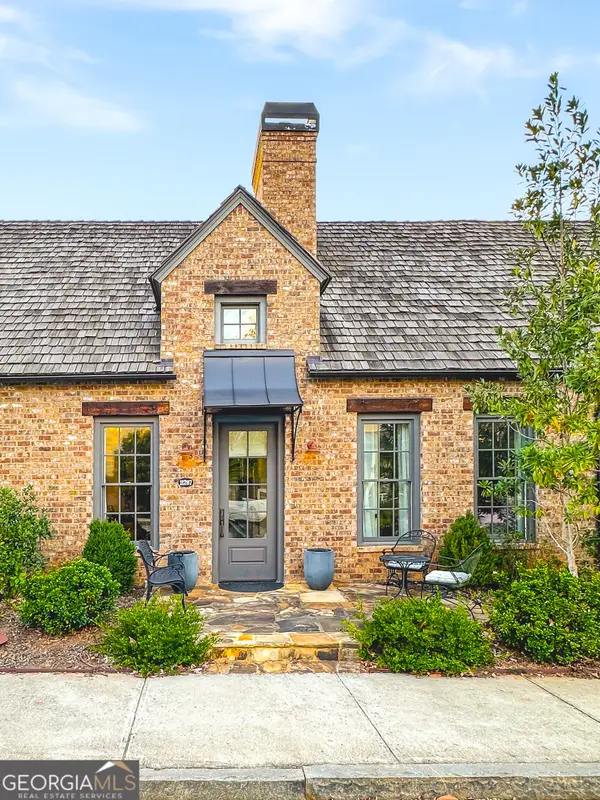 $759,900Active2 beds 2 baths1,204 sq. ft.
11207 Serenbe Lane, Chattahoochee Hills, GA 30268
MLS# 10881600Listed by: REMAX Concierge $1,199,000Active4 beds 4 baths
1090 Lupo Loop, Chattahoochee Hills, GA 30268
MLS# 10881115Listed by: Serenbe Real Estat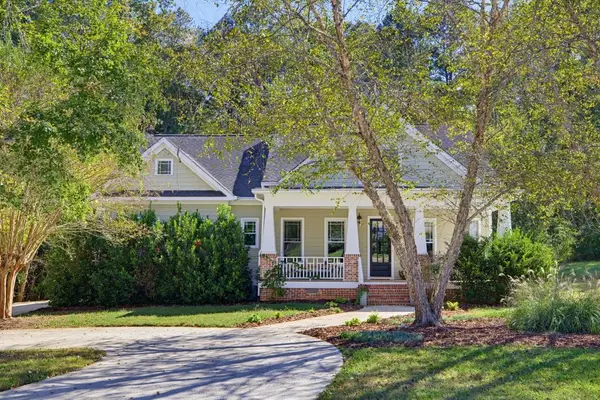 $865,000Active4 beds 3 baths3,189 sq. ft.
7990 Cochran Mill Road, Chattahoochee Hills, GA 30268
MLS# 7860029Listed by: ATLANTA FINE HOMES SOTHEBY'S INTERNATIONAL $849,000Active17.1 Acres
11300 Hutcheson Ferry Road, Chattahoochee Hills, GA 30268
MLS# 10879372Listed by: Serenbe Real Estat


Protect your home and budget from life's surprises with an Assurant Home Warranty, backed by a partner that supports you through every step of homeownership. Explore Plans.
© 2023 - 2026 ERA Franchise Systems LLC. All rights reserved. ERA Franchise Systems LLC fully supports the principles of the Fair Housing Act and the Equal Opportunity Act. ERA, ERA Real Estate powered, and their respective logos are registered service marks of ERA Franchise Systems LLC. Each office is independently owned and operated.