
9800 Cedar Grove Road, Chattahoochee Hills, GA 30213
Local realty services provided by:ERA Sunrise Realty
9800 Cedar Grove Road,Chattahoochee Hills, GA 30213
$1,499,999
- 4 Beds
- 5 Baths
- 5,100 sq. ft.
- Single family
- Active
Listed by: deena simmons
Office: exp realty, llc.
MLS#:7825784
Source:FIRSTMLS
Price summary
- Price:$1,499,999
- Price per sq. ft.:$294.12
About this home
Step into a world of unparalleled luxury with this breathtaking, one-of-a-kind estate. From the moment you pull into the circular driveway, past the elegant accent fountain, you'll know you've arrived somewhere special. This four-sided brick masterpiece blends sophisticated design with ultimate comfort. Inside, a dramatic two-story foyer welcomes you, leading to a vaulted living room where a stunning marble accent wall and electric fireplace set the stage for cozy evenings. The heart of the home is the spacious sunroom, featuring a massive 28-foot bifold glass doors that blur the lines between indoor and outdoor living, perfectly framing views of your private oasis. The chef-inspired kitchen is a showstopper, featuring a waterfall island and a massive pantry. Whether you're hosting in the game room-complete with a wet bar, wine cooler, and beverage center or relaxing in the master suite, every detail has been curated for perfection. The master bath is a private sanctuary, boasting separate his-and-her closets, vanities and bidet toilets separated by a glass-enclosed wet room with a soaking tub for two. The backyard is your own private resort, featuring a heated saltwater pool with an integrated hot tub, surrounded by stamped concrete decking and a convenient outdoor changing room, half-bath and utility room. With custom wood shelving throughout, a tankless hot water system, buried 500 gallon propane tank and high-end finishes at every turn, this home isn't just a place to live-it's a lifestyle. Experience the extraordinary! Less than 10 minutes from Serenbe, Bouckerhart Farms, Twin Lakes Golf Club and Duncan Memorial Park. The home also comes with matching washer/dryer, family room TV, Ring security cameras and fire pit in sunroom. **Some photos are digitally enhances with furniture, grass and plants** Actual landscaping will be finished 8/21....
Contact an agent
Home facts
- Year built:2026
- Subdivision & Development:none
- Listing ID #:7825784
- Updated:October 05, 2026 at 01:33 PM
Rooms and interior
- Bedrooms:4
- Total bathrooms:5
- Full bathrooms:3
- Half bathrooms:2
- Flooring:Ceramic Tile, Laminate, Marble
- Dining Description:Open Concept
- Bathrooms Description:Bidet, Double Vanity, Separate Tub/Shower
- Kitchen Description:Dishwasher, Eat-in Kitchen, Electric Oven, Gas Cooktop, Kitchen Island, Microwave, Pantry Walk-In, Refrigerator, Stone Counters, View to Family Room
- Bedroom Description:Master on Main, Oversized Master, Split Bedroom Plan
- Living area:5,100 sq. ft.
Heating and cooling
- Cooling:Central Air
- Heating:Heat Pump
- Central air:Yes
Structure and exterior
- Roof:Composition
- Year built:2026
- Building area:5,100 sq. ft.
- Lot area:4.17 Acres
- Lot Features:Private, Sloped
- Construction Materials:Brick 4 Sides
- Exterior Features:Glass Enclosed, Private Yard, Storage
- Levels:1.5 Story
Schools
- High school:Creekside
- Middle school:Bear Creek - Fulton
- Elementary school:Palmetto
Utilities
- Water:Private, Well
- Sewer:Septic Tank
Finances and disclosures
- Price:$1,499,999
- Price per sq. ft.:$294.12
- Tax amount:$1,380 (2024)
Features and amenities
- Laundry features:Dryer, Laundry Room, Main Level, Mud Room, Washer
- Amenities:Bookcases, Entrance Foyer, Gas Water Heater, High Ceilings 10 ft Main, His and Hers Closets, Permanent Attic Stairs, Tankless Water Heater, Tray Ceiling(s), Walk-In Closet(s), Wet Bar
- Pool features:Heated, In Ground, Salt Water
Parking
- Total parking spaces:3
- Parking description:Attached, Garage, Garage Door Opener, Garage Faces Side, Kitchen Level, Level Driveway, Parking Pad
- Garage spaces:3
 Listings identified with the FMLS IDX logo come from FMLS and are held by brokerage firms other than the owner of this website. The listing brokerage is identified in any listing details. Information is deemed reliable but is not guaranteed. If you believe any FMLS listing contains material that infringes your copyrighted work please click here (https://www.fmls.com/dmca) to review our DMCA policy and learn how to submit a takedown request. ©2026 First Multiple Listing Service, Inc.
New listings near 9800 Cedar Grove Road
- New
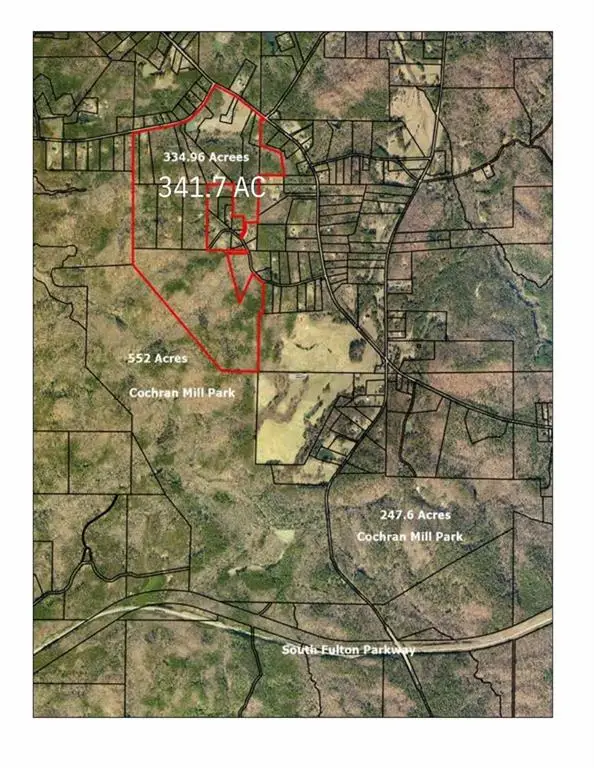 $9,500,000Active341.73 Acres
10220 Rivertown Road, Chattahoochee Hills, GA 30268
MLS# 7849037Listed by: KELLER WILLIAMS REALTY ATL PARTNERS - New
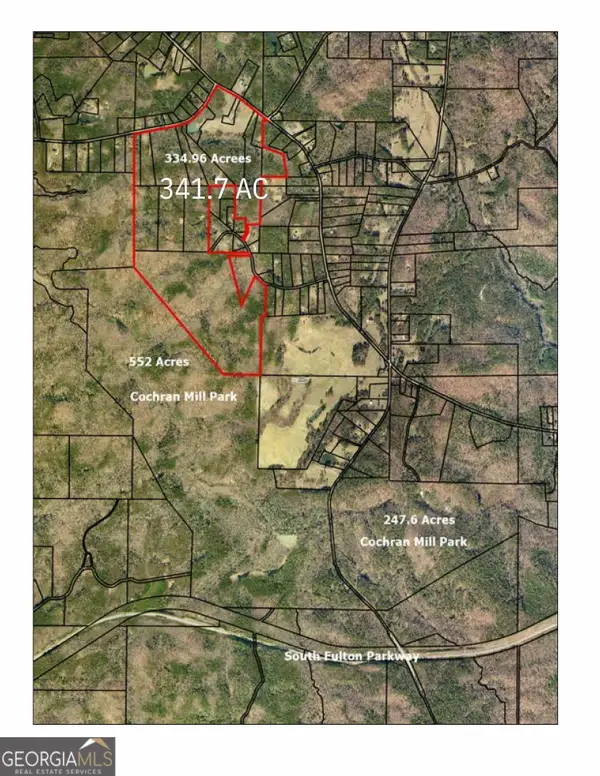 $9,500,000Active341.7 Acres
10220 Rivertown Road, Chatt Hills, GA 30268
MLS# 10867506Listed by: Keller Williams Realty Atl. Partners - New
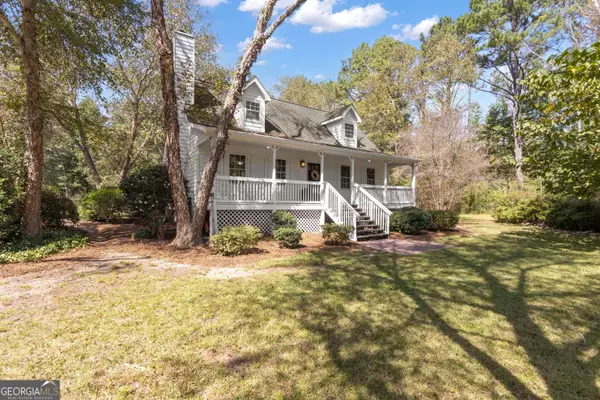 $600,000Active3 beds 2 baths1,729 sq. ft.
11855 Jones Ferry Road, Chattahoochee Hills, GA 30268
MLS# 10866890Listed by: Keller Williams Realty Atl. Partners - New
 $949,500Active3 beds 3 baths1,723 sq. ft.
200 Mado Lane, Chattahoochee Hills, GA 30268
MLS# 10857609Listed by: REMAX Concierge - New
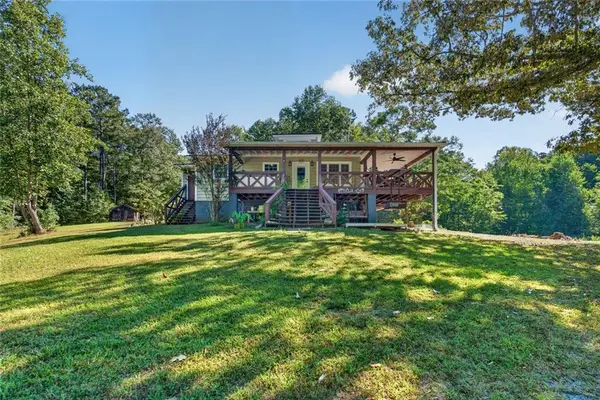 $849,900Active2 beds 2 baths1,068 sq. ft.
9170 Wilkerson Mill Road, Chattahoochee Hills, GA 30268
MLS# 7847085Listed by: KELLER WILLIAMS REALTY ATL PARTNERS - New
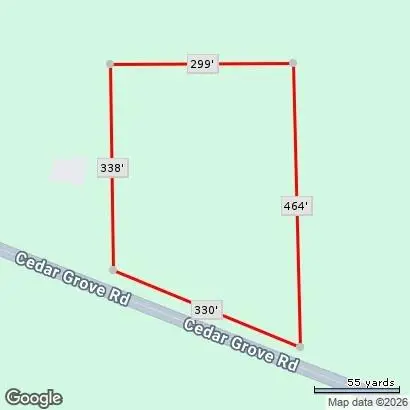 $249,000Active2.6 Acres
00 Cedar Grove Road, Fairburn, GA 30213
MLS# 7846405Listed by: CASSMONT REALTY, LLC - New
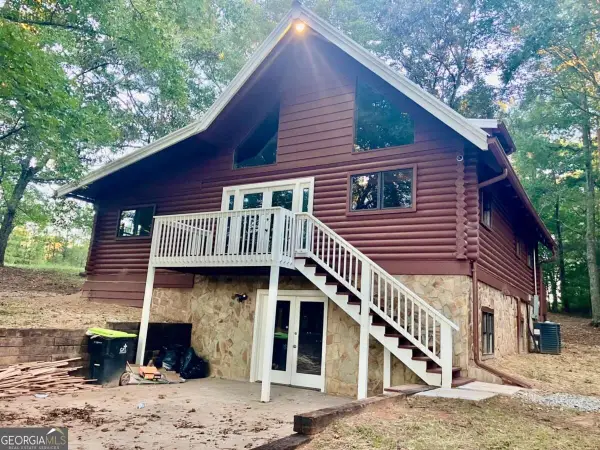 $499,900Active3 beds 3 baths
9090 Wilkerson Mill Road, Palmetto, GA 30268
MLS# 10853858Listed by: Virtual Properties Realty.com 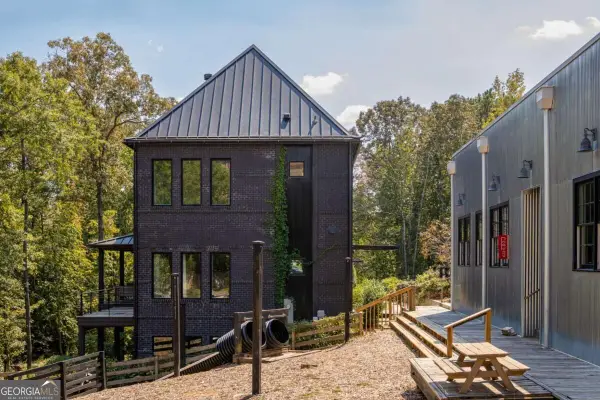 $899,000Active3 beds 4 baths2,436 sq. ft.
10630 Serenbe Lane, Chattahoochee Hills, GA 30268
MLS# 10852428Listed by: Serenbe Real Estat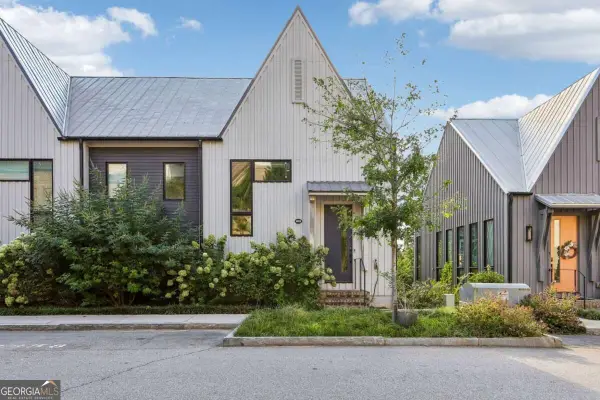 $685,900Active2 beds 2 baths1,328 sq. ft.
10858 Serenbe Lane, Chattahoochee Hills, GA 30268
MLS# 10851857Listed by: BHHS Georgia Properties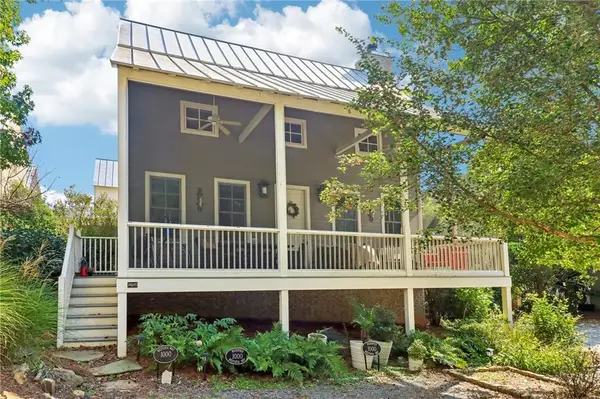 $759,900Active2 beds 3 baths1,209 sq. ft.
1000 Nestopia Way, Chattahoochee Hills, GA 30268
MLS# 7842213Listed by: BERKSHIRE HATHAWAY HOMESERVICES GEORGIA PROPERTIES


Protect your home and budget from life's surprises with an Assurant Home Warranty, backed by a partner that supports you through every step of homeownership. Explore Plans.
© 2023 - 2026 ERA Franchise Systems LLC. All rights reserved. ERA Franchise Systems LLC fully supports the principles of the Fair Housing Act and the Equal Opportunity Act. ERA, ERA Real Estate powered, and their respective logos are registered service marks of ERA Franchise Systems LLC. Each office is independently owned and operated.