
1821 Stanley Creek Road, Cherry Log, GA 30522
Local realty services provided by:ERA Towne Square Realty, Inc.
Listed by: logan fitts
Office: mountain sotheby's international realty
MLS#:7830248
Source:FIRSTMLS
Price summary
- Price:$1,200,000
- Price per sq. ft.:$446.43
About this home
A striking new-construction retreat in the heart of the coveted Aska Adventure Area, this soaring rustic A-frame blends timeless mountain character with polished modern luxury. Walls of glass frame lush mountain views and the tranquil beauty of Stanley Creek below, while the dramatic main level features vaulted ceilings, a magnificent stone fireplace, spacious dining area, gourmet kitchen, full laundry, powder room and private bedroom suite. Expansive glass sliders open to a sprawling deck designed for effortless indoor-outdoor living. Upstairs, a generous loft offers the perfect office or optional fourth sleeping space, accompanied by a king bedroom suite with private bath. The terrace level is made for entertaining with a full media den, game area, wet bar and additional bedroom suite, flowing through a second set of sliders onto an impressive party porch. Below the home, find the private Stanley Creek trophy trout fishing frontage accompanied by a landscaped fire pit for nights under the hemlocks and stars. With all-paved access, a concrete driveway and proximity to the area's premier hiking and biking trails, this fully furnished retreat is an exceptional full-time residence, mountain getaway or luxury short-term rental investment....
Contact an agent
Home facts
- Year built:2026
- Subdivision & Development:None
- Listing ID #:7830248
- Updated:September 07, 2026 at 01:31 PM
Rooms and interior
- Bedrooms:3
- Total bathrooms:4
- Full bathrooms:3
- Half bathrooms:1
- Flooring:Hardwood
- Bathrooms Description:Double Vanity, Shower Only
- Kitchen Description:Cabinets Stain, Dishwasher, Eat-in Kitchen, Kitchen Island, Microwave, Refrigerator
- Bedroom Description:Master on Main
- Basement Description:Finished, Full
- Living area:2,688 sq. ft.
Heating and cooling
- Cooling:Ceiling Fan(s), Central Air
- Heating:Central, Electric
- Central air:Yes
Structure and exterior
- Roof:Composition
- Year built:2026
- Building area:2,688 sq. ft.
- Lot area:2.81 Acres
- Lot Features:Steep Slope
- Architectural Style:A-Frame
- Construction Materials:Wood Siding
- Exterior Features:Deck
- Levels:3+ Story
Schools
- High school:Fannin County
- Middle school:Fannin County
- Elementary school:Fannin - Other
Utilities
- Water:Private, Well
- Sewer:Septic Tank
Finances and disclosures
- Price:$1,200,000
- Price per sq. ft.:$446.43
Features and amenities
- Amenities:Entrance Foyer 2 Story, High Speed Internet, Wet Bar
Parking
- Parking description:Parking Pad
 Listings identified with the FMLS IDX logo come from FMLS and are held by brokerage firms other than the owner of this website. The listing brokerage is identified in any listing details. Information is deemed reliable but is not guaranteed. If you believe any FMLS listing contains material that infringes your copyrighted work please click here (https://www.fmls.com/dmca) to review our DMCA policy and learn how to submit a takedown request. ©2026 First Multiple Listing Service, Inc.
New listings near 1821 Stanley Creek Road
- New
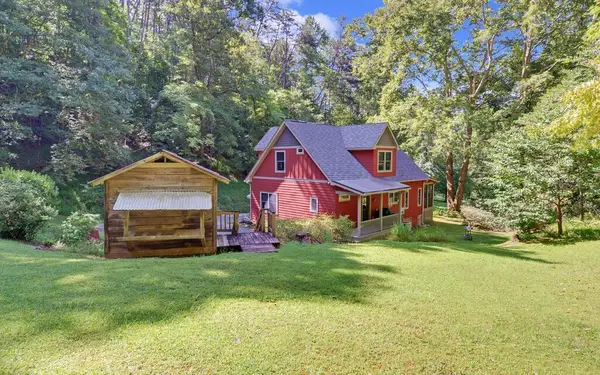 $525,000Active2 beds 3 baths1,610 sq. ft.
1374 Lucius Road, Cherry Log, GA 30522
MLS# 435850Listed by: REMAX TOWN & COUNTRY - ELLIJAY - New
 $199,000Active1.17 Acres
LT 44&45 Overlook Drive, Cherry Log, GA 30522
MLS# 10840193Listed by: Blue Ridge Realty Inc. - New
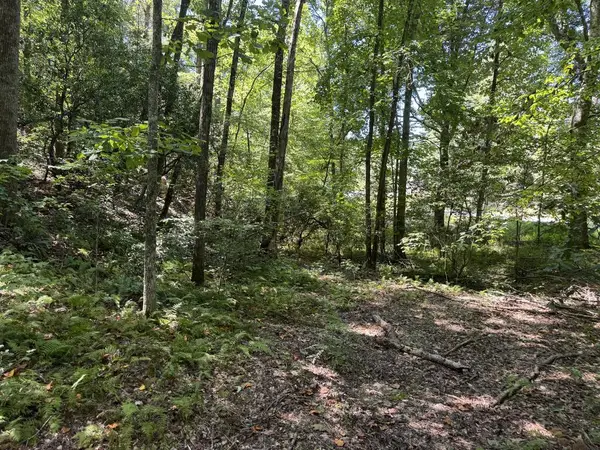 $45,750Active1.54 Acres
0 Laurel Ridge Drive, Cherry Log, GA 30522
MLS# 435725Listed by: REMAX TOWN & COUNTRY - ELLIJAY - New
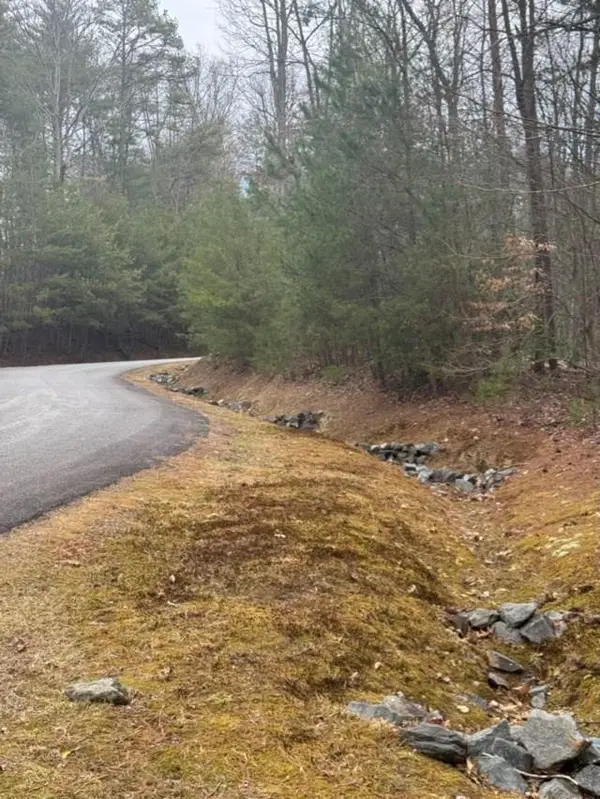 $60,500Active3 Acres
16R Leatherwood Mountain Road, Cherry Log, GA 30522
MLS# 435714Listed by: COLDWELL BANKER HIGH COUNTRY REALTY - ELLIJAY - New
 $465,000Active2 beds 2 baths1,168 sq. ft.
21 Mountain View Trail #3,4, Cherry Log, GA 30522
MLS# 10835506Listed by: Blue Ridge Realty Inc. - New
 $369,900Active2 beds 2 baths1,200 sq. ft.
861 Little Rock Creek Road, Cherry Log, GA 30522
MLS# 10836198Listed by: Georgia Mountain Living Realty 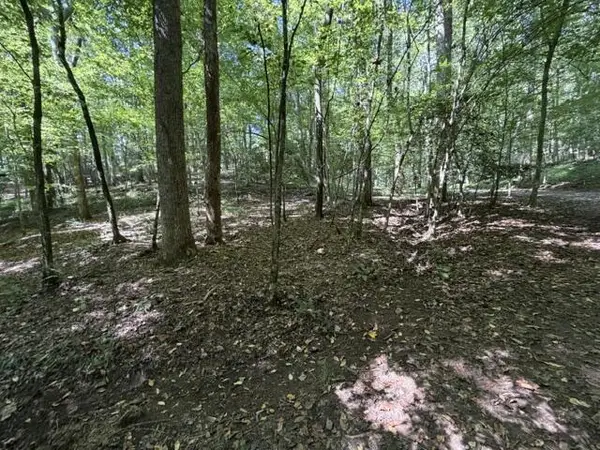 $299,900Active12.84 Acres
Tr. B&C Bear Hollow Way, Cherry Log, GA 30522
MLS# 435506Listed by: MOUNTAIN PLACE REALTY $879,000Active3 beds 3 baths
3149 Big Creek Road, Cherry Log, GA 30522
MLS# 10833443Listed by: BHHS Georgia Properties $400,000Active2 beds 2 baths988 sq. ft.
43 Jason Martin Circle, Cherry Log, GA 30522
MLS# 7827507Listed by: ANSLEY REAL ESTATE


Protect your home and budget from life's surprises with an Assurant Home Warranty, backed by a partner that supports you through every step of homeownership. Explore Plans.
© 2023 - 2026 ERA Franchise Systems LLC. All rights reserved. ERA Franchise Systems LLC fully supports the principles of the Fair Housing Act and the Equal Opportunity Act. ERA, ERA Real Estate powered, and their respective logos are registered service marks of ERA Franchise Systems LLC. Each office is independently owned and operated.