
240 Pink Pig Lane, Cherry Log, GA 30522
Local realty services provided by:ERA Wilder Realty
240 Pink Pig Lane,Cherry Log, GA 30522
$899,900
- 4 Beds
- 3 Baths
- 3,080 sq. ft.
- Single family
- Active
Listed by: allison amos
Office: remax mountain properties
MLS#:100590201
Source:NC_CCAR
Price summary
- Price:$899,900
- Price per sq. ft.:$292.18
About this home
Experience the best of mountain living in this exceptional custom-built home set on 2.71+/- private acres with breathtaking long-range mountain views. Thoughtfully designed with quality craftsmanship and timeless finishes, this home offers the perfect balance of luxury, comfort, and natural beauty. The inviting living room is anchored by a stunning stacked stone fireplace, creating the perfect gathering space after a day of exploring the mountains. Large windows frame the spectacular views, while the spacious layout makes everyday living and entertaining effortless. The fully finished basement provides incredible flexibility with ample space for guests, a game room, home theater, or additional living quarters. Outside, you'll find a convenient two-car carport and plenty of room to enjoy the peaceful mountain setting. Whether you're searching for a full-time residence, a private mountain getaway, or a property with excellent short-term rental potential, this home checks all the boxes. Don't miss the opportunity to own your own slice of the mountains with views you'll never grow tired of....
Contact an agent
Home facts
- Year built:2023
- Subdivision & Development:Not In Subdivision
- Listing ID #:100590201
- Added:48 day(s) ago
- Updated:September 07, 2026 at 10:26 AM
Rooms and interior
- Bedrooms:4
- Total bathrooms:3
- Full bathrooms:3
- Rooms Total:8
- Flooring:Tile, Wood
- Kitchen Description:Dishwasher, Kitchen Island, Refrigerator
- Bedroom Description:Walk-In Closet(s)
- Living area:3,080 sq. ft.
Heating and cooling
- Cooling:Central Air, Heat Pump
- Heating:Electric, Heat Pump, Heating
- Central air:Yes
Structure and exterior
- Roof:Shingle
- Year built:2023
- Building area:3,080 sq. ft.
- Lot area:2.71 Acres
- Construction Materials:Log
- Exterior Features:Covered, Open
- Foundation Description:Slab
- Levels:2 Story
Schools
- High school:Gilmer
- Middle school:Clear Creek
- Elementary school:Gilmer County Pre-K
Utilities
- Water:Community Water Available
Finances and disclosures
- Price:$899,900
- Price per sq. ft.:$292.18
Features and amenities
- Appliances:Dishwasher, Dryer, Refrigerator, Washer
- Laundry features:Dryer, Laundry Room, Washer
- Amenities:Ceiling Fan(s), Vaulted Ceiling(s), Walk-In Closet(s)
Parking
- Parking description:Asphalt, Paved
- Carport spaces:2

New listings near 240 Pink Pig Lane
- New
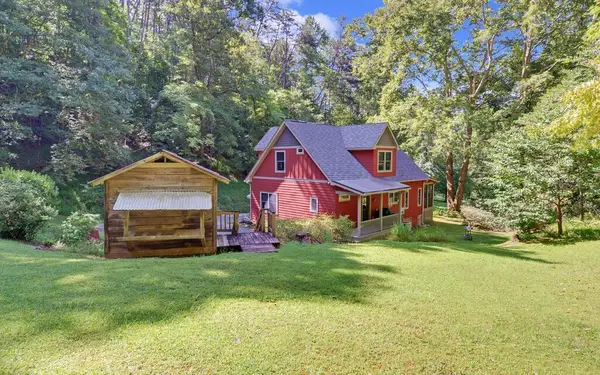 $525,000Active2 beds 3 baths1,610 sq. ft.
1374 Lucius Road, Cherry Log, GA 30522
MLS# 435850Listed by: REMAX TOWN & COUNTRY - ELLIJAY - New
 $199,000Active1.17 Acres
LT 44&45 Overlook Drive, Cherry Log, GA 30522
MLS# 10840193Listed by: Blue Ridge Realty Inc. - New
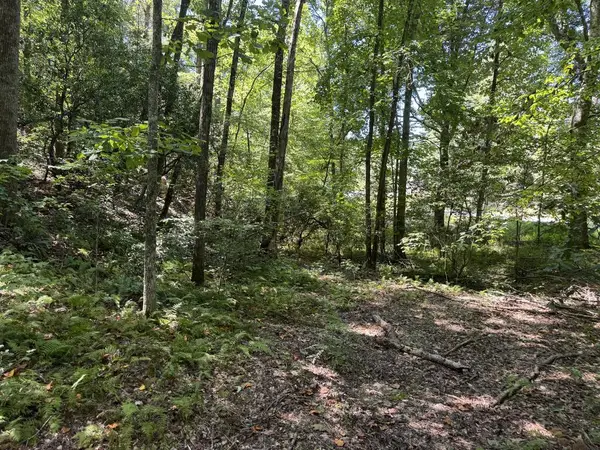 $45,750Active1.54 Acres
0 Laurel Ridge Drive, Cherry Log, GA 30522
MLS# 435725Listed by: REMAX TOWN & COUNTRY - ELLIJAY - New
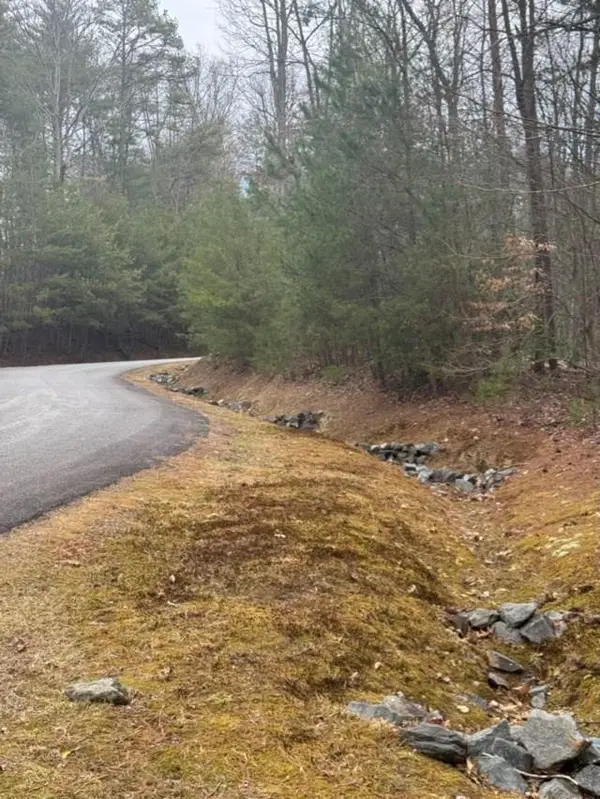 $60,500Active3 Acres
16R Leatherwood Mountain Road, Cherry Log, GA 30522
MLS# 435714Listed by: COLDWELL BANKER HIGH COUNTRY REALTY - ELLIJAY - New
 $1,200,000Active3 beds 4 baths2,688 sq. ft.
1821 Stanley Creek Road, Cherry Log, GA 30522
MLS# 10836645Listed by: Mountain Sotheby's International - New
 $465,000Active2 beds 2 baths1,168 sq. ft.
21 Mountain View Trail #3,4, Cherry Log, GA 30522
MLS# 10835506Listed by: Blue Ridge Realty Inc. - New
 $369,900Active2 beds 2 baths1,200 sq. ft.
861 Little Rock Creek Road, Cherry Log, GA 30522
MLS# 10836198Listed by: Georgia Mountain Living Realty 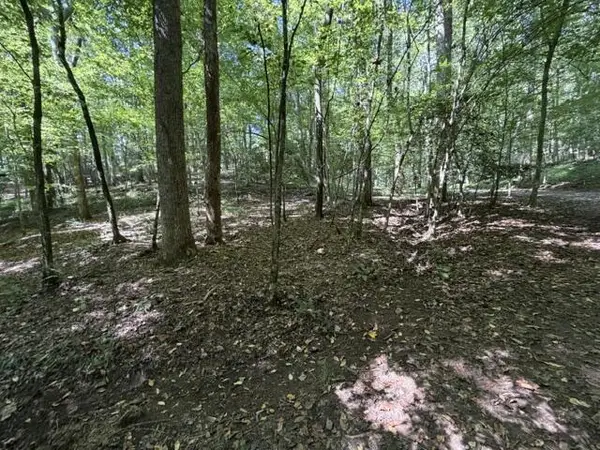 $299,900Active12.84 Acres
Tr. B&C Bear Hollow Way, Cherry Log, GA 30522
MLS# 435506Listed by: MOUNTAIN PLACE REALTY $879,000Active3 beds 3 baths
3149 Big Creek Road, Cherry Log, GA 30522
MLS# 10833443Listed by: BHHS Georgia Properties $400,000Active2 beds 2 baths988 sq. ft.
43 Jason Martin Circle, Cherry Log, GA 30522
MLS# 10833184Listed by: Ansley RE|Christie's Int'l RE


Protect your home and budget from life's surprises with an Assurant Home Warranty, backed by a partner that supports you through every step of homeownership. Explore Plans.
© 2023 - 2026 ERA Franchise Systems LLC. All rights reserved. ERA Franchise Systems LLC fully supports the principles of the Fair Housing Act and the Equal Opportunity Act. ERA, ERA Real Estate powered, and their respective logos are registered service marks of ERA Franchise Systems LLC. Each office is independently owned and operated.