
2587 Goose Island Road, Cherry Log, GA 30522
Local realty services provided by:ERA Sunrise Realty
Listed by: ryan kelley
Office: mountain sotheby's international realty
MLS#:429147
Source:NEG
Price summary
- Price:$780,000
- Price per sq. ft.:$201.86
About this home
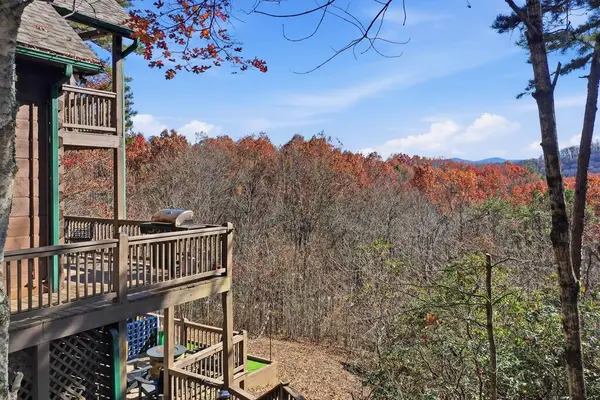
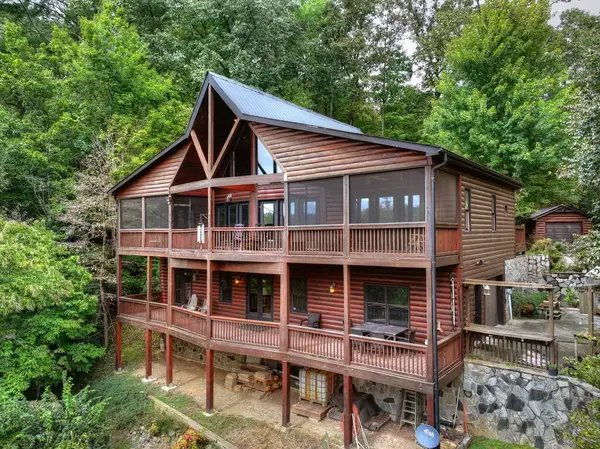
Discover refined mountain living on 1.55 private, unrestricted acres in Cherry Log. Spanning over 3,800 square feet, this impeccably maintained residence is a masterclass in timeless craftsmanship and elevated comfort, offering four bedrooms, three and a half baths, and an effortless balance of grand entertaining and intimate retreat. A breathtaking great room makes an unforgettable first impression with soaring ceilings, a dramatic floor-to-ceiling stone fireplace, and rich wood accents that exude warmth and sophistication. The thoughtfully reimagined chef’s kitchen showcases elegant quartz countertops, bespoke cabinetry, and soft-close detailing, flowing seamlessly into an inviting dining space designed for refined gatherings. The main level features two spacious bedroom suites, while the upper level offers two additional bedrooms, a full bath, a generous sleeping loft, and an expansive unfinished attic presenting exceptional potential for customization. The terrace level is a destination unto itself—featuring a cozy living area, custom-crafted bar, curated wine cellar, and a versatile library or game room ideal for a fifth bedroom, guest quarters, or private sanctuary. Outdoors, three screened-in patios provide a serene setting for year-round enjoyment, complemented by a fenced yard and a rare private zipline for a touch of adventure. With no HOA, high-speed fiber internet, a finished two-car garage, a whole-house generator, and a brand new HVAC system installed in March 2026, every element has been thoughtfully designed for both luxury and ease. Ideally positioned just minutes from Blue Ridge and the pristine Toccoa River, this extraordinary property offers seamless access to fine dining, boutique shopping, acclaimed wineries, and endless outdoor pursuits—delivering the very best of North Georgia mountain living....
Contact an agent
Home facts
- Year built:2006
- Listing ID #:429147
- Updated:September 25, 2026 at 03:16 PM
Rooms and interior
- Bedrooms:5
- Total bathrooms:4
- Full bathrooms:3
- Half bathrooms:1
- Flooring:Tile, Wood
- Kitchen Description:Cooktop, Dishwasher, Disposal, Microwave, Range, Refrigerator
- Basement Description:Finished, Full
- Living area:3,864 sq. ft.
Heating and cooling
- Cooling:Electric
- Heating:Central, Natural Gas
Structure and exterior
- Roof:Metal
- Year built:2006
- Building area:3,864 sq. ft.
- Lot area:1.55 Acres
- Architectural Style:Cabin
- Construction Materials:Log Siding, Wood Siding
- Exterior Features:Fenced, Fire Pit, Garden, Private Yard
Utilities
- Water:Well
- Sewer:Septic Tank
Finances and disclosures
- Price:$780,000
- Price per sq. ft.:$201.86
Features and amenities
- Appliances:Cooktop, Dishwasher, Disposal, Dryer, Microwave, Range, Refrigerator, Washer
- Amenities:Cable TV Available, Cathedral Ceiling(s), Ceiling Fan(s), Furnished, Pantry
Parking
- Parking description:Driveway, Garage
- Garage spaces:2
New listings near 2587 Goose Island Road
- New
 $629,000Active4 beds 3 baths1,820 sq. ft.
31 The Kings Court, Cherry Log, GA 30522
MLS# 436489Listed by: EXP REALTY, LLC - New
 $749,900Active3 beds 3 baths2,361 sq. ft.
428 Tall Timber Mountain Road, Cherry Log, GA 30522
MLS# 436490Listed by: REMAX TOWN & COUNTRY - BLUE RIDGE - Open Fri, 11am to 2pmNew
 $729,000Active3 beds 3 baths2,080 sq. ft.
140 Black Oaks Road, Cherry Log, GA 30522
MLS# 10851812Listed by: Keller Williams Elevate
- New
 $33,900Active2.47 Acres
23 B Double Knob, Cherry Log, GA 30522
MLS# 10851374Listed by: Ansley RE|Christie's Int'l RE - New
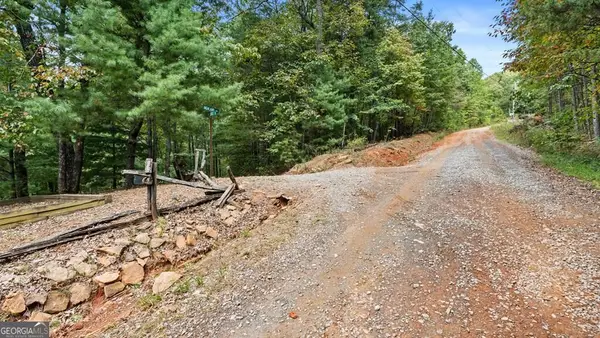 $40,280Active2.83 Acres
23 C Double Knob, Cherry Log, GA 30522
MLS# 10851378Listed by: Ansley RE|Christie's Int'l RE - New
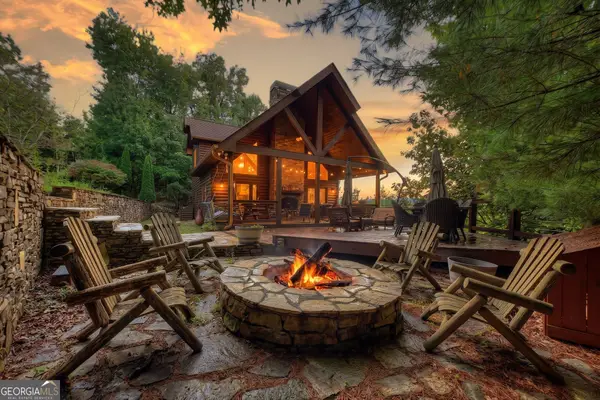 $699,000Active3 beds 3 baths1,976 sq. ft.
96 Hidden Lake Lane, Cherry Log, GA 30522
MLS# 10851089Listed by: Mountain Sotheby's International - New
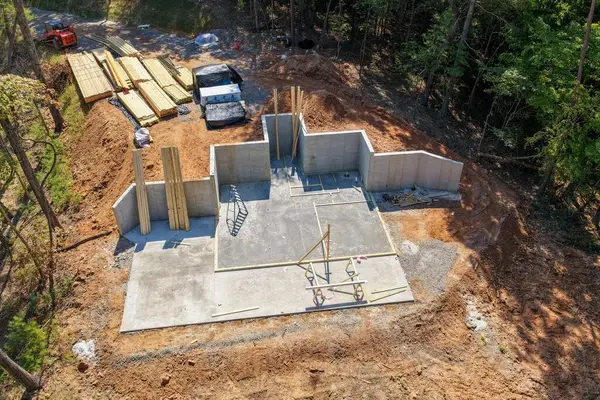 $629,000Active2 beds 2 baths1,825 sq. ft.
Lot 1 Rock Creek, Cherry Log, GA 30522
MLS# 436241Listed by: TRU MOUNTAIN REALTY, LLC - New
 $129,000Active6.13 Acres
6.13 AC Lucius Road, Cherry Log, GA 30522
MLS# 10850167Listed by: RE/MAX Town & Country 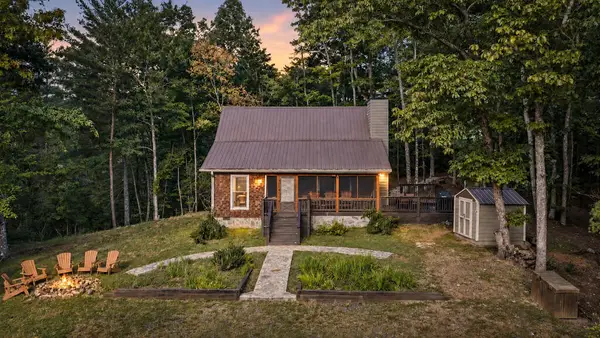 $829,000Active4 beds 2 baths
165 All Good Road, Cherry Log, GA 30522
MLS# 436199Listed by: MOUNTAIN SOTHEBY'S INTERNATIONAL REALTY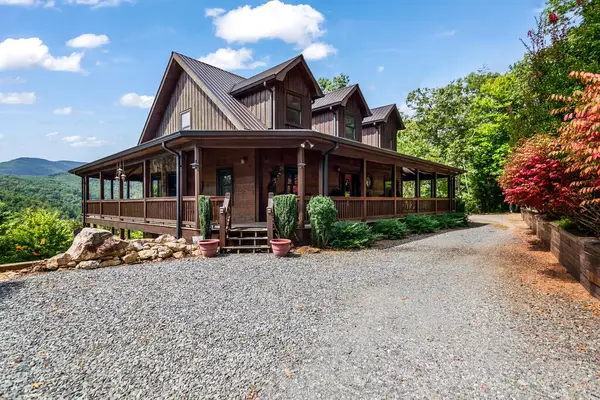 $995,000Active3 beds 4 baths3,535 sq. ft.
671 Stover Knob Trail, Cherry Log, GA 30522
MLS# 436194Listed by: REMAX TOWN & COUNTRY - BR DOWNTOWN


Protect your home and budget from life's surprises with an Assurant Home Warranty, backed by a partner that supports you through every step of homeownership. Explore Plans.
© 2023 - 2026 ERA Franchise Systems LLC. All rights reserved. ERA Franchise Systems LLC fully supports the principles of the Fair Housing Act and the Equal Opportunity Act. ERA, ERA Real Estate powered, and their respective logos are registered service marks of ERA Franchise Systems LLC. Each office is independently owned and operated.