
2632 Big Creek Road, Cherry Log, GA 30522
Local realty services provided by:ERA Towne Square Realty, Inc.
Listed by: donna romeo
Office: southern classic realtors
MLS#:7789338
Source:FIRSTMLS
Price summary
- Price:$1,899,000
- Price per sq. ft.:$523.43
About this home
GET READY TO ENJOY FALL IN THE MOUNTAINS!
A beautiful place to live. A memorable place to vacation. And an opportunity to make your investment work for you.
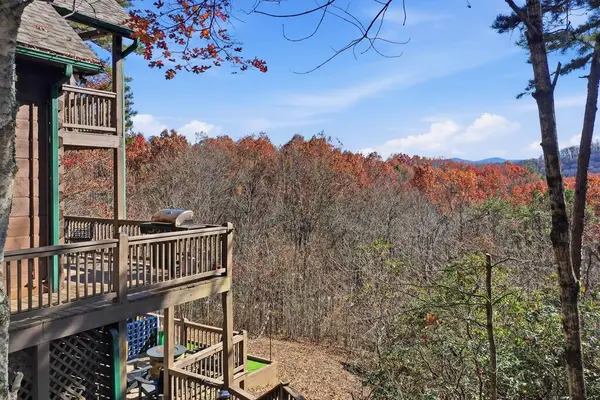
Cool mountain mornings. Colorful leaves. Coffee on the deck. Fireside evenings with family and friends. This is what fall in the mountains is all about.
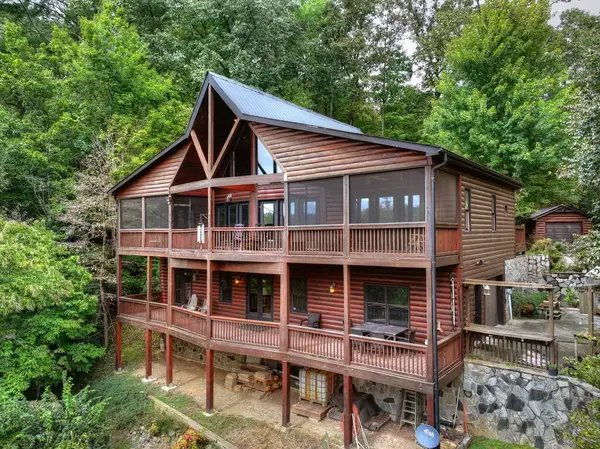
Tucked away on 8+ acres in the exclusive Aska Adventure Area, this extraordinary estate offers rolling pasture, mature woods, and approximately 1,400 feet of crystal-clear Big Creek frontage—your own private mountain retreat.
Bring your horses.
Bring your ATVs.
Bring your mountain bikes.
Bring your kayaks and fishing poles.
Then slow down and enjoy the season.
Inside, walls of windows fill the home with natural light and showcase the beauty of the mountains and creek. Warm tongue-and-groove ceilings, custom cabinetry, granite countertops, and beautiful stone fireplaces create a relaxed and inviting mountain atmosphere.
The spacious owner's suite offers a peaceful retreat with a spa-inspired bath, while the bedrooms open to covered outdoor spaces where you can step outside and enjoy the crisp mountain air and soothing sounds of Big Creek.
Downstairs, the terrace level is made for gathering with a spacious recreation room, stone fireplace, custom cabinetry, and an expansive patio overlooking the creek.
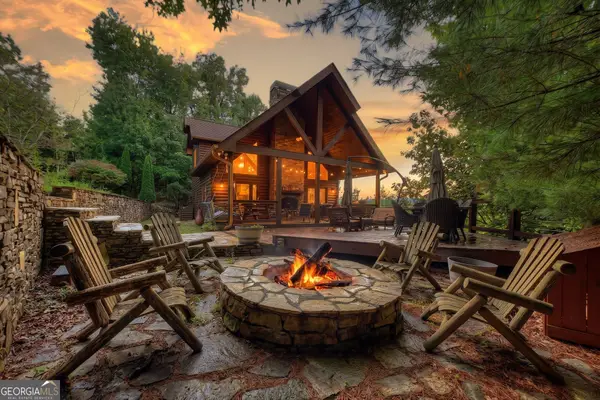
Imagine fall mornings with coffee on the deck… afternoons exploring the mountains, fishing or kayaking… and evenings gathered around the fire as the leaves begin to change.
Whether you're looking for a luxury mountain home, weekend escape, family retreat, or legacy property, this is a place to relax, reconnect, and make memories every season.
FALL IS CALLING.
THE MOUNTAINS ARE WAITING.
COME HOME TODAY… AND STAY....
Contact an agent
Home facts
- Year built:2023
- Subdivision & Development:None
- Listing ID #:7789338
- Updated:October 02, 2026 at 01:29 PM
Rooms and interior
- Bedrooms:4
- Total bathrooms:5
- Full bathrooms:4
- Half bathrooms:1
- Flooring:Ceramic Tile, Concrete, Hardwood
- Dining Description:Great Room, Open Concept
- Bathrooms Description:Double Vanity, Separate Tub/Shower, Soaking Tub, Vaulted Ceiling(s)
- Kitchen Description:Breakfast Bar, Cabinets Stain, Dishwasher, Gas Range, Kitchen Island, Microwave, Range Hood, Refrigerator, Second Kitchen, Stone Counters, View to Family Room
- Bedroom Description:In-Law Floorplan, Master on Main, Roommate Floor Plan
- Basement Description:Daylight, Finished, Finished Bath, Full
- Living area:3,628 sq. ft.
Heating and cooling
- Cooling:Ceiling Fan(s), Central Air
- Heating:Central
- Central air:Yes
Structure and exterior
- Roof:Metal
- Year built:2023
- Building area:3,628 sq. ft.
- Lot area:8.28 Acres
- Lot Features:Creek On Lot, Landscaped, Stream or River On Lot, Wooded
- Construction Materials:Cement Siding
- Exterior Features:Covered, Deck, Front Porch, Gas Grill, Patio, Private Yard
- Levels:2 Story
Schools
- High school:Fannin - Other
- Middle school:Fannin - Other
- Elementary school:Blue Ridge - Fannin
Utilities
- Water:Well
- Sewer:Septic Tank
Finances and disclosures
- Price:$1,899,000
- Price per sq. ft.:$523.43
- Tax amount:$2,894 (2024)
Features and amenities
- Appliances:Dehumidifier, Generator
- Laundry features:Dryer, Laundry Room, Lower Level, Washer
- Amenities:Beamed Ceilings, Cathedral Ceiling(s), High Ceilings 10 ft Lower, High Ceilings 10 ft Main, Tankless Water Heater, Walk-In Closet(s), Wet Bar
Parking
- Total parking spaces:4
- Parking description:2 Carport Space(s), Attached, Carport, Covered, Driveway, Kitchen Level, Parking Pad, RV Access/Parking
- Carport spaces:2
 Listings identified with the FMLS IDX logo come from FMLS and are held by brokerage firms other than the owner of this website. The listing brokerage is identified in any listing details. Information is deemed reliable but is not guaranteed. If you believe any FMLS listing contains material that infringes your copyrighted work please click here (https://www.fmls.com/dmca) to review our DMCA policy and learn how to submit a takedown request. ©2026 First Multiple Listing Service, Inc.
New listings near 2632 Big Creek Road
- New
 $629,000Active4 beds 3 baths1,820 sq. ft.
31 The Kings Court, Cherry Log, GA 30522
MLS# 436489Listed by: EXP REALTY, LLC - New
 $749,900Active3 beds 3 baths2,361 sq. ft.
428 Tall Timber Mountain Road, Cherry Log, GA 30522
MLS# 436490Listed by: REMAX TOWN & COUNTRY - BLUE RIDGE - Open Fri, 11am to 2pmNew
 $729,000Active3 beds 3 baths2,080 sq. ft.
140 Black Oaks Road, Cherry Log, GA 30522
MLS# 10851812Listed by: Keller Williams Elevate - New
 $33,900Active2.47 Acres
23 B Double Knob, Cherry Log, GA 30522
MLS# 10851374Listed by: Ansley RE|Christie's Int'l RE - New
 $40,280Active2.83 Acres
23 C Double Knob, Cherry Log, GA 30522
MLS# 10851378Listed by: Ansley RE|Christie's Int'l RE - New
 $699,000Active3 beds 3 baths1,976 sq. ft.
96 Hidden Lake Lane, Cherry Log, GA 30522
MLS# 10851089Listed by: Mountain Sotheby's International - New
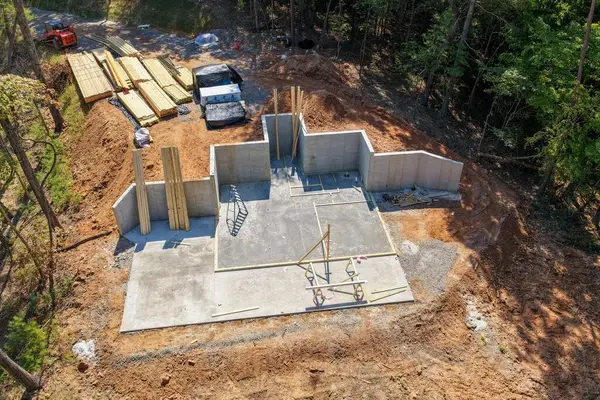 $629,000Active2 beds 2 baths1,825 sq. ft.
Lot 1 Rock Creek, Cherry Log, GA 30522
MLS# 436241Listed by: TRU MOUNTAIN REALTY, LLC - New
 $129,000Active6.13 Acres
6.13 AC Lucius Road, Cherry Log, GA 30522
MLS# 10850167Listed by: RE/MAX Town & Country 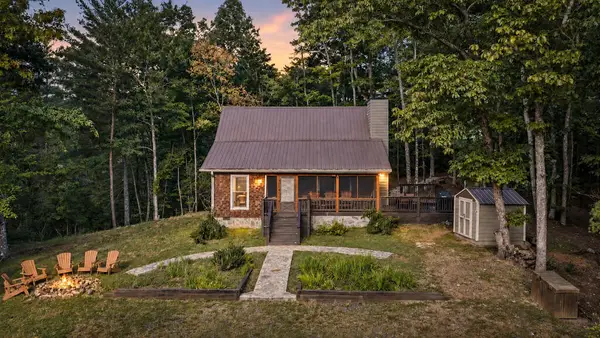 $829,000Active4 beds 2 baths
165 All Good Road, Cherry Log, GA 30522
MLS# 436199Listed by: MOUNTAIN SOTHEBY'S INTERNATIONAL REALTY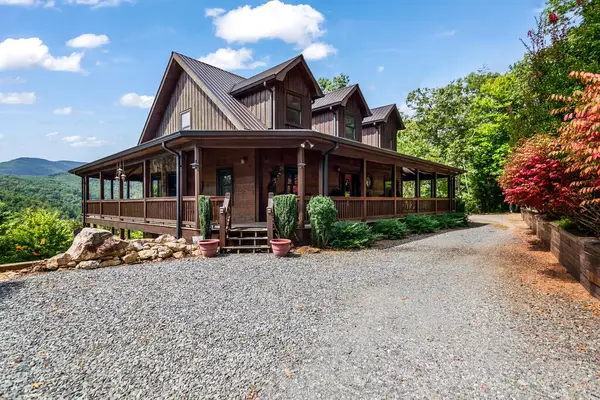 $995,000Active3 beds 4 baths3,535 sq. ft.
671 Stover Knob Trail, Cherry Log, GA 30522
MLS# 436194Listed by: REMAX TOWN & COUNTRY - BR DOWNTOWN


Protect your home and budget from life's surprises with an Assurant Home Warranty, backed by a partner that supports you through every step of homeownership. Explore Plans.
© 2023 - 2026 ERA Franchise Systems LLC. All rights reserved. ERA Franchise Systems LLC fully supports the principles of the Fair Housing Act and the Equal Opportunity Act. ERA, ERA Real Estate powered, and their respective logos are registered service marks of ERA Franchise Systems LLC. Each office is independently owned and operated.