
275 N Moreland Drive, Cherry Log, GA 30522
Local realty services provided by:ERA Sunrise Realty
275 N Moreland Drive,Cherry Log, GA 30522
$505,000
- 2 Beds
- 2 Baths
- 1,320 sq. ft.
- Single family
- Active
Listed by: charlem stacy
Office: ansley real estate christie's int. real estate
MLS#:437674
Source:NEG
Price summary
- Price:$505,000
- Price per sq. ft.:$382.58
- Monthly HOA dues:$114
About this home
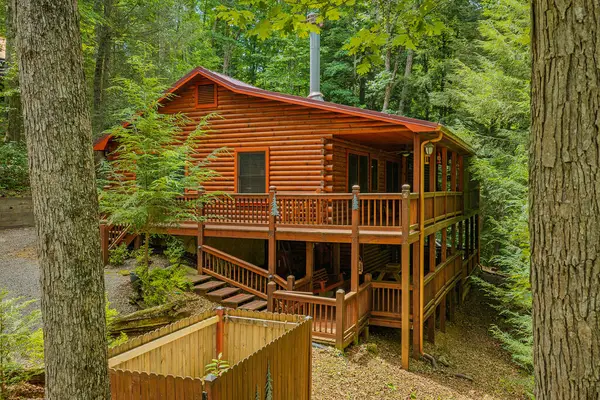
Tucked away in the peaceful mountain setting of Cherry Lake, this fully furnished 2-bedroom, 2-bath cabin with an additional spacious loft offers the perfect combination of mountain charm, investment potential, and personal retreat. Currently operating as a successful short-term rental, this turnkey property is ready to welcome guests or become your own North Georgia getaway. Step inside to discover warm wood interiors, a cozy fireplace, and expansive windows showcasing beautiful mountain views. The inviting open-concept living area creates the perfect space for relaxing and entertaining, while two comfortable bedrooms provide privacy for family and guests. The additional loft offers exciting possibilities for customization, with the potential to be redesigned for additional sleeping accommodations, a game room, or expanded gathering space. Outdoor living areas provide the ideal setting to unwind, enjoy the fresh mountain air, and take in the surrounding natural beauty. Conveniently located between historic downtown Blue Ridge and Ellijay, you'll enjoy easy access to exceptional dining, boutique shopping, wineries, and year-round festivals while still enjoying the privacy of a mountain escape. Outdoor enthusiasts will appreciate the nearby Benton MacKaye Trail, offering miles of scenic hiking and adventure. Whether you're searching for an established income-producing property, a personal mountain retreat, or a combination of both, this Cherry Lake cabin offers flexibility, location, and the opportunity to make it your own....
Contact an agent
Home facts
- Year built:2015
- Subdivision & Development:Cherry Lake
- Listing ID #:437674
- Updated:November 16, 2026 at 04:08 PM
Rooms and interior
- Bedrooms:2
- Total bathrooms:2
- Full bathrooms:2
- Flooring:Tile, Wood
- Kitchen Description:Dishwasher, Microwave, Oven, Range, Refrigerator
- Basement Description:Crawl Space
- Living area:1,320 sq. ft.
Heating and cooling
- Cooling:Electric
- Heating:Central, Electric
Structure and exterior
- Roof:Metal
- Year built:2015
- Building area:1,320 sq. ft.
- Lot area:0.93 Acres
- Architectural Style:Cabin, Chalet, Ranch
- Construction Materials:Log Siding, Stone
- Exterior Features:Private Yard
Utilities
- Water:Community
- Sewer:Septic Tank
Finances and disclosures
- Price:$505,000
- Price per sq. ft.:$382.58
Features and amenities
- Appliances:Dishwasher, Dryer, Jetted Tub, Microwave, Oven, Range, Refrigerator, Washer
- Amenities:Cathedral Ceiling(s), Ceiling Fan(s), Furnished, Pantry
Parking
- Parking description:Driveway
New listings near 275 N Moreland Drive
- New
 $419,000Active3 beds 3 baths1,865 sq. ft.
1480 Hidden Lake Drive, Cherry Log, GA 30522
MLS# 437635Listed by: REMAX TOWN & COUNTRY - ELLIJAY - New
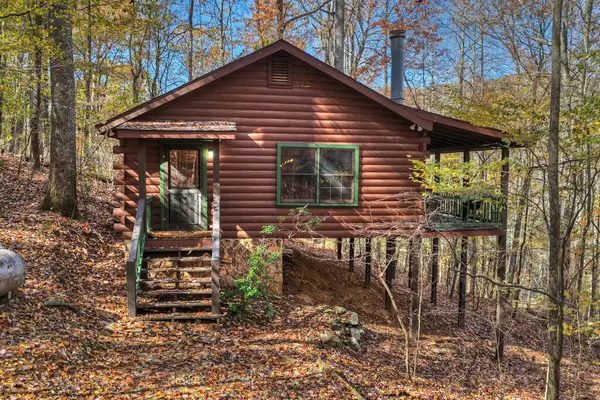 $269,000Active2 beds 1 baths672 sq. ft.
74 Valley View Road, Cherry Log, GA 30522
MLS# 437628Listed by: ANSLEY REAL ESTATE CHRISTIE'S INT. REAL ESTATE - New
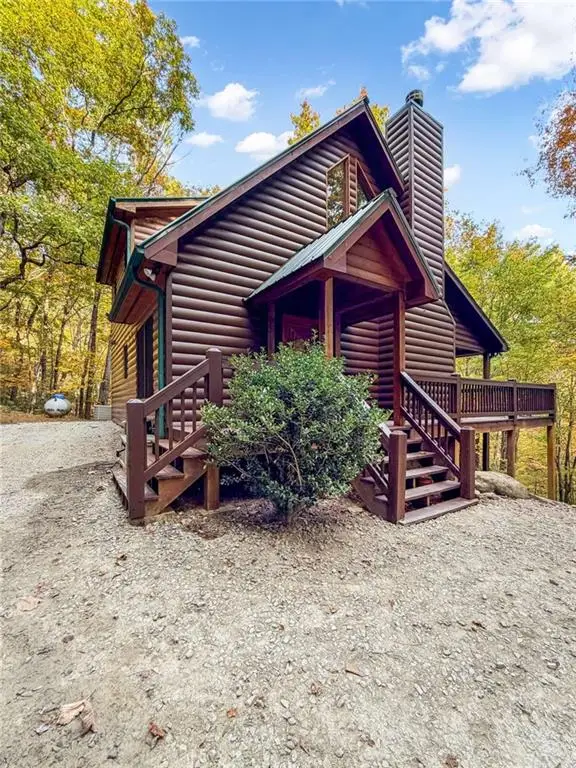 $570,000Active3 beds 3 baths1,950 sq. ft.
202 Lower Prince Mountain Trail, Cherry Log, GA 30522
MLS# 7865805Listed by: RE/MAX TOWN AND COUNTRY
- New
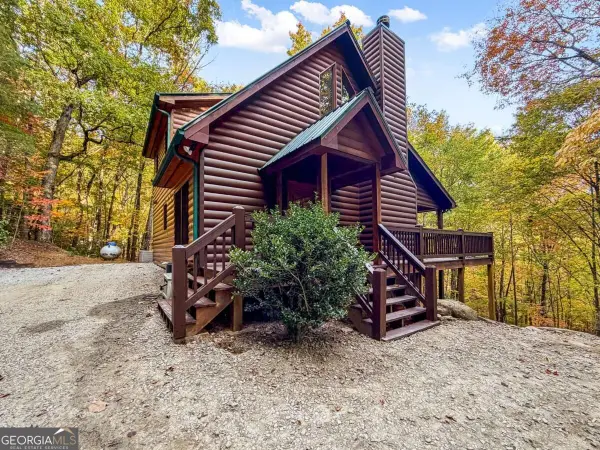 $570,000Active3 beds 3 baths1,950 sq. ft.
202 Lower Prince Mountain Trail #21, Cherry Log, GA 30522
MLS# 10886645Listed by: ReMax Town & Ctry-Downtown 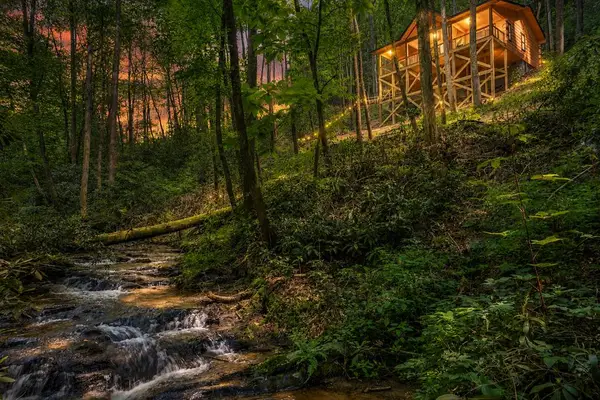 $489,444Active2 beds 2 baths
122 Laurel Creek Trail, Cherry Log, GA 30522
MLS# 437378Listed by: REMAX TOWN & COUNTRY - ELLIJAY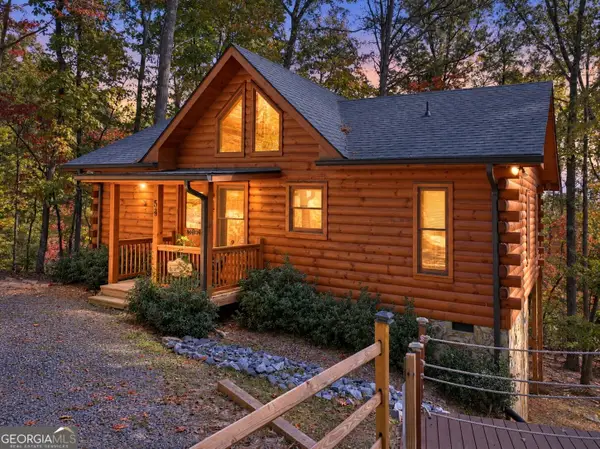 $499,777Active2 beds 2 baths912 sq. ft.
53 Haley Drive, Cherry Log, GA 30522
MLS# 10881417Listed by: RE/MAX Town & Country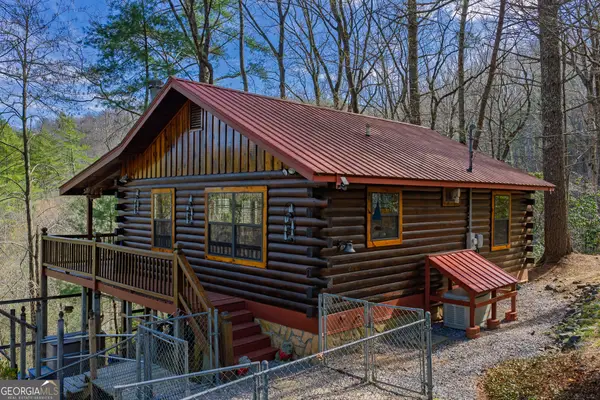 $339,000Active2 beds 1 baths672 sq. ft.
216 Pig Trail, Cherry Log, GA 30522
MLS# 10880906Listed by: RE/MAX Town & Country $399,000Active2 beds 2 baths912 sq. ft.
LOT 8 Butler Creek Road, Cherry Log, GA 30522
MLS# 10879968Listed by: Mountain Sotheby's International $379,000Active2 beds 2 baths1,241 sq. ft.
541 Black Ankle Creek Road, Cherry Log, GA 30522
MLS# 10879608Listed by: Blue Ridge Realty Inc.


Protect your home and budget from life's surprises with an Assurant Home Warranty, backed by a partner that supports you through every step of homeownership. Explore Plans.
© 2023 - 2026 ERA Franchise Systems LLC. All rights reserved. ERA Franchise Systems LLC fully supports the principles of the Fair Housing Act and the Equal Opportunity Act. ERA, ERA Real Estate powered, and their respective logos are registered service marks of ERA Franchise Systems LLC. Each office is independently owned and operated.