
464 Whispering Pine Lane, Cherry Log, GA 30522
Local realty services provided by:ERA Hirsch Real Estate Team
Listed by: kasie pier
Office: century 21 integra
MLS#:10826575
Source:METROMLS
Price summary
- Price:$1,019,900
- Price per sq. ft.:$339.97
- Monthly HOA dues:$121.67
About this home
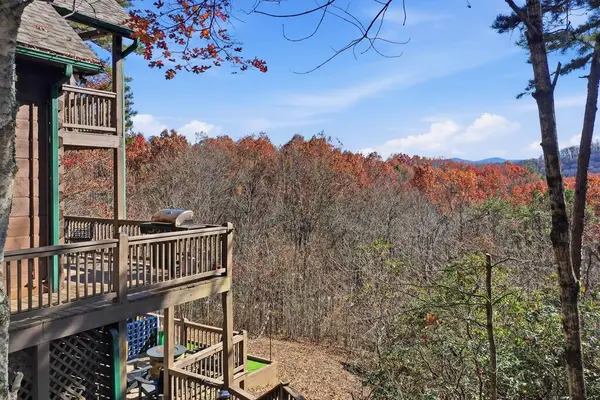
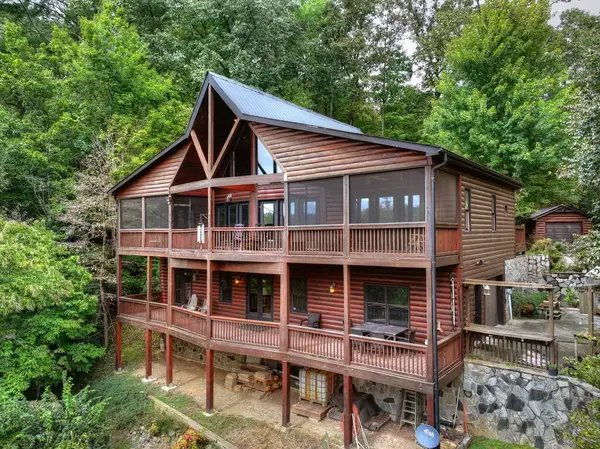
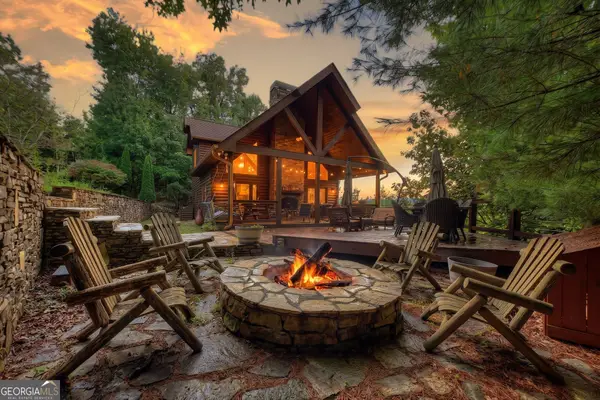
**TURNKEY, FULLY FURNISHED CABIN WITH PRIVATE ELLIJAY RIVER ACCESS!** Welcome to Harry's Hideaway, a true log cabin tucked inside the gated Goose Island community in Cherry Log, perfectly located between downtown Ellijay and Blue Ridge. Spend your mornings drinking coffee on the wraparound porch, afternoons exploring nearby apple orchards, wineries, hiking trails, shops, and restaurants, and evenings gathered around the firepit or relaxing in the hot tub. Completely renovated approximately three years ago, this spacious three-level cabin offers plenty of room for family, friends, and guests. The open main level features a soaring great room, dining area, updated kitchen with island, walk-in pantry and laundry room, and a private primary suite. Upstairs includes two guest bedrooms, and a shared full bath, while the basement level offers a game and media room, second private suite, plenty of storage, and an oversized garage. Approximately 1,300 square feet of outdoor living space includes a wraparound porch, screened porch, basement-level patio, multiple seating areas, grilling space, and a level firepit area. Stairs lead directly from the property to private access along the Ellijay River. The large paved driveway provides ample parking and easy access without the need for four-wheel drive. Currently operating as an established short-term rental, the cabin has maintained high occupancy, earned more than 50 five-star reviews, and received over 2.3 million views through a social media influencer's video. It is being sold fully furnished, with future bookings and additional rental marketing assets included, subject to transfer requirements. Whether you are looking for a proven investment, a peaceful mountain getaway, or a full-time home surrounded by everything North Georgia has to offer, Harry's Hideaway is ready to enjoy from day one....
Contact an agent
Home facts
- Year built:1999
- Subdivision & Development:Goose Island
- Listing ID #:10826575
- Updated:October 01, 2026 at 12:04 PM
Rooms and interior
- Bedrooms:4
- Total bathrooms:4
- Full bathrooms:3
- Half bathrooms:1
- Flooring:Hardwood, Tile
- Dining Description:Living Room/Dining Room Combo
- Bathrooms Description:Double Vanity, Separate Shower, Tile Bath
- Kitchen Description:Dishwasher, Kitchen Island, Microwave, Oven/Range (Combo), Pantry, Refrigerator, Solid Surface Counters, Stainless Steel Appliance(s), Walk-in Pantry
- Bedroom Description:Master On Main Level, Walk-In Closet(s)
- Basement Description:Bath Finished, Concrete, Daylight, Exterior Entry, Finished, Full, Interior Entry
- Living area:3,000 sq. ft.
Heating and cooling
- Cooling:Central Air
- Heating:Central
- Central air:Yes
Structure and exterior
- Roof:Composition
- Year built:1999
- Building area:3,000 sq. ft.
- Lot area:1 Acres
- Lot Features:Sloped
- Architectural Style:Adirondack
- Construction Materials:Log, Wood Siding
- Exterior Features:Balcony, Deck, Deck/Patio, Gas Grill, Screened
- Levels:3+ Story
Schools
- High school:Gilmer
- Middle school:Clear Creek
- Elementary school:Ellijay
Utilities
- Water:Shared Well
- Sewer:Septic Tank
Finances and disclosures
- Price:$1,019,900
- Price per sq. ft.:$339.97
- Tax amount:$4,647 (2023)
Features and amenities
- Appliances:Dishwasher, Dryer, Microwave, Oven/Range (Combo), Refrigerator, Stainless Steel Appliance(s), Washer
- Laundry features:Dryer, In Kitchen, Laundry, Washer
- Amenities:Beamed Ceilings, Bookcases, Double Pane Windows, High Ceilings, Rear Stairs, Vaulted Ceiling(s), Window Treatments
Parking
- Parking description:Attached, Basement, Garage, Garage Door Opener, Parking Pad
- Garage:Yes
 2026 Georgia MLS. All rights reserved. Information Deem Reliable But Not Guaranteed October 1, 2026
New listings near 464 Whispering Pine Lane
- New
 $629,000Active4 beds 3 baths1,820 sq. ft.
31 The Kings Court, Cherry Log, GA 30522
MLS# 436489Listed by: EXP REALTY, LLC - New
 $749,900Active3 beds 3 baths2,361 sq. ft.
428 Tall Timber Mountain Road, Cherry Log, GA 30522
MLS# 436490Listed by: REMAX TOWN & COUNTRY - BLUE RIDGE - Open Fri, 11am to 2pmNew
 $729,000Active3 beds 3 baths2,080 sq. ft.
140 Black Oaks Road, Cherry Log, GA 30522
MLS# 10851812Listed by: Keller Williams Elevate - New
 $33,900Active2.47 Acres
23 B Double Knob, Cherry Log, GA 30522
MLS# 10851374Listed by: Ansley RE|Christie's Int'l RE - New
 $40,280Active2.83 Acres
23 C Double Knob, Cherry Log, GA 30522
MLS# 10851378Listed by: Ansley RE|Christie's Int'l RE - New
 $699,000Active3 beds 3 baths1,976 sq. ft.
96 Hidden Lake Lane, Cherry Log, GA 30522
MLS# 10851089Listed by: Mountain Sotheby's International - New
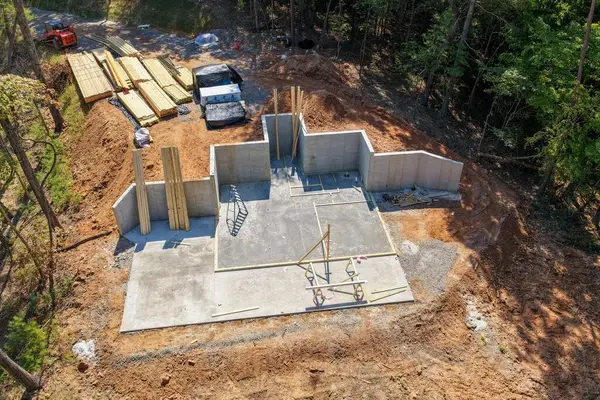 $629,000Active3 beds 2 baths1,825 sq. ft.
Lot 1 Rock Creek, Cherry Log, GA 30522
MLS# 436241Listed by: TRU MOUNTAIN REALTY, LLC - New
 $129,000Active6.13 Acres
6.13 AC Lucius Road, Cherry Log, GA 30522
MLS# 10850167Listed by: RE/MAX Town & Country 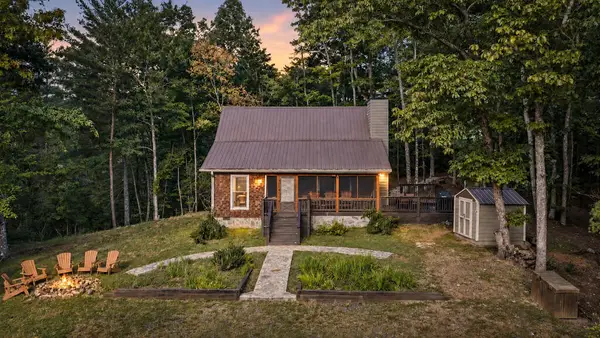 $829,000Active4 beds 2 baths
165 All Good Road, Cherry Log, GA 30522
MLS# 436199Listed by: MOUNTAIN SOTHEBY'S INTERNATIONAL REALTY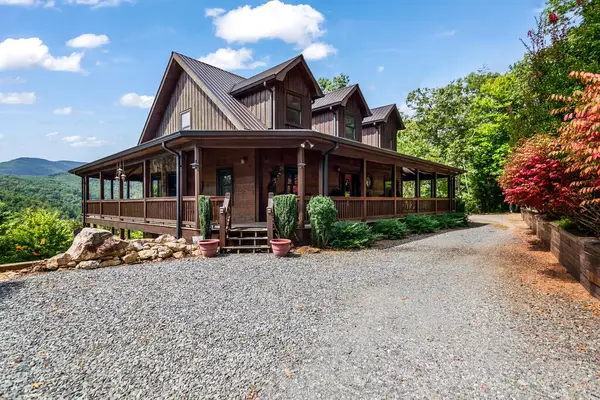 $995,000Active3 beds 4 baths3,535 sq. ft.
671 Stover Knob Trail, Cherry Log, GA 30522
MLS# 436194Listed by: REMAX TOWN & COUNTRY - BR DOWNTOWN


Protect your home and budget from life's surprises with an Assurant Home Warranty, backed by a partner that supports you through every step of homeownership. Explore Plans.
© 2023 - 2026 ERA Franchise Systems LLC. All rights reserved. ERA Franchise Systems LLC fully supports the principles of the Fair Housing Act and the Equal Opportunity Act. ERA, ERA Real Estate powered, and their respective logos are registered service marks of ERA Franchise Systems LLC. Each office is independently owned and operated.