
680 Hidden Lake Drive, Cherry Log, GA 30522
Local realty services provided by:ERA Sunrise Realty
Listed by: benjamin shelley
Office: sun realty group
MLS#:434499
Source:NEG
Price summary
- Price:$439,000
- Price per sq. ft.:$481.36
- Monthly HOA dues:$25
About this home
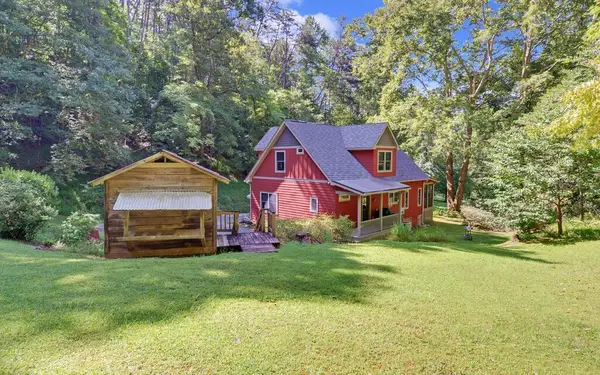
5 yr old cabin in Cherry Log. Escape to the peaceful North Georgia mountains with this charming turnkey ranch-style home, perfectly situated between Ellijay and Blue Ridge. Just five years old, this beautifully maintained 2-bedroom, 2-bath home offers the ideal blend of modern comfort and tranquil living. Nestled in a quiet, serene setting with all paved road access, this nature lover's paradise invites you to relax on the covered porch while deer and other wildlife meander through the backyard. The Hidden Lake Subdivision has a private lake stocked with bass for community use. Stay connected with high-speed fiber internet, making it easy to work remotely or stream your favorite shows while enjoying the peaceful surroundings. Being sold fully furnished, this move-in-ready home is perfect as a full-time residence, weekend mountain retreat, or vacation rental investment. Simply bring your suitcase and start enjoying the beauty, convenience, and relaxation that North Georgia mountain living has to offer....
Contact an agent
Home facts
- Year built:2021
- Subdivision & Development:Hidden Lake
- Listing ID #:434499
- Updated:August 28, 2026 at 06:55 PM
Rooms and interior
- Bedrooms:2
- Total bathrooms:2
- Full bathrooms:2
- Flooring:Wood
- Kitchen Description:Refrigerator
- Basement Description:Crawl Space
- Living area:912 sq. ft.
Heating and cooling
- Heating:Central
Structure and exterior
- Roof:Shingle
- Year built:2021
- Building area:912 sq. ft.
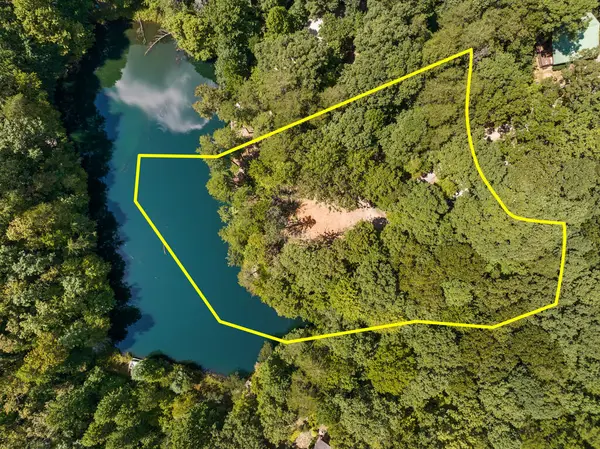
- Lot area:1.48 Acres
- Architectural Style:Ranch
- Exterior Features:Hot Tub
Utilities
- Water:Community, Well
- Sewer:Septic Tank
Finances and disclosures
- Price:$439,000
- Price per sq. ft.:$481.36
Features and amenities
- Appliances:Refrigerator
- Amenities:Ceiling Fan(s), Furnished
Parking
- Parking description:Driveway
New listings near 680 Hidden Lake Drive
- New
 $525,000Active2 beds 3 baths1,610 sq. ft.
1374 Lucius Road, Cherry Log, GA 30522
MLS# 435850Listed by: REMAX TOWN & COUNTRY - ELLIJAY - New
 $199,000Active1.17 Acres
LT 44&45 Overlook Drive, Cherry Log, GA 30522
MLS# 435811Listed by: BLUE RIDGE REALTY INC. / GA CORP. - New
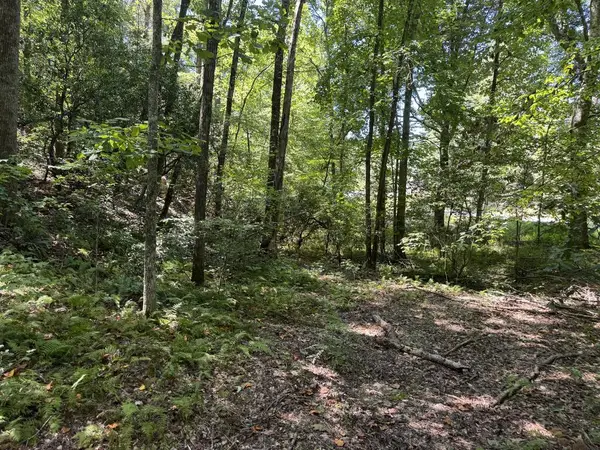 $45,750Active1.54 Acres
0 Laurel Ridge Drive, Cherry Log, GA 30522
MLS# 435725Listed by: REMAX TOWN & COUNTRY - ELLIJAY - New
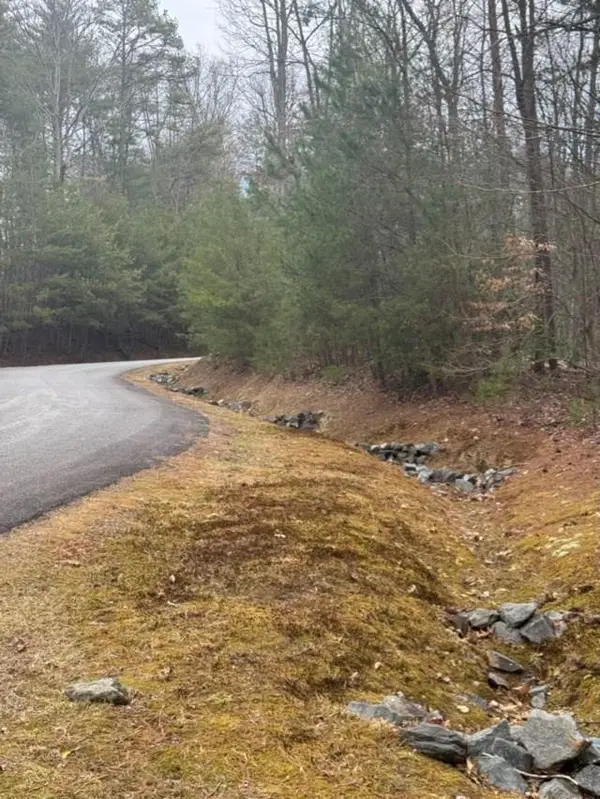 $60,500Active3 Acres
16R Leatherwood Mountain Road, Cherry Log, GA 30522
MLS# 435714Listed by: COLDWELL BANKER HIGH COUNTRY REALTY - ELLIJAY - New
 $1,200,000Active3 beds 4 baths2,688 sq. ft.
1821 Stanley Creek Road, Cherry Log, GA 30522
MLS# 10836645Listed by: Mountain Sotheby's International
- New
 $465,000Active2 beds 2 baths1,168 sq. ft.
21 Mountain View Trail #3,4, Cherry Log, GA 30522
MLS# 10835506Listed by: Blue Ridge Realty Inc. - New
 $369,900Active2 beds 2 baths1,200 sq. ft.
861 Little Rock Creek Road, Cherry Log, GA 30522
MLS# 10836198Listed by: Georgia Mountain Living Realty - New
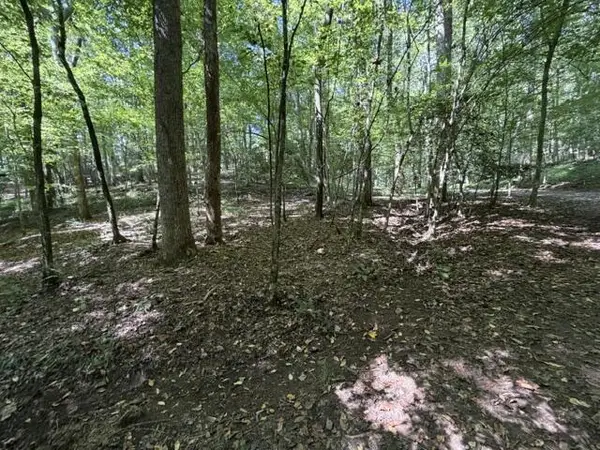 $299,900Active12.84 Acres
Tr. B&C Bear Hollow Way, Cherry Log, GA 30522
MLS# 435506Listed by: MOUNTAIN PLACE REALTY - New
 $879,000Active3 beds 3 baths
3149 Big Creek Road, Cherry Log, GA 30522
MLS# 10833443Listed by: BHHS Georgia Properties - New
 $400,000Active2 beds 2 baths988 sq. ft.
43 Jason Martin Circle, Cherry Log, GA 30522
MLS# 10833184Listed by: Ansley RE|Christie's Int'l RE


Protect your home and budget from life's surprises with an Assurant Home Warranty, backed by a partner that supports you through every step of homeownership. Explore Plans.
© 2023 - 2026 ERA Franchise Systems LLC. All rights reserved. ERA Franchise Systems LLC fully supports the principles of the Fair Housing Act and the Equal Opportunity Act. ERA, ERA Real Estate powered, and their respective logos are registered service marks of ERA Franchise Systems LLC. Each office is independently owned and operated.